
245 High St, Acton, MA 01720
Local realty services provided by:ERA Hart Sargis-Breen Real Estate
Listed by: team suzanne and company, suzanne koller
Office: compass
MLS#:73553329
Source:MLSPIN
Price summary
- Price:$1,388,000
- Price per sq. ft.:$473.07
About this home
SPECIAL FINANCING INCENTIVE: With an accepted full-price offer of $1,388,000, seller will fund a 2-1 temporary rate buydown for a qualified buyer. Offer must be accepted by 9/30/26 and close by 10/31/26. See attached buydown pdf for sample rates, payments and estimated savings. Subject to buyer qualification, lender approval and loan-program eligibility. Set back on a sprawling, lush acre near the Concord line, this young Colonial offers a perfect blend of privacy and sophisticated design. Inside, the home glows with beautiful hardwood floors that lead you through an airy, open-concept layout. The heart of the home is a stunning kitchen that flows effortlessly into an expansive great room, where a cozy gas fireplace serves as the ultimate focal point for chilly evenings. Step through the sliders onto the deck to take in the serene views of your private backyard—a true retreat for outdoor relaxation. Practicality meets luxury with efficient newer gas heat, central AC, and the convenience of town water and sewer. Need more space? The walk-up attic and walk-out lower level offer incredible potential for future expansion. Complete with a 3-car tandem garage, this home is as functional as it is beautiful. It’s a rare find that captures the essence of modern living in a peaceful, sought-after setting! Welcome home!!...
Contact an agent
Home facts
- Year built:2015
- Listing ID #:73553329
- Updated:September 06, 2026 at 11:02 AM
Rooms and interior
- Bedrooms:4
- Total bathrooms:3
- Full bathrooms:2
- Half bathrooms:1
- Rooms Total:8
- Flooring:Flooring - Hardwood, Hardwood, Tile
- Dining Description:Crown Molding, Hardwood, Wainscoting
- Kitchen Description:Countertops - Stone/Granite/Solid, Deck - Exterior, Dining Area, Dishwasher, Disposal, Exterior Access, Flooring - Hardwood, Kitchen Island, Lighting - Pendant, Open Floorplan, Range, Recessed Lighting, Refrigerator, Slider, Stainless Steel Appliances
- Basement Description:Concrete, Full, Interior Entry, Radon Remediation System, Sump Pump
- Living area:2,934 sq. ft.
Heating and cooling
- Cooling:2 Cooling Zones, Central Air
- Heating:Forced Air, Natural Gas
- Central air:Yes
Structure and exterior
- Roof:Shingle
- Year built:2015
- Building area:2,934 sq. ft.
- Lot area:1.1 Acres
- Lot Features:Level
- Architectural Style:Colonial
- Construction Materials:Frame
- Exterior Features:Deck - Composite, Sprinkler System
- Foundation Description:Concrete Perimeter
Schools
- High school:Abrhs
- Middle school:Rj Grey
Utilities
- Water:Public
- Sewer:Public Sewer
Finances and disclosures
- Price:$1,388,000
- Price per sq. ft.:$473.07
- Tax amount:$20,619 (2026)
Features and amenities
- Appliances:Dishwasher, Disposal, Range, Refrigerator
- Laundry features:Bathroom - Half, First Floor, Flooring - Stone/Ceramic Tile, Gas Dryer Hookup
- Amenities:Closet, Entrance Foyer, Gas Water Heater
Parking
- Total parking spaces:7
- Parking description:Attached, Garage Door Opener, Garage Faces Side, Off Street, Paved, Under
- Garage:Yes
- Garage spaces:3
New listings near 245 High St
- Open Sat, 4 to 5pmNew
 $499,700Active2 beds 2 baths1,838 sq. ft.
128 Parker Street #4D, Acton, MA 01720
MLS# 73572276Listed by: Keller Williams South Watuppa - Open Sun, 12 to 1:30pmNew
 $539,900Active2 beds 1 baths1,250 sq. ft.
200 Main St, Acton, MA 01720
MLS# 73571546Listed by: Prospective Realty INC - New
 $948,000Active3 beds 3 baths2,685 sq. ft.
136 Skyline Dr #136, Acton, MA 01720
MLS# 73571296Listed by: Coldwell Banker Realty - Concord - New
 $295,000Active2 beds 1 baths791 sq. ft.
48 Great Rd #18, Acton, MA 01720
MLS# 73571239Listed by: Barrett Sotheby's International Realty - New
 $500,000Active2 beds 2 baths1,782 sq. ft.
1 Meetinghouse Rd #1, Acton, MA 01720
MLS# 73568841Listed by: Keller Williams Realty Boston Northwest - New
 $324,900Active2 beds 1 baths832 sq. ft.
276 Main St #4C, Acton, MA 01720
MLS# 73568251Listed by: Coldwell Banker Realty - Worcester  $649,000Active2 beds 3 baths2,182 sq. ft.
18 Hartland Way #18, Acton, MA 01720
MLS# 73567814Listed by: Keller Williams Realty-Merrimack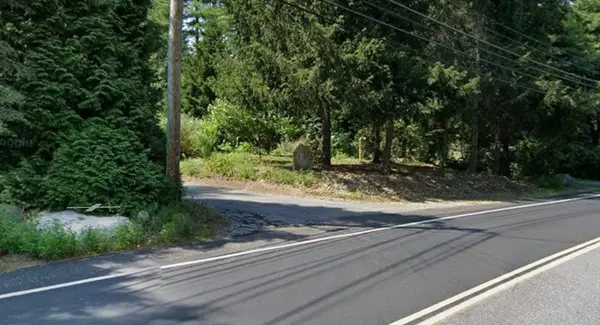 $850,000Active0 Acres
738 Main Street, Acton, MA 01720
MLS# 73566411Listed by: Omni Properties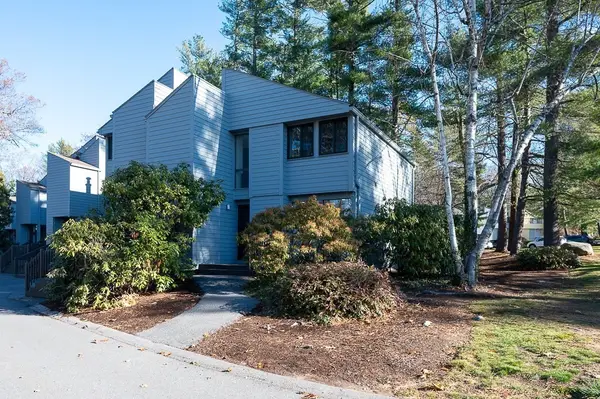 $424,900Active2 beds 2 baths1,655 sq. ft.
140 Butternut Hollow #140, Acton, MA 01718
MLS# 73565964Listed by: Berkshire Hathaway HomeServices Town and Country Real Estate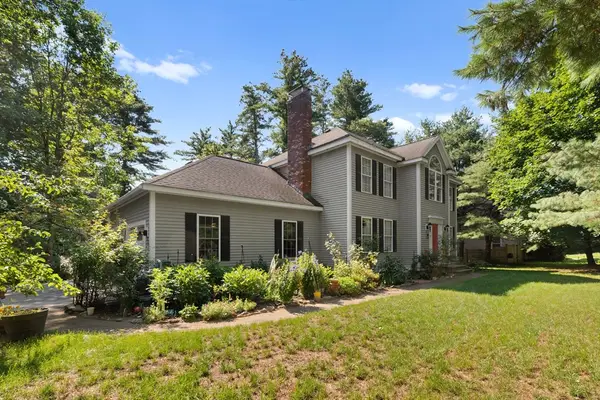 $1,069,000Active4 beds 3 baths3,676 sq. ft.
705 Main St, Acton, MA 01720
MLS# 73565382Listed by: Redfin Corp.


Protect your home and budget from life's surprises with an Assurant Home Warranty, backed by a partner that supports you through every step of homeownership. Explore Plans.
© 2023 - 2026 ERA Franchise Systems LLC. All rights reserved. ERA Franchise Systems LLC fully supports the principles of the Fair Housing Act and the Equal Opportunity Act. ERA, ERA Real Estate powered, and their respective logos are registered service marks of ERA Franchise Systems LLC. Each office is independently owned and operated.