
48 Great Rd #18, Acton, MA 01720
Local realty services provided by:ERA Key Realty Services
48 Great Rd #18,Acton, MA 01720
$295,000
- 2 Beds
- 1 Baths
- 791 sq. ft.
- Condominium
- Active
Listed by: cherie murra
Office: barrett sotheby's international realty
MLS#:73571239
Source:MLSPIN
Price summary
- Price:$295,000
- Price per sq. ft.:$372.95
- Monthly HOA dues:$458
About this home
Commuters dream! Close to Rte 2 Rotary and 2.4 mi to Concord Rail, this 2 bedroom condo is sure to please! The kitchen is equipped with a BRAND NEW stove and NEW refrigerator ,new countertop and wood cabinets. Your updated soft gray and white bathroom awaits you . Wood flooring in the livng /dining room and hallway have been freshly installed for the new owner. Gas heat and hot water are included in the condo fee . Parking for 2 cars, laundry room and mail in center entrance.This condo is located on the left side of the building,on the first floor, and close to parking . Lots of shopping along Great Road with nearby restaurants,Trader Joes,and wide choice of supermarkets in town. Four elementary schools, jr high and high with school bus service.Town tennis and pickleball courts, little league. New dog park, Nara Park for other recreation and Rail Trail connecting several towns. A great place to live!
Contact an agent
Home facts
- Year built:1972
- Listing ID #:73571239
- Updated:September 06, 2026 at 01:27 PM
Rooms and interior
- Bedrooms:2
- Total bathrooms:1
- Full bathrooms:1
- Rooms Total:4
- Flooring:Carpet, Tile, Wood
- Dining Description:Wood
- Kitchen Description:Countertops - Stone/Granite/Solid, Countertops - Upgraded, Dishwasher, Exterior Access, Range, Refrigerator
- Living area:791 sq. ft.
Heating and cooling
- Cooling:Wall Unit(s)
- Heating:Baseboard, Central, Natural Gas
Structure and exterior
- Roof:Shingle
- Year built:1972
- Building area:791 sq. ft.
- Construction Materials:Brick
Schools
- High school:Acton /Boxboro
- Middle school:Rjgrey
- Elementary school:Acton
Utilities
- Water:Public
- Sewer:Private Sewer
Finances and disclosures
- Price:$295,000
- Price per sq. ft.:$372.95
- Tax amount:$3,792 (2026)
Features and amenities
- Appliances:Dishwasher, Intercom, Range, Refrigerator
- Laundry features:First Floor, In Building, Main Level
- Amenities:High Speed Internet
Parking
- Total parking spaces:2
- Parking description:Common, Paved
New listings near 48 Great Rd #18
- New
 $299,000Active2 beds 1 baths904 sq. ft.
209 Great Rd #C1, Acton, MA 01720
MLS# 73572154Listed by: Barrett Sotheby's International Realty - Open Sat, 4 to 5pmNew
 $499,700Active2 beds 2 baths1,838 sq. ft.
128 Parker Street #4D, Acton, MA 01720
MLS# 73572276Listed by: Keller Williams South Watuppa - Open Sun, 12 to 1:30pmNew
 $539,900Active2 beds 1 baths1,250 sq. ft.
200 Main St, Acton, MA 01720
MLS# 73571546Listed by: Prospective Realty INC - New
 $948,000Active3 beds 3 baths2,685 sq. ft.
136 Skyline Dr #136, Acton, MA 01720
MLS# 73571296Listed by: Coldwell Banker Realty - Concord - New
 $500,000Active2 beds 2 baths1,782 sq. ft.
1 Meetinghouse Rd #1, Acton, MA 01720
MLS# 73568841Listed by: Keller Williams Realty Boston Northwest  $324,900Active2 beds 1 baths832 sq. ft.
276 Main St #4C, Acton, MA 01720
MLS# 73568251Listed by: Coldwell Banker Realty - Worcester $649,000Active2 beds 3 baths2,182 sq. ft.
18 Hartland Way #18, Acton, MA 01720
MLS# 73567814Listed by: Keller Williams Realty-Merrimack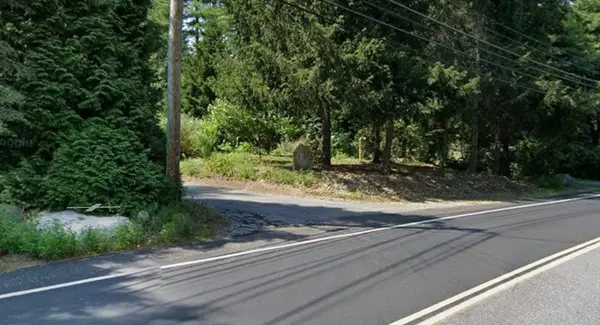 $850,000Active0 Acres
738 Main Street, Acton, MA 01720
MLS# 73566411Listed by: Omni Properties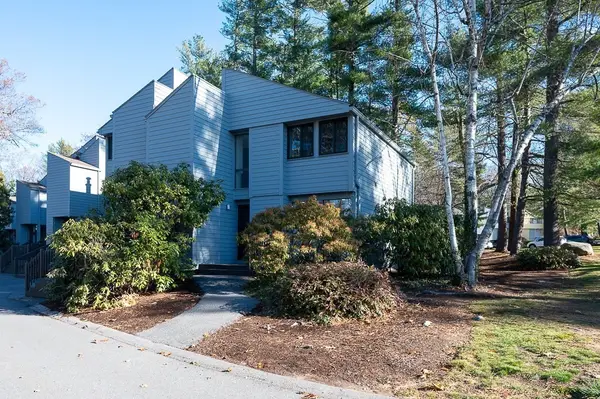 $424,900Active2 beds 2 baths1,655 sq. ft.
140 Butternut Hollow #140, Acton, MA 01718
MLS# 73565964Listed by: Berkshire Hathaway HomeServices Town and Country Real Estate


Protect your home and budget from life's surprises with an Assurant Home Warranty, backed by a partner that supports you through every step of homeownership. Explore Plans.
© 2023 - 2026 ERA Franchise Systems LLC. All rights reserved. ERA Franchise Systems LLC fully supports the principles of the Fair Housing Act and the Equal Opportunity Act. ERA, ERA Real Estate powered, and their respective logos are registered service marks of ERA Franchise Systems LLC. Each office is independently owned and operated.