
6 Blue Heron Way #6, Acton, MA 01720
Local realty services provided by:ERA M. Connie Laplante Real Estate
6 Blue Heron Way #6,Acton, MA 01720
$749,900
- 2 Beds
- 3 Baths
- 2,440 sq. ft.
- Condominium
- Active
Listed by: matt danehy, matt danehy
Office: keller williams realty-merrimack
MLS#:73541518
Source:MLSPIN
Price summary
- Price:$749,900
- Price per sq. ft.:$307.34
- Monthly HOA dues:$1,050
About this home
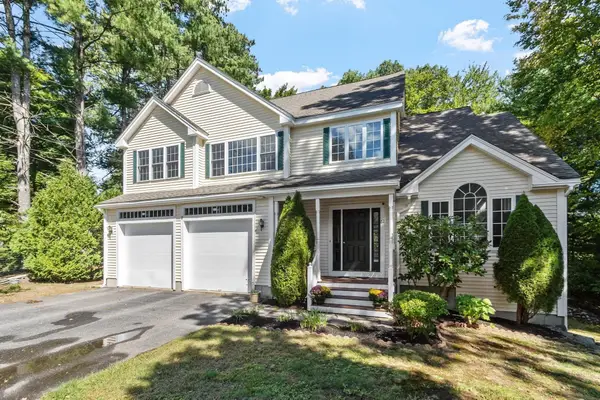
Welcome to 6 Blue Heron Way in the highly desirable Arbors community, where the ease of one-level living meets the flexibility of additional space upstairs. This beautifully maintained end-unit offers a peaceful, wooded setting with convenient access to walking trails, dining, shopping, and major commuting routes.The thoughtfully designed first floor provides everything you need for comfortable everyday living, including a spacious living room with soaring vaulted ceilings, a fireplace, and serene views; a formal dining room; an expansive family room; and an eat-in kitchen with granite countertops, center island, and stainless-steel appliances. The first-floor primary suite creates a true one-level living experience, complete with a walk-in closet and private bath. Step outside to the screened porch and enjoy your morning coffee.Upstairs, discover a second bedroom, full bath, versatile loft—perfect for a home office or library—and a large bonus room offering exceptional storage or flexible-use space. Whether you’re looking for the convenience of having your primary living spaces and suite all on one floor or appreciate the option for guests, hobbies, work, and storage upstairs, this home offers the best of both worlds.A rare opportunity to enjoy low-maintenance, one-level living with room to spread out in one of the area’s most sought-after communities....
Contact an agent
Home facts
- Year built:1995
- Listing ID #:73541518
- Updated:October 01, 2026 at 12:04 PM
Rooms and interior
- Bedrooms:2
- Total bathrooms:3
- Full bathrooms:2
- Half bathrooms:1
- Rooms Total:6
- Flooring:Carpet, Flooring - Hardwood, Flooring - Wall to Wall Carpet, Tile, Wood
- Dining Description:Hardwood, Overhead, Window(s) - Picture
- Kitchen Description:Cabinets - Upgraded, Countertops - Stone/Granite/Solid, ENERGY STAR Qualified Dishwasher, ENERGY STAR Qualified Refrigerator, Energy Star Rangetop, Flooring - Stone/Ceramic Tile, Kitchen Island, Oven, Recessed Lighting, Stainless Steel Appliances, Window(s) - Bay/Bow/Box
- Living area:2,440 sq. ft.
Heating and cooling
- Cooling:2 Cooling Zones, Central Air
- Heating:Forced Air, Natural Gas
- Central air:Yes
Structure and exterior
- Roof:Asphalt/Composition Shingles
- Year built:1995
- Building area:2,440 sq. ft.
- Construction Materials:Conventional (2x4-2x6)
- Exterior Features:Deck - Wood, Screened
Schools
- High school:Acton Boxboro Hs
- Middle school:Grey Middle School
- Elementary school:Acton Boxboro
Utilities
- Water:Public
- Sewer:Private Sewer
Finances and disclosures
- Price:$749,900
- Price per sq. ft.:$307.34
- Tax amount:$12,017 (2025)
Features and amenities
- Appliances:ENERGY STAR Qualified Dishwasher, ENERGY STAR Qualified Refrigerator
- Laundry features:Electric Dryer Hookup, First Floor, Flooring - Stone/Ceramic Tile, Washer Hookup
- Amenities:Entry Hall, Lighting - Overhead
- Pool features:Association, In Ground
Parking
- Total parking spaces:4
- Parking description:Attached, Off Street
- Garage:Yes
- Garage spaces:2
New listings near 6 Blue Heron Way #6
- New
 $269,000Active1 beds 1 baths688 sq. ft.
23 Davis #b12, Acton, MA 01720
MLS# 73583333Listed by: John E. Murphy - Open Sat, 12 to 2pmNew
 $335,000Active2 beds 1 baths820 sq. ft.
120 Parker St #22, Acton, MA 01720
MLS# 73582596Listed by: Keller Williams Realty-Merrimack - New
 $649,000Active2 beds 3 baths1,958 sq. ft.
3 Tinsdale Drive #3, Acton, MA 01720
MLS# 73582456Listed by: William Raveis R.E. & Home Services - New
 $279,000Active2 beds 1 baths842 sq. ft.
132 Parker St #H6, Acton, MA 01720
MLS# 73582227Listed by: Lamacchia Realty, Inc. - New
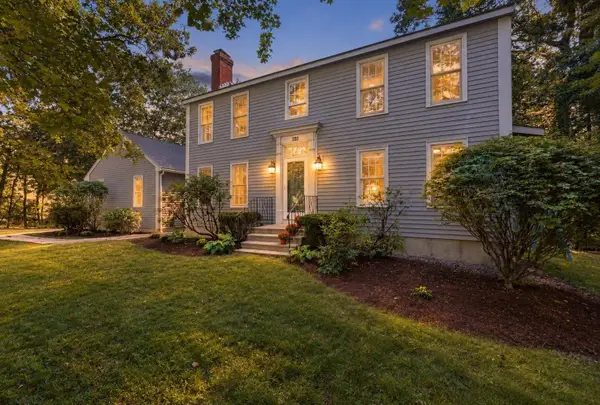 $875,000Active3 beds 3 baths2,721 sq. ft.
405 Main St, Acton, MA 01720
MLS# 73582206Listed by: Keller Williams Realty Boston Northwest - Open Thu, 11am to 12:30pmNew
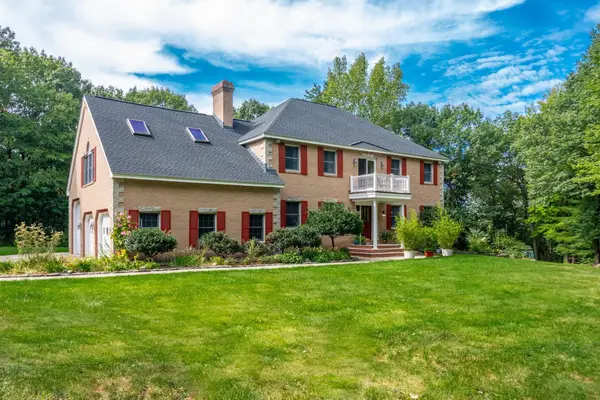 $1,500,000Active4 beds 4 baths4,454 sq. ft.
17 Wyndcliff Drive, Acton, MA 01720
MLS# 73582092Listed by: True North Realty - New
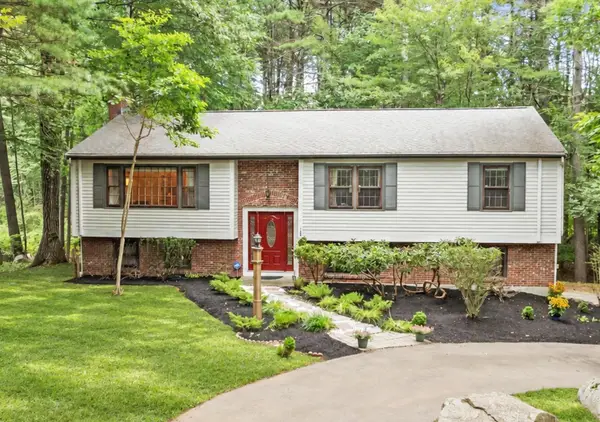 $839,000Active3 beds 2 baths2,068 sq. ft.
103 Hayward Rd, Acton, MA 01720
MLS# 73582043Listed by: Keller Williams Realty-Merrimack - New
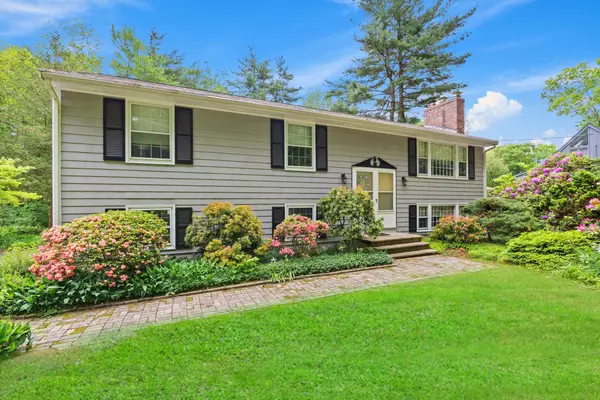 $699,000Active3 beds 3 baths1,586 sq. ft.
6 Conant Street, Acton, MA 01720
MLS# 73581599Listed by: The Attias Group, LLC - New
 $625,000Active2 beds 2 baths2,000 sq. ft.
121 Audubon Dr #121, Acton, MA 01720
MLS# 73581378Listed by: Barrett Sotheby's International Realty - New
 $1,195,000Active4 beds 4 baths2,753 sq. ft.
22 Hillcrest Dr, Acton, MA 01720
MLS# 73581383Listed by: Coldwell Banker Realty - Cambridge


Protect your home and budget from life's surprises with an Assurant Home Warranty, backed by a partner that supports you through every step of homeownership. Explore Plans.
© 2023 - 2026 ERA Franchise Systems LLC. All rights reserved. ERA Franchise Systems LLC fully supports the principles of the Fair Housing Act and the Equal Opportunity Act. ERA, ERA Real Estate powered, and their respective logos are registered service marks of ERA Franchise Systems LLC. Each office is independently owned and operated.