
705 Main St, Acton, MA 01720
Local realty services provided by:ERA Millennium Real Estate
705 Main St,Acton, MA 01720
$1,069,000
- 4 Beds
- 3 Baths
- 3,676 sq. ft.
- Single family
- Active
Listed by: rebecca koulalis
Office: redfin corp.
MLS#:73565382
Source:MLSPIN
Price summary
- Price:$1,069,000
- Price per sq. ft.:$290.81
About this home
Step inside and discover a nicely maintained newer Colonial where thoughtful design, quality finishes, and a modern, open-concept layout come together. Set on a beautifully landscaped lot, the property is surrounded by gorgeous gardens, mature plantings, charming perennial beds, classic stonewalls, and a Fuji pear tree that add to its exceptional curb appeal. The inviting interior features 4 large bedrooms, including a spacious primary suite with a large walk-in closet and Jacuzzi tub. The first floor showcases oak hardwood flooring, elegant crown molding, chair rail, detailed wainscoting, a beautiful turned staircase, and cathedral ceilings. The well-appointed kitchen offers cherry cabinetry and durable Corian counters, flowing seamlessly into the open living spaces. Enjoy the four-season sunroom, which opens directly to the deck overlooking the fenced backyard. A second-floor laundry adds everyday convenience, while the walk-out finished basement provides additional living space. Ideally located near Acton Center, the Bruce Freeman Rail Trail, NARA Park, and scenic trails, with easy access to Routes 2 and 495 for effortless commuting. This pristine home is a pleasure to show!...
Contact an agent
Home facts
- Year built:1999
- Listing ID #:73565382
- Updated:October 04, 2026 at 10:38 AM
Rooms and interior
- Bedrooms:4
- Total bathrooms:3
- Full bathrooms:2
- Half bathrooms:1
- Rooms Total:8
- Flooring:Carpet, Flooring - Hardwood, Flooring - Stone/Ceramic Tile, Laminate, Tile, Wood
- Dining Description:Chair Rail, Crown Molding, Decorative Molding, French Doors, Hardwood, Pendant, Wainscoting
- Kitchen Description:Breakfast Bar / Nook, Crown Molding, Dining Area, ENERGY STAR Qualified Dishwasher, ENERGY STAR Qualified Refrigerator, Flooring - Hardwood, Gas Stove, Kitchen Island, Lighting - Pendant, Microwave, Oven, Range, Range Hood, Recessed Lighting, Slider, Vacuum System
- Basement Description:Concrete, Full, Interior Entry, Radon Remediation System, Walk-Out Access
- Living area:3,676 sq. ft.
Heating and cooling
- Cooling:2 Cooling Zones, Central Air
- Heating:Forced Air, Natural Gas
- Central air:Yes
Structure and exterior
- Roof:Shingle
- Year built:1999
- Building area:3,676 sq. ft.
- Lot area:0.52 Acres
- Lot Features:Sloped, Wooded
- Architectural Style:Colonial
- Construction Materials:Frame
- Exterior Features:Deck, Deck - Exterior, Rain Gutters
- Foundation Description:Concrete Perimeter
Schools
- High school:Acton-Boxborough Regional High
- Middle school:Raymond J Grey Junior High
- Elementary school:Luther Conant
Utilities
- Water:Public
- Sewer:Private Sewer
Finances and disclosures
- Price:$1,069,000
- Price per sq. ft.:$290.81
- Tax amount:$14,593 (2025)
Features and amenities
- Appliances:Dryer, ENERGY STAR Qualified Dishwasher, ENERGY STAR Qualified Refrigerator, Microwave, Range, Range Hood, Vacuum System, Washer
- Laundry features:Attic Access, Closet/Cabinets - Custom Built, Dryer, Flooring - Stone/Ceramic Tile, Gas Dryer Hookup, Lighting - Overhead, Third Floor, Washer, Washer Hookup
- Amenities:Ceiling Fan(s), Central Vacuum, Closet, Foyer, Gas Water Heater, Lighting - Overhead, Recessed Lighting, Slider
Parking
- Total parking spaces:8
- Parking description:Attached, Garage Door Opener, Paved, Paved Drive
- Garage:Yes
- Garage spaces:2
New listings near 705 Main St
- New
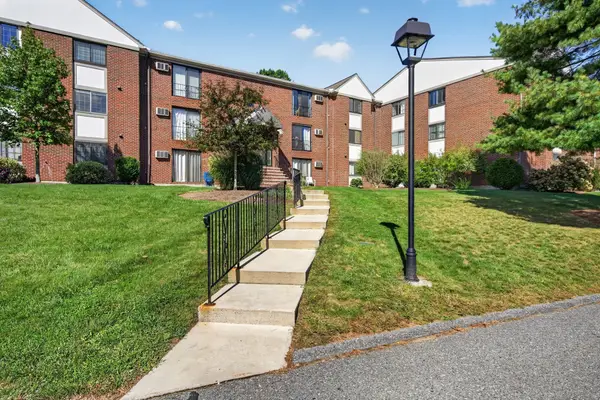 $279,900Active1 beds 1 baths770 sq. ft.
386 Great Rd #A8, Acton, MA 01720
MLS# 73586137Listed by: Century 21 North East - New
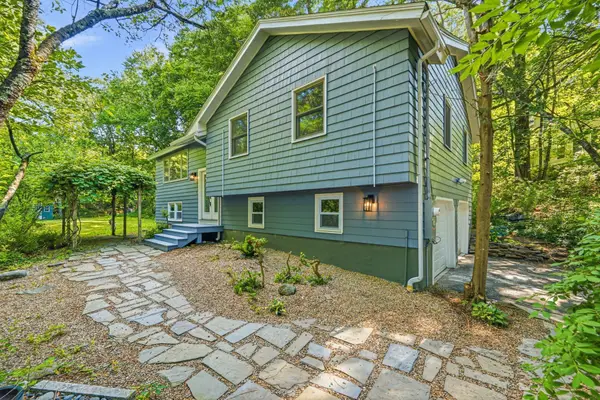 $799,900Active4 beds 2 baths1,658 sq. ft.
7 Hillcrest Dr, Acton, MA 01720
MLS# 73585963Listed by: Greatland Real Estate LLC - New
 $269,000Active1 beds 1 baths688 sq. ft.
23 Davis #b12, Acton, MA 01720
MLS# 73583333Listed by: John E. Murphy - New
 $335,000Active2 beds 1 baths820 sq. ft.
120 Parker St #22, Acton, MA 01720
MLS# 73582596Listed by: Keller Williams Realty-Merrimack - New
 $649,000Active2 beds 3 baths1,958 sq. ft.
3 Tinsdale Drive #3, Acton, MA 01720
MLS# 73582456Listed by: William Raveis R.E. & Home Services - New
 $279,000Active2 beds 1 baths842 sq. ft.
132 Parker St #H6, Acton, MA 01720
MLS# 73582227Listed by: Lamacchia Realty, Inc. - Open Sun, 2:30 to 4pmNew
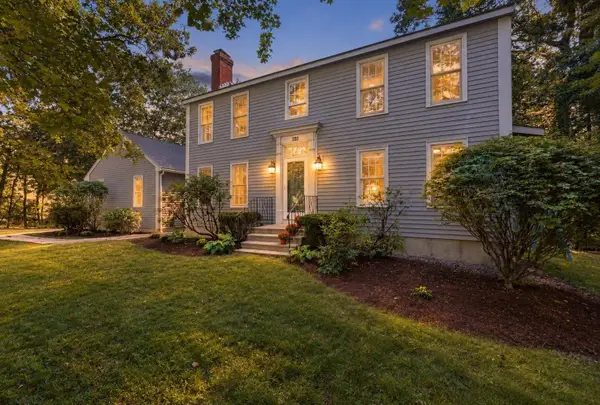 $875,000Active3 beds 3 baths2,721 sq. ft.
405 Main St, Acton, MA 01720
MLS# 73582206Listed by: Keller Williams Realty Boston Northwest - Open Sun, 12:45 to 3pmNew
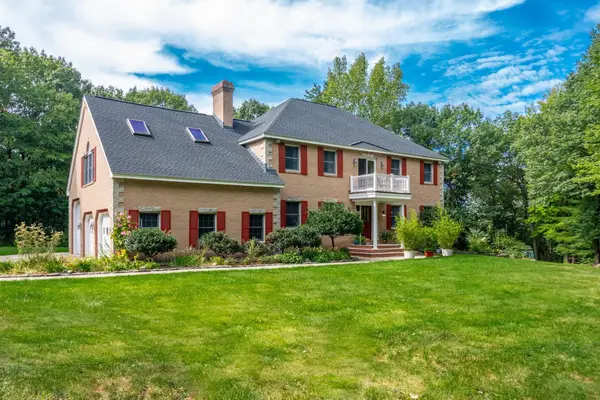 $1,500,000Active4 beds 4 baths4,454 sq. ft.
17 Wyndcliff Drive, Acton, MA 01720
MLS# 73582092Listed by: True North Realty - New
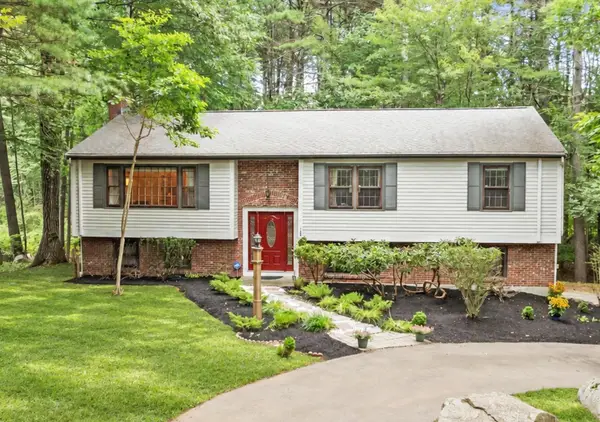 $839,000Active3 beds 2 baths2,068 sq. ft.
103 Hayward Rd, Acton, MA 01720
MLS# 73582043Listed by: Keller Williams Realty-Merrimack - New
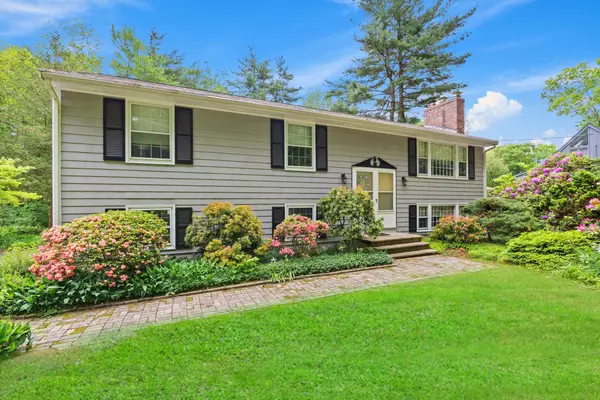 $699,000Active3 beds 3 baths1,586 sq. ft.
6 Conant Street, Acton, MA 01720
MLS# 73581599Listed by: The Attias Group, LLC


Protect your home and budget from life's surprises with an Assurant Home Warranty, backed by a partner that supports you through every step of homeownership. Explore Plans.
© 2023 - 2026 ERA Franchise Systems LLC. All rights reserved. ERA Franchise Systems LLC fully supports the principles of the Fair Housing Act and the Equal Opportunity Act. ERA, ERA Real Estate powered, and their respective logos are registered service marks of ERA Franchise Systems LLC. Each office is independently owned and operated.