
9 Wampus Ave #4, Acton, MA 01720
Local realty services provided by:ERA M. Connie Laplante Real Estate
9 Wampus Ave #4,Acton, MA 01720
$279,900
- 2 Beds
- 1 Baths
- 730 sq. ft.
- Condominium
- Active
Listed by: ian mcgovern
Office: keller williams realty boston northwest
MLS#:73547155
Source:MLSPIN
Price summary
- Price:$279,900
- Price per sq. ft.:$383.42
- Monthly HOA dues:$671
About this home
Sunny two bedroom second floor corner unit with an updated kitchen and bathroom! You will be greeted by the spacious living room with a built-in air conditioner and new flooring. It flows seamlessly into the kitchen with quartz counters, stainless steel appliances, tile backsplash, and pantry. A slider in the kitchen provides tons of natural light and gives access to the private deck which offers an excellent spot to enjoy the nice weather. Both of the bedrooms are large and will have NEW CARPETING prior to closing. The unit is completed by a generous walk-in storage closet and an updated full bathroom with a linen closet. There are updated windows throughout the unit and the laundry room is conveniently located in the building. Crestfield Condominiums is a small and well maintained community located close to Route 2 and the MBTA train to Boston and Cambridge. Several grocery stores, restaurants, shops, Nara Park, the rail trail, and Acton's highly ranked schools are nearby as well.
Contact an agent
Home facts
- Year built:1968
- Listing ID #:73547155
- Updated:September 07, 2026 at 11:02 AM
Rooms and interior
- Bedrooms:2
- Total bathrooms:1
- Full bathrooms:1
- Rooms Total:4
- Flooring:Carpet, Wood Laminate
- Kitchen Description:Cabinets - Upgraded, Countertops - Stone/Granite/Solid, Countertops - Upgraded, Dining Area, Dishwasher, Exterior Access, Flooring - Laminate, Lighting - Overhead, Microwave, Open Floorplan, Pantry, Range, Refrigerator, Remodeled, Slider, Stainless Steel Appliances, Storage
- Living area:730 sq. ft.
Heating and cooling
- Cooling:1 Cooling Zone, Wall Unit(s)
- Heating:Electric Baseboard, Unit Control
Structure and exterior
- Roof:Shingle
- Year built:1968
- Building area:730 sq. ft.
- Construction Materials:Brick, Frame
- Exterior Features:Deck, Professional Landscaping, Rain Gutters, Stone Wall
Schools
- High school:A.B.R.H.S.
- Middle school:R.J. Grey
Utilities
- Water:Public
- Sewer:Private Sewer
Finances and disclosures
- Price:$279,900
- Price per sq. ft.:$383.42
- Tax amount:$4,437 (2025)
Features and amenities
- Appliances:Dishwasher, Microwave, Range, Refrigerator
- Laundry features:In Building
- Amenities:High Speed Internet, Lighting - Overhead, Storage
Parking
- Total parking spaces:2
- Parking description:Guest, Off Street, Paved
New listings near 9 Wampus Ave #4
- New
 $299,000Active2 beds 1 baths904 sq. ft.
209 Great Rd #C1, Acton, MA 01720
MLS# 73572154Listed by: Barrett Sotheby's International Realty - Open Sat, 4 to 5pmNew
 $499,700Active2 beds 2 baths1,838 sq. ft.
128 Parker Street #4D, Acton, MA 01720
MLS# 73572276Listed by: Keller Williams South Watuppa - New
 $539,900Active2 beds 1 baths1,250 sq. ft.
200 Main St, Acton, MA 01720
MLS# 73571546Listed by: Prospective Realty INC - New
 $948,000Active3 beds 3 baths2,685 sq. ft.
136 Skyline Dr #136, Acton, MA 01720
MLS# 73571296Listed by: Coldwell Banker Realty - Concord - New
 $295,000Active2 beds 1 baths791 sq. ft.
48 Great Rd #18, Acton, MA 01720
MLS# 73571239Listed by: Barrett Sotheby's International Realty  $500,000Active2 beds 2 baths1,782 sq. ft.
1 Meetinghouse Rd #1, Acton, MA 01720
MLS# 73568841Listed by: Keller Williams Realty Boston Northwest $324,900Active2 beds 1 baths832 sq. ft.
276 Main St #4C, Acton, MA 01720
MLS# 73568251Listed by: Coldwell Banker Realty - Worcester $649,000Active2 beds 3 baths2,182 sq. ft.
18 Hartland Way #18, Acton, MA 01720
MLS# 73567814Listed by: Keller Williams Realty-Merrimack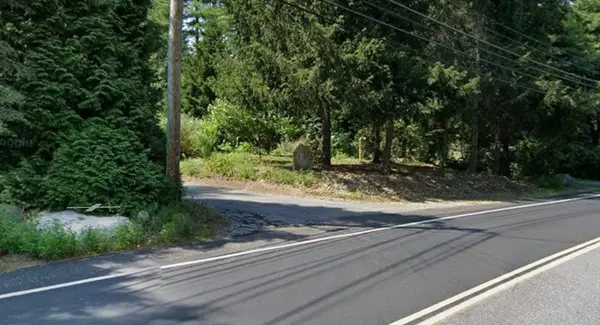 $850,000Active0 Acres
738 Main Street, Acton, MA 01720
MLS# 73566411Listed by: Omni Properties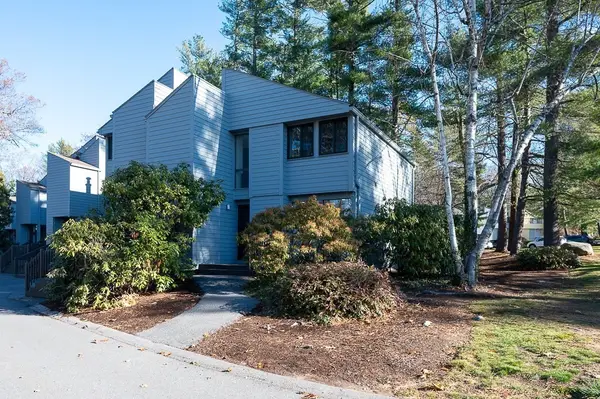 $424,900Active2 beds 2 baths1,655 sq. ft.
140 Butternut Hollow #140, Acton, MA 01718
MLS# 73565964Listed by: Berkshire Hathaway HomeServices Town and Country Real Estate


Protect your home and budget from life's surprises with an Assurant Home Warranty, backed by a partner that supports you through every step of homeownership. Explore Plans.
© 2023 - 2026 ERA Franchise Systems LLC. All rights reserved. ERA Franchise Systems LLC fully supports the principles of the Fair Housing Act and the Equal Opportunity Act. ERA, ERA Real Estate powered, and their respective logos are registered service marks of ERA Franchise Systems LLC. Each office is independently owned and operated.