
92A Willow Street #2, Acton, MA 01720
Local realty services provided by:ERA Hart Sargis-Breen Real Estate
92A Willow Street #2,Acton, MA 01720
$1,339,000
- 3 Beds
- 3 Baths
- 3,000 sq. ft.
- Single family
- Active
Listed by: jim j. d agostine
Office: country real estate inc.
MLS#:73544556
Source:MLSPIN
Price summary
- Price:$1,339,000
- Price per sq. ft.:$446.33
About this home
MOVE-IN READY! PREMIER NEW CONSTRUCTION AT WILLOW WOODS! Beautifully designed 3,000 sq. ft. residence offering exceptional craftsmanship, thoughtful details, and expansion potential, including a walk-up insulated attic. Bright, open-concept living spaces feature custom millwork, recessed lighting, a first-floor Pooja/Prayer Room, and a chef's kitchen with quartz countertops and a walk-in pantry. The luxurious primary suite includes a spa-inspired bath with walk-in shower and dual vanities. Flexible living spaces include two home offices, a bonus room, oversized laundry, and a two-car garage with EV wiring. Enjoy a welcoming wrap-around porch and deck, hardwired Ethernet, and efficient two-zone heating and cooling. Conveniently located near the commuter rail, shopping, dining, schools, and charming West Acton Village. Discover the comfort, quality, and convenience of Willow Woods!
Contact an agent
Home facts
- Year built:2026
- Listing ID #:73544556
- Updated:October 28, 2026 at 12:02 PM
Rooms and interior
- Bedrooms:3
- Total bathrooms:3
- Full bathrooms:3
- Rooms Total:9
- Flooring:Carpet, Flooring - Hardwood, Hardwood, Tile
- Dining Description:Hardwood, Open Floorplan, Recessed Lighting
- Kitchen Description:Countertops - Stone/Granite/Solid, Deck - Exterior, Dishwasher, Flooring - Hardwood, Kitchen Island, Microwave, Open Floorplan, Pantry, Range, Range Hood, Recessed Lighting, Refrigerator, Slider, Stainless Steel Appliances
- Living area:3,000 sq. ft.
Heating and cooling
- Cooling:2 Cooling Zones, Central Air
- Heating:Central, Heat Pump
- Central air:Yes
Structure and exterior
- Roof:Shingle
- Year built:2026
- Building area:3,000 sq. ft.
- Lot area:0.92 Acres
- Architectural Style:Colonial
- Construction Materials:Frame
- Foundation Description:Concrete Perimeter
Schools
- High school:Abrhs
- Middle school:Abrjhs
- Elementary school:Acton
Utilities
- Water:Public
- Sewer:Private Sewer
Finances and disclosures
- Price:$1,339,000
- Price per sq. ft.:$446.33
Features and amenities
- Appliances:Dishwasher, Microwave, Range, Range Hood, Refrigerator
- Amenities:Closet
Parking
- Total parking spaces:4
- Parking description:Paved Drive, Shared Driveway
- Garage:Yes
- Garage spaces:2
New listings near 92A Willow Street #2
- Open Thu, 12 to 1:30pmNew
 $949,900Active4 beds 3 baths2,858 sq. ft.
9 Northbriar Rd, Acton, MA 01720
MLS# 73594655Listed by: Comrie Real Estate, Inc. - New
 $616,000Active4 beds 2 baths2,249 sq. ft.
65 School Street, Acton, MA 01720
MLS# 73594080Listed by: Keller Williams Realty Boston Northwest - New
 $399,900Active2 beds 2 baths1,078 sq. ft.
407 Great Rd #7, Acton, MA 01720
MLS# 73594145Listed by: Keller Williams Realty Boston Northwest - New
 $859,900Active4 beds 4 baths3,075 sq. ft.
3 Sarah Jane Ct #3, Acton, MA 01720
MLS# 73593342Listed by: EVO Real Estate Group, LLC - New
 $375,000Active2 beds 2 baths875 sq. ft.
27 Hartland Way #106, Acton, MA 01720
MLS# 73593249Listed by: Gibson Sotheby's International Realty - New
 $669,500Active1 Acres
72 Quarry Rd, Acton, MA 01720
MLS# 73592292Listed by: Settlers Realty Group, LLC  $735,000Active2 beds 3 baths2,674 sq. ft.
4 Deergrass Ln #4, Acton, MA 01720
MLS# 73591202Listed by: Keller Williams Realty Boston Northwest $1,425,000Active4 beds 3 baths4,002 sq. ft.
8 Larch Road, Acton, MA 01720
MLS# 73591060Listed by: Compass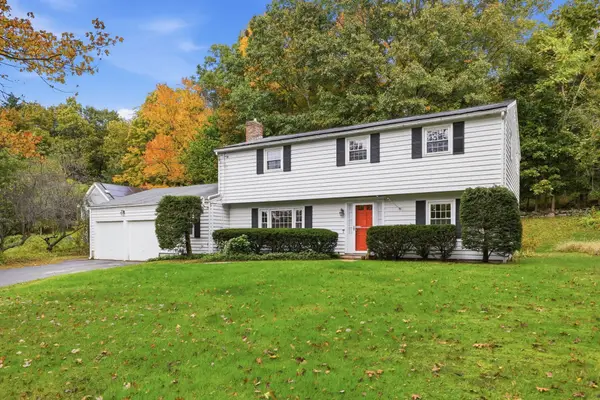 $695,000Active6 beds 2 baths2,380 sq. ft.
93 Main St, Acton, MA 01720
MLS# 73590605Listed by: Barrett Sotheby's International Realty $719,900Active3 beds 2 baths1,841 sq. ft.
35 Mohawk Dr, Acton, MA 01720
MLS# 73589989Listed by: Compass


Protect your home and budget from life's surprises with an Assurant Home Warranty, backed by a partner that supports you through every step of homeownership. Explore Plans.
© 2023 - 2026 ERA Franchise Systems LLC. All rights reserved. ERA Franchise Systems LLC fully supports the principles of the Fair Housing Act and the Equal Opportunity Act. ERA, ERA Real Estate powered, and their respective logos are registered service marks of ERA Franchise Systems LLC. Each office is independently owned and operated.