
17 David St, Acushnet, MA 02743
Local realty services provided by:Metropolitan Homes
17 David St,Acushnet, MA 02743
$619,900
- 4 Beds
- 3 Baths
- 1,976 sq. ft.
- Single family
- Active
Listed by: stephen ferreira
Office: coastal realty
MLS#:73521954
Source:MLSPIN
Price summary
- Price:$619,900
- Price per sq. ft.:$313.71
About this home
Welcome to this stunning & well maintained colonial w/ access to Keene River. As you enter, you will be met by an open concept main living area perfect for entertaining guests, seamlessly flowing from LR, to DR, to the kitchen, & family room all flooded w/ natural light. Laundry Rm/half bath around the corner for added convenience. Head upstairs to your oversized primary suite adorned with crown molding & shadow beams, large walk-in closet, & ensuite full bath. Two more bedrooms & another full bath grace the second level. Third level provides additional space perfect for game night and "extended family" while boasting scenic water views. Additional features include freshly painted neutral colors throughout, ‘generator hook up, & new mini-splits. Take in the peacefulness of the surrounding nature & wildlife on the deck/s or drop your kayak/canoe into the reservoir & paddle along w/ the swans. We look forward to introducing you to your new Home!
Contact an agent
Home facts
- Year built:2008
- Listing ID #:73521954
- Updated:July 20, 2026 at 08:56 PM
Rooms and interior
- Bedrooms:4
- Total bathrooms:3
- Full bathrooms:2
- Half bathrooms:1
- Rooms Total:7
- Basement Description:Full
- Living area:1,976 sq. ft.
Heating and cooling
- Cooling:Central Air, Heat Pump
- Heating:Baseboard, Central, Oil
- Central air:Yes
Structure and exterior
- Year built:2008
- Building area:1,976 sq. ft.
- Lot area:0.21 Acres
- Lot Features:Corner Lot
- Architectural Style:Colonial
- Foundation Description:Concrete Perimeter
Utilities
- Water:Private
- Sewer:Private Sewer
Finances and disclosures
- Price:$619,900
- Price per sq. ft.:$313.71
- Tax amount:$5,247 (2025)
Parking
- Total parking spaces:4
- Parking description:Off Street
New listings near 17 David St
- New
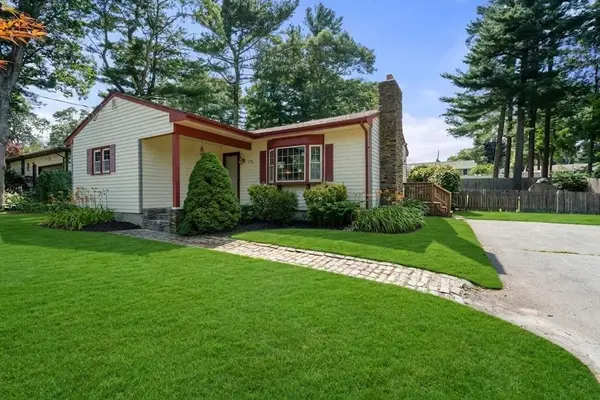 $469,900Active3 beds 1 baths1,104 sq. ft.
375 Middle Rd, Acushnet, MA 02743
MLS# 73550626Listed by: Coldwell Banker Realty - Marion - Open Mon, 5:30 to 6:30pmNew
 $440,000Active3 beds 1 baths1,344 sq. ft.
8 Martel St, Acushnet, MA 02743
MLS# 73550571Listed by: Real Broker MA, LLC - New
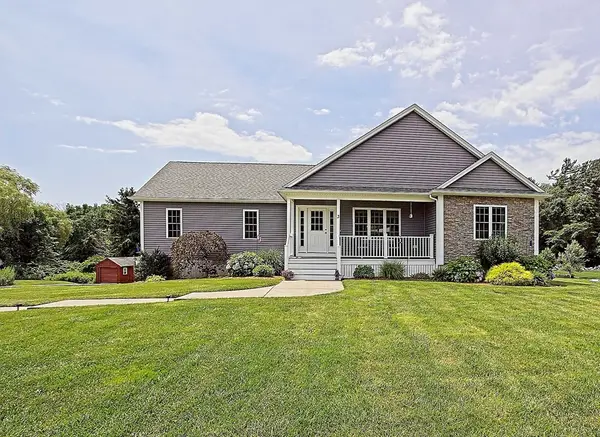 $799,000Active3 beds 3 baths2,381 sq. ft.
3 Blacksmith Drive, Acushnet, MA 02743
MLS# 73549975Listed by: Better Living Real Estate, LLC - Open Tue, 5:30 to 6:30pmNew
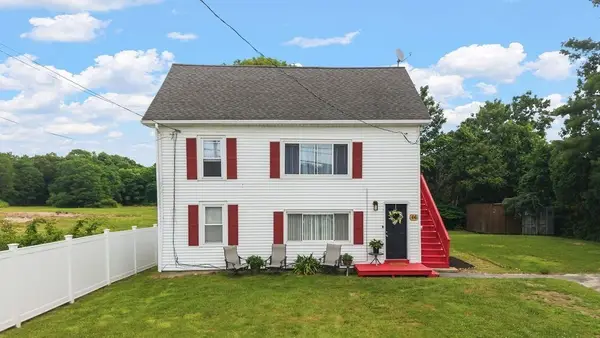 $619,900Active5 beds 2 baths1,980 sq. ft.
66 Middle Rd, Acushnet, MA 02743
MLS# 73549029Listed by: RE/MAX Vantage - New
 $599,000Active3 beds 2 baths1,944 sq. ft.
150 Hathaway Road, Acushnet, MA 02743
MLS# 73548778Listed by: RE/MAX Partners 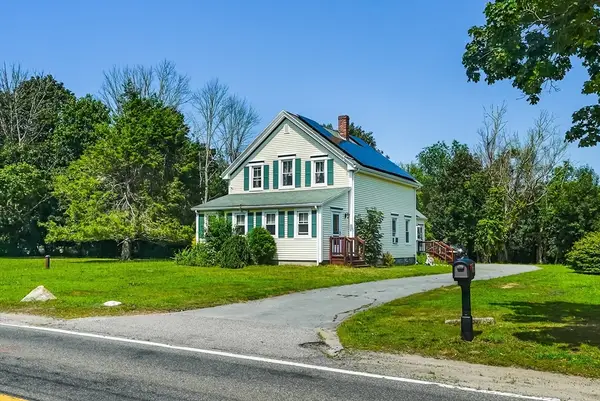 $619,900Active3 beds 1 baths2,600 sq. ft.
1236 Main St., Acushnet, MA 02743
MLS# 73547097Listed by: LAER Realty Partners / Rose Homes & Real Estate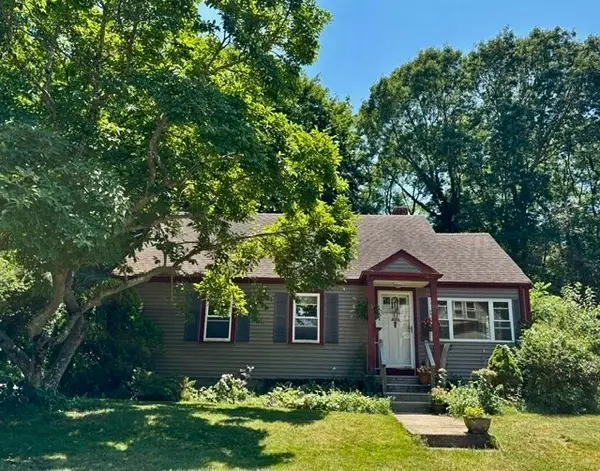 $429,900Active3 beds 2 baths1,948 sq. ft.
11 Blain St, Acushnet, MA 02743
MLS# 73545484Listed by: LAER Realty Partners / Rose Homes & Real Estate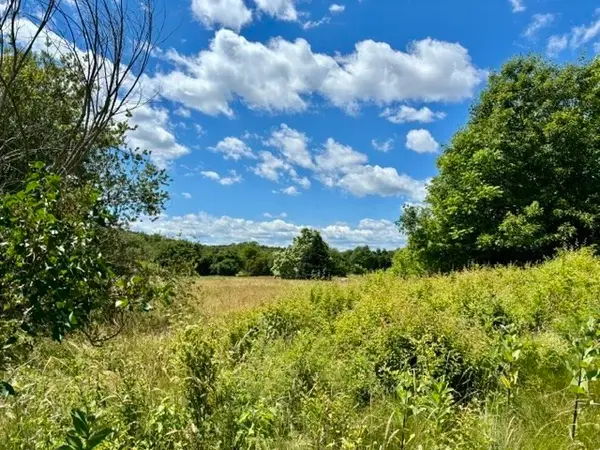 $249,900Active1.41 Acres
921 Main St, Acushnet, MA 02743
MLS# 73542483Listed by: LAER Realty Partners / Rose Homes & Real Estate- Open Sat, 11am to 1pm
 $619,000Active5 beds 3 baths2,826 sq. ft.
2 Westland St, Acushnet, MA 02743
MLS# 73538109Listed by: Farmcoast Realty, LLC 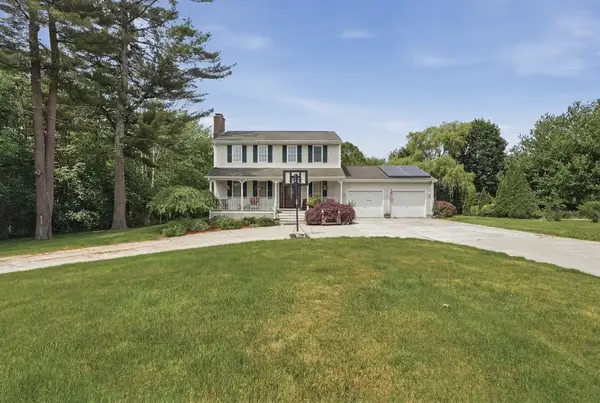 $690,000Active3 beds 2 baths1,792 sq. ft.
1527 Main Street, Acushnet, MA 02743
MLS# 73535902Listed by: Lamacchia Realty, Inc


Protect your home and budget from life's surprises with an Assurant Home Warranty, backed by a partner that supports you through every step of homeownership. Explore Plans.
© 2023 - 2026 ERA Franchise Systems LLC. All rights reserved. ERA Franchise Systems LLC fully supports the principles of the Fair Housing Act and the Equal Opportunity Act. ERA, ERA Real Estate powered, and their respective logos are registered service marks of ERA Franchise Systems LLC. Each office is independently owned and operated.