
44 Slocum St, Acushnet, MA 02743
Local realty services provided by:ERA Key Realty Services
44 Slocum St,Acushnet, MA 02743
$415,000
- 3 Beds
- 1 Baths
- 963 sq. ft.
- Single family
- Active
Upcoming open houses
- Sat, Aug 1505:00 pm - 06:30 pm
- Sun, Aug 1611:00 am - 01:00 pm
Listed by: jeanne bettencourt
Office: re/max vantage
MLS#:73562328
Source:MLSPIN
Price summary
- Price:$415,000
- Price per sq. ft.:$430.94
About this home
Welcome to desirable Acushnet, where timeless charm meets thoughtful updates! This inviting home offers main-floor living with gorgeous antique pine floors flowing throughout, creating warmth and character in every room.The beautifully updated galley kitchen features soft-close cabinetry, a crisp white tile backsplash, quartz countertops, and stainless-steel appliances. An extension of the cabinetry into the dining area creates a stylish and functional area, perfect for your morning routine or entertaining guests.The bathroom is equally charming, showcasing a classic clawfoot tub with designer fixtures, along with a newer 8-foot linen cabinet and vanity. Additional highlights include a welcoming front porch, private yard, four car driveway, newer cellar windows and a 9-year-old roof. The basement is currently set up as a laundry area and workshop, but offers exciting potential along with the walk up attic to be transformed into additional finished living spaces. Enjoy plenty of spacious parking and a nice private yard with pool. Ideal for relaxing, gardening, or entertaining. A wonderful opportunity to enjoy the comfort of one-floor living with character, updates, and room to make it your own. Town is known for its scenic landscapes, hiking trails, with family-owned farm stands, apple orchards and businesses....
Contact an agent
Home facts
- Year built:1930
- Listing ID #:73562328
- Updated:August 13, 2026 at 12:28 PM
Rooms and interior
- Bedrooms:3
- Total bathrooms:1
- Full bathrooms:1
- Rooms Total:5
- Flooring:Pine, Wood
- Kitchen Description:Countertops - Stone/Granite/Solid, ENERGY STAR Qualified Refrigerator, Flooring - Wood, Lighting - Overhead, Microwave, Range, Stainless Steel Appliances
- Basement Description:Concrete, Full, Interior Entry, Walk-Out Access
- Living area:963 sq. ft.
Heating and cooling
- Heating:Floor Furnace, Natural Gas
Structure and exterior
- Roof:Shingle
- Year built:1930
- Building area:963 sq. ft.
- Lot area:0.12 Acres
- Lot Features:Cleared, Level
- Architectural Style:Bungalow
- Construction Materials:Frame
- Exterior Features:Porch, Rain Gutters
- Foundation Description:Stone
Utilities
- Water:Public
- Sewer:Public Sewer
Finances and disclosures
- Price:$415,000
- Price per sq. ft.:$430.94
- Tax amount:$3,658 (2026)
Features and amenities
- Appliances:Dryer, ENERGY STAR Qualified Refrigerator, Microwave, Range, Washer
- Laundry features:Dryer, Gas Dryer Hookup, In Basement, Washer, Washer Hookup
- Amenities:Gas Water Heater
Parking
- Total parking spaces:4
- Parking description:Deeded, Off Street, Paved, Paved Drive
New listings near 44 Slocum St
- New
 $849,700Active3 beds 1 baths3,065 sq. ft.
38 Cushing Ln, Acushnet, MA 02743
MLS# 73562845Listed by: Home Bound Realty - New
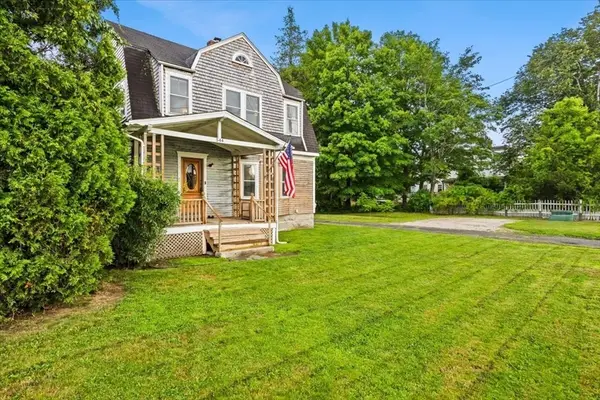 $499,900Active4 beds 1 baths1,590 sq. ft.
544 Main Street, Acushnet, MA 02743
MLS# 73559909Listed by: Keller Williams Elite - New
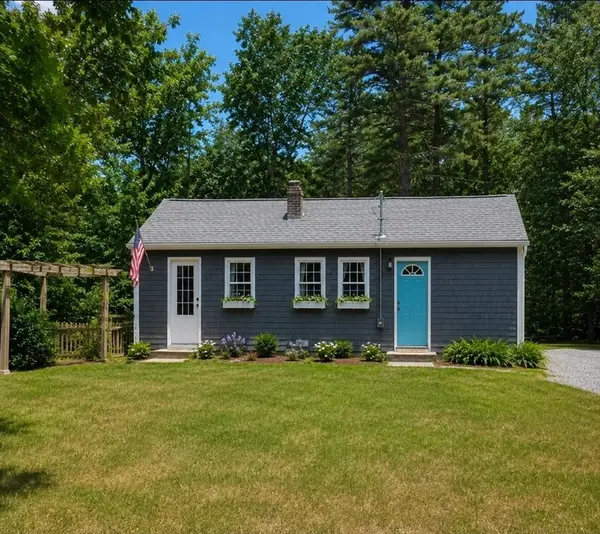 $399,000Active2 beds 1 baths900 sq. ft.
10-A Wood Rd, Acushnet, MA 02743
MLS# 73559032Listed by: Realty ONE Group Side By Side - Open Sun, 3 to 4:30pmNew
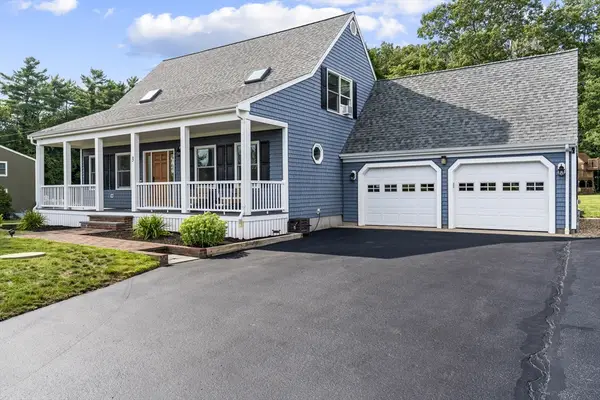 $749,000Active3 beds 3 baths2,484 sq. ft.
3 Cedar Hill Dr, Acushnet, MA 02743
MLS# 73558163Listed by: RE/MAX Vantage 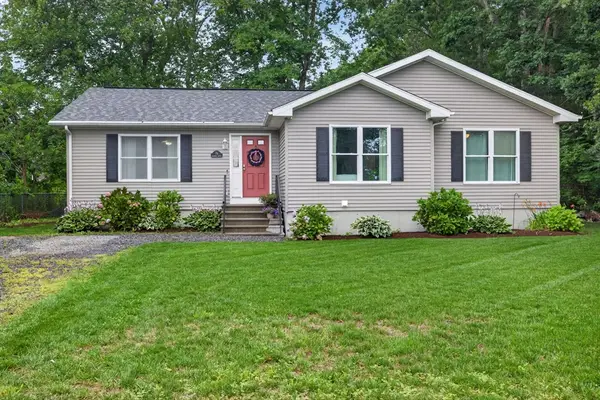 $559,000Active3 beds 2 baths1,589 sq. ft.
79 Pembroke Ave, Acushnet, MA 02743
MLS# 73557320Listed by: Keller Williams South Watuppa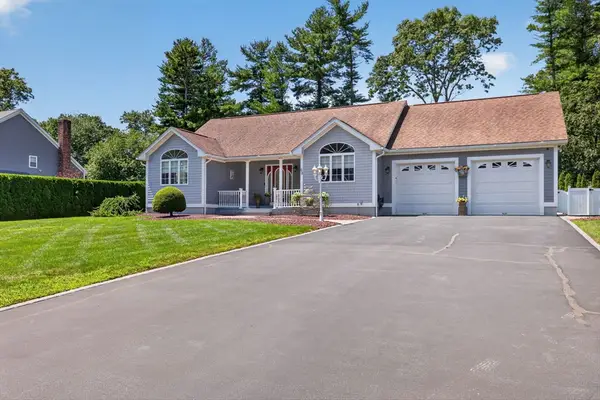 $875,000Active3 beds 3 baths1,736 sq. ft.
63 Ansel White Dr, Acushnet, MA 02743
MLS# 73554982Listed by: Keller Williams South Watuppa $525,000Active3 beds 2 baths1,496 sq. ft.
40 Wamsutta Ave., Acushnet, MA 02743
MLS# 73547586Listed by: Jose S. Castelo Real Estate, Inc. $899,000Active3 beds 3 baths2,793 sq. ft.
23 Ashley Ln, Acushnet, MA 02743
MLS# 73553299Listed by: RE/MAX Partners Relocation $440,000Active3 beds 1 baths1,344 sq. ft.
8 Martel St, Acushnet, MA 02743
MLS# 73550571Listed by: Real Broker MA, LLC


Protect your home and budget from life's surprises with an Assurant Home Warranty, backed by a partner that supports you through every step of homeownership. Explore Plans.
© 2023 - 2026 ERA Franchise Systems LLC. All rights reserved. ERA Franchise Systems LLC fully supports the principles of the Fair Housing Act and the Equal Opportunity Act. ERA, ERA Real Estate powered, and their respective logos are registered service marks of ERA Franchise Systems LLC. Each office is independently owned and operated.