
8 Morses Ln, Acushnet, MA 02743
Local realty services provided by:ERA M. Connie Laplante Real Estate
8 Morses Ln,Acushnet, MA 02743
$864,999
- 4 Beds
- 3 Baths
- 2,700 sq. ft.
- Single family
- Active
Listed by: team roso, ryan rebello
Office: re/max vantage
MLS#:73577573
Source:MLSPIN
Price summary
- Price:$864,999
- Price per sq. ft.:$320.37
About this home
Coming soon to Acushnet “The Statement,” where luxury living truly shines. Nestled on a spacious 1.1-acre lot that offers exceptional privacy, this home gives you room to breathe while still being conveniently located. Step into an open-concept layout filled with thoughtful custom finishes throughout. The gourmet kitchen blends style and practicality, complete with solid wood cabinetry, premium quartz countertops, a spacious center island, and sleek stainless steel appliances. It’s designed for effortless entertaining of family and friends. The living room showcases elegant custom moldings and a warm gas fireplace, while solid hardwood flooring runs throughout the entire first level. Upstairs, the generous primary suite offers dual “his and hers” walk-in closets plus a private en-suite bath. Three additional bedrooms make this residence ideal for households of every size. Central heat and air conditioning, along with ceiling fans in every bedroom, deliver year-round comfort. An attached two-car garage keeps you protected from the weather. Another quality home from VCorp — “Better Built, Timely Built, Built to Please.”**Seller financing options may be available to qualified buyers....
Contact an agent
Home facts
- Year built:2026
- Listing ID #:73577573
- Updated:September 27, 2026 at 10:50 AM
Rooms and interior
- Bedrooms:4
- Total bathrooms:3
- Full bathrooms:2
- Half bathrooms:1
- Rooms Total:7
- Dining Description:Hardwood, Recessed Lighting
- Kitchen Description:Flooring - Hardwood, Kitchen Island, Recessed Lighting
- Living area:2,700 sq. ft.
Heating and cooling
- Cooling:Central Air
- Heating:Forced Air
- Central air:Yes
Structure and exterior
- Year built:2026
- Building area:2,700 sq. ft.
- Lot area:1.1 Acres
- Lot Features:Wooded
- Architectural Style:Colonial
- Foundation Description:Concrete Perimeter
Utilities
- Water:Private
- Sewer:Private Sewer
Finances and disclosures
- Price:$864,999
- Price per sq. ft.:$320.37
Features and amenities
- Laundry features:Electric Dryer Hookup, Second Floor, Washer Hookup
Parking
- Total parking spaces:8
- Parking description:Attached, Paved Drive
- Garage:Yes
- Garage spaces:2
New listings near 8 Morses Ln
- New
 $449,900Active3 beds 2 baths1,582 sq. ft.
770 Main Street, Acushnet, MA 02743
MLS# 73579488Listed by: Pelletier Realty, Inc.  $475,000Active3 beds 1 baths1,344 sq. ft.
6 Buttonwood Ln, Acushnet, MA 02743
MLS# 73577805Listed by: eXp Realty LLC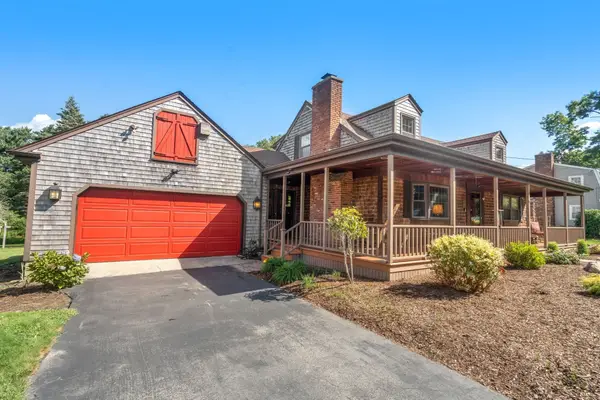 $639,900Active4 beds 2 baths2,512 sq. ft.
283 Hamlin St, Acushnet, MA 02743
MLS# 73576205Listed by: Coldwell Banker Realty - Marion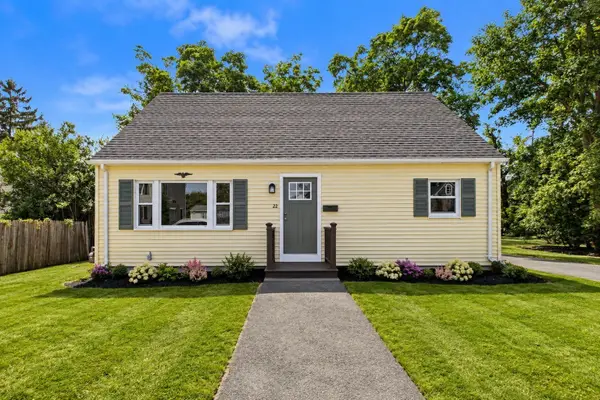 $549,900Active4 beds 2 baths1,370 sq. ft.
22 Myrtle Ave, Acushnet, MA 02743
MLS# 73576463Listed by: RE/MAX Vantage- Open Sat, 10 to 11am
 $750,000Active3 beds 2 baths2,772 sq. ft.
21 Cushing Ln, Acushnet, MA 02743
MLS# 73573615Listed by: RE/MAX Impact  $778,000Active5 beds 4 baths2,896 sq. ft.
595 Main St, Acushnet, MA 02743
MLS# 73572988Listed by: Bold Real Estate Inc. $979,000Active3 beds 3 baths2,520 sq. ft.
81 Park Dr., Acushnet, MA 02743
MLS# 73571661Listed by: Jose S. Castelo Real Estate, Inc. $749,700Active4 beds 3 baths2,217 sq. ft.
35 Ludlow Street, Acushnet, MA 02743
MLS# 73567905Listed by: Keller Williams South Watuppa $845,000Active3 beds 3 baths2,576 sq. ft.
19 Katherine St, Acushnet, MA 02743
MLS# 73565268Listed by: Residential Properties Ltd


Protect your home and budget from life's surprises with an Assurant Home Warranty, backed by a partner that supports you through every step of homeownership. Explore Plans.
© 2023 - 2026 ERA Franchise Systems LLC. All rights reserved. ERA Franchise Systems LLC fully supports the principles of the Fair Housing Act and the Equal Opportunity Act. ERA, ERA Real Estate powered, and their respective logos are registered service marks of ERA Franchise Systems LLC. Each office is independently owned and operated.