
18 East Road, Adams, MA 01220
Local realty services provided by:ERA Key Realty Services
18 East Road,Adams, MA 01220
$495,000
- 3 Beds
- 3 Baths
- 2,091 sq. ft.
- Single family
- Active
Listed by: jeffrey loholdt
Office: engel & volkers wellesley
MLS#:73564161
Source:MLSPIN
Price summary
- Price:$495,000
- Price per sq. ft.:$236.73
About this home
Contemporary home on over an acre in the Berkshires!Spectacular contemporary home in the Berkshires boasting views to Mount Greylock. 3 bedrooms with private primary suite on second floor and open floor plan on main level with grand great room with floor to cathedral ceiling wood burning fireplace insert. Enjoy a tasteful mix of hardwood floors, tile and carpet making this a warm yet inviting home to entertain. Incredibly expansive lower level basement ready to be finished or simply use for all the storage one could want. Located in near Mass MoCA, The Clark Art and everything Berkshires within a short drive. Over an acre of privacy bordering a farm lands.
Contact an agent
Home facts
- Year built:2001
- Listing ID #:73564161
- Updated:August 16, 2026 at 02:39 PM
Rooms and interior
- Bedrooms:3
- Total bathrooms:3
- Full bathrooms:2
- Half bathrooms:1
- Rooms Total:7
- Flooring:Carpet, Tile, Wood
- Kitchen Description:Dishwasher, Disposal, Range, Refrigerator, Water Treatment
- Basement Description:Concrete, Full, Interior Entry, Radon Remediation System, Unfinished
- Living area:2,091 sq. ft.
Heating and cooling
- Cooling:2 Cooling Zones, Heat Pump
- Heating:Baseboard, Hot Water, Oil
Structure and exterior
- Roof:Shingle
- Year built:2001
- Building area:2,091 sq. ft.
- Lot area:1.1 Acres
- Architectural Style:Contemporary
- Construction Materials:Frame
- Exterior Features:Deck, Deck - Composite, Rain Gutters
- Foundation Description:Concrete Perimeter
Schools
- High school:Hoosac Valley Middle And High
- Middle school:Hoosac Valley Middle And High
- Elementary school:Hoosac Valley Elementary
Utilities
- Water:Public
- Sewer:Public Sewer
Finances and disclosures
- Price:$495,000
- Price per sq. ft.:$236.73
- Tax amount:$6,828 (2026)
Features and amenities
- Appliances:Dishwasher, Disposal, Dryer, Range, Refrigerator, Washer, Water Treatment
- Laundry features:Dryer, First Floor, Washer
- Amenities:Central Vacuum
Parking
- Total parking spaces:4
- Parking description:Attached, Garage Door Opener, Garage Faces Side, Off Street, Paved, Paved Drive
- Garage:Yes
- Garage spaces:2
New listings near 18 East Road
 $229,900Active5 beds 2 baths2,444 sq. ft.
98-100 Columbia St, Adams, MA 01220
MLS# 73557836Listed by: Lamacchia Realty, Inc. $325,000Active6 beds 4 baths720 sq. ft.
34-36 Crandall St, Adams, MA 01220
MLS# 73557707Listed by: Lamacchia Realty, Inc. $395,000Active3 beds 2 baths1,081 sq. ft.
472 & 0 East Hoosac St, Adams, MA 01220
MLS# 73548213Listed by: Engel & Volkers Wellesley $329,900Active5 beds 3 baths2,604 sq. ft.
25 Spring St, Adams, MA 01220
MLS# 73544041Listed by: Lamacchia Realty, Inc.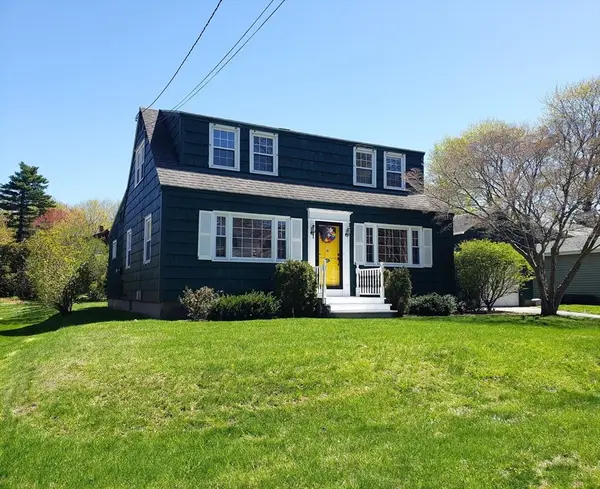 $295,000Active4 beds 2 baths1,722 sq. ft.
16 Edward Ave, Adams, MA 01220
MLS# 73508204Listed by: Berkshire Hathaway HomeServices Realty Professionals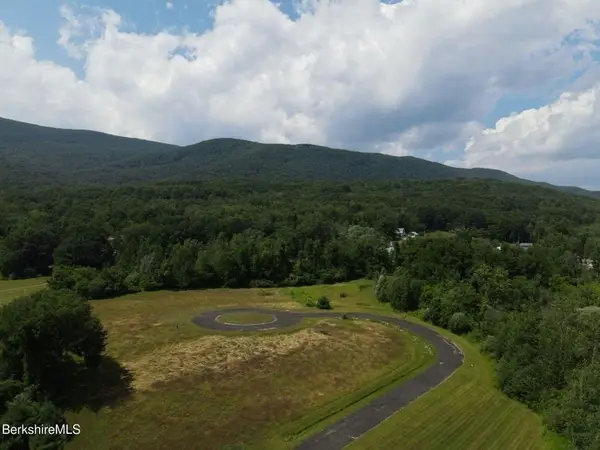 $695,000Active8.3 Acres
LOT 9 West Maple Street, Adams, MA 01220
MLS# 73492929Listed by: Lamacchia Realty, Inc. $189,900Active3 beds 1 baths1,056 sq. ft.
1 Noble Pl, Adams, MA 01220
MLS# 73487954Listed by: Kempf-Vanderburgh Realty Consultants, Inc.


Protect your home and budget from life's surprises with an Assurant Home Warranty, backed by a partner that supports you through every step of homeownership. Explore Plans.
© 2023 - 2026 ERA Franchise Systems LLC. All rights reserved. ERA Franchise Systems LLC fully supports the principles of the Fair Housing Act and the Equal Opportunity Act. ERA, ERA Real Estate powered, and their respective logos are registered service marks of ERA Franchise Systems LLC. Each office is independently owned and operated.