
46 Jessica Pl, Agawam Town, MA 01030
Local realty services provided by:ERA Millennium Real Estate
46 Jessica Pl,Agawam, MA 01030
$595,000
- 3 Beds
- 3 Baths
- 2,240 sq. ft.
- Single family
- Active
Upcoming open houses
- Sun, Aug 0212:00 pm - 01:30 pm
Listed by: joanne papadimitriou
Office: coldwell banker realty - western ma
MLS#:73556939
Source:MLSPIN
Price summary
- Price:$595,000
- Price per sq. ft.:$265.63
About this home
Nestled on a quiet cul-de-sac and set on nearly 2 private acres, this exceptional Colonial offers the perfect balance of elegance, comfort, and modern updates. The beautifully renovated kitchen (2021) is the heart of the home, featuring stunning quartz countertops and an open layout that flows seamlessly into the dining area. Sliding glass doors lead to an expansive composite deck (2021) with a hot tub, creating the perfect space for entertaining or simply enjoying the peaceful backyard setting. The inviting living room is filled with natural light from a beautiful bay window and features a cozy fireplace, while the spacious formal dining room showcases gleaming hardwood floors. A convenient first-floor laundry room and half bath complete the main level.Upstairs, you'll find three generously sized bedrooms, including a spacious primary suite with a walk-in closet and private ensuite bath. The finished lower level adds approximately 1,200 square feet of exceptional living space, offering an impressive game room with a custom bar, a versatile bonus area perfect for a media room, home gym, or office, plus a separate room ideal for guests, hobbies, or additional workspace.Thoughtfully maintained and updated, this home also features triple-pane insulated replacement windows (2013) with a transferable warranty, a hot water tank replaced in 2021, and gutter guards installed on both the home and shed for added peace of mind. Combining generous living space, quality updates, and a private setting, this is a home that offers both everyday comfort and effortless entertaining....
Contact an agent
Home facts
- Year built:2003
- Listing ID #:73556939
- Updated:July 30, 2026 at 06:55 PM
Rooms and interior
- Bedrooms:3
- Total bathrooms:3
- Full bathrooms:2
- Half bathrooms:1
- Rooms Total:8
- Flooring:Carpet, Hardwood
- Dining Description:Hardwood, Open Floorplan
- Kitchen Description:Ceiling Fan(s), Countertops - Stone/Granite/Solid, Countertops - Upgraded, Dishwasher, Flooring - Stone/Ceramic Tile, Microwave, Open Floorplan, Pantry, Peninsula, Range, Refrigerator, Remodeled
- Basement Description:Finished
- Living area:2,240 sq. ft.
Heating and cooling
- Cooling:Central Air
- Heating:Forced Air, Natural Gas
- Central air:Yes
Structure and exterior
- Roof:Shingle
- Year built:2003
- Building area:2,240 sq. ft.
- Lot area:1.91 Acres
- Lot Features:Cul-De-Sac, Easements, Wooded
- Architectural Style:Colonial
- Construction Materials:Conventional (2x4-2x6), Frame
- Exterior Features:Deck, Deck - Composite, Rain Gutters, Sprinkler System, Storage
- Foundation Description:Concrete Perimeter
Schools
- High school:Per Boe
- Middle school:Per Boe
- Elementary school:Per Boe
Utilities
- Water:Public
- Sewer:Public Sewer
Finances and disclosures
- Price:$595,000
- Price per sq. ft.:$265.63
- Tax amount:$6,573 (2026)
Features and amenities
- Appliances:Dishwasher, Dryer, Microwave, Range, Refrigerator, Washer
- Laundry features:Dryer, First Floor, Flooring - Stone/Ceramic Tile, Washer
- Amenities:Central Vacuum
Parking
- Total parking spaces:6
- Parking description:Attached
- Garage:Yes
- Garage spaces:2
New listings near 46 Jessica Pl
- Open Sat, 11am to 12:30pmNew
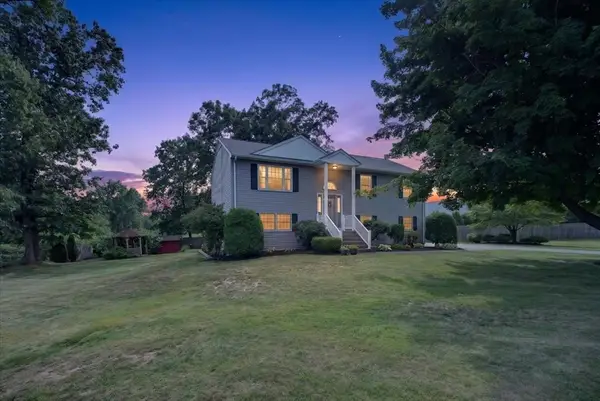 $465,000Active3 beds 3 baths1,750 sq. ft.
43 Zachary Ln, Agawam, MA 01001
MLS# 73551614Listed by: Cuoco & Co. Real Estate - Open Sat, 11:30am to 1pmNew
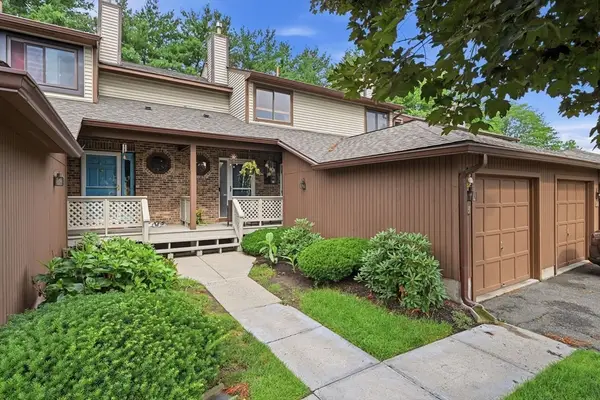 $300,000Active2 beds 3 baths1,288 sq. ft.
13 Ash Ln #13, Agawam, MA 01001
MLS# 73555601Listed by: Real Broker MA, LLC - New
 $175,000Active1 beds 1 baths652 sq. ft.
164 Regency Park Dr #164, Agawam, MA 01001
MLS# 73555072Listed by: Interstate Realty Group, LLC - New
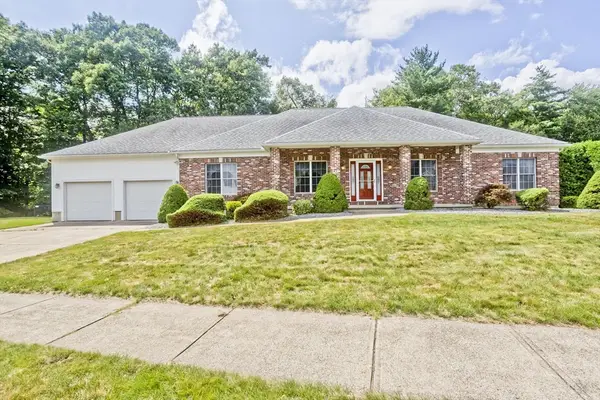 $724,900Active3 beds 3 baths2,453 sq. ft.
15 Avalon Place, Agawam, MA 01030
MLS# 73553204Listed by: Wolcott Realty - New
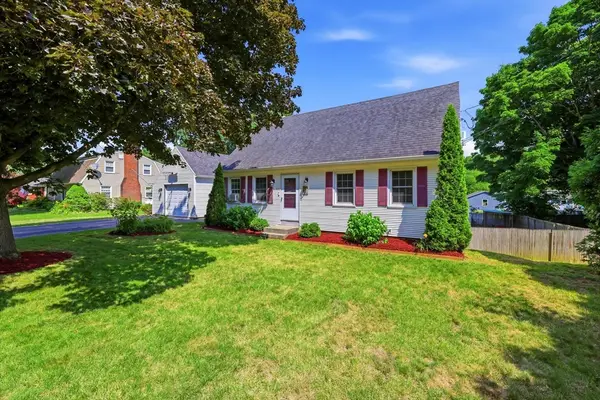 $439,900Active4 beds 2 baths2,042 sq. ft.
1056 North West St, Agawam, MA 01001
MLS# 73554429Listed by: Chestnut Oak Associates - New
 $357,900Active2 beds 2 baths956 sq. ft.
92 Sylvan Lane, Agawam, MA 01030
MLS# 73554426Listed by: Kelley & Katzer Real Estate, LLC - New
 $740,000Active3 beds 3 baths2,286 sq. ft.
112 Farmington Cir, Agawam, MA 01030
MLS# 73554219Listed by: Keller Williams Realty - New
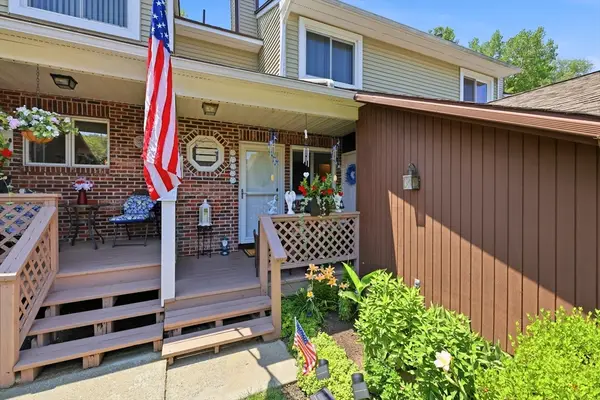 $349,900Active2 beds 3 baths1,832 sq. ft.
204 Brookfield Ln #204, Agawam, MA 01001
MLS# 73553861Listed by: Chestnut Oak Associates - New
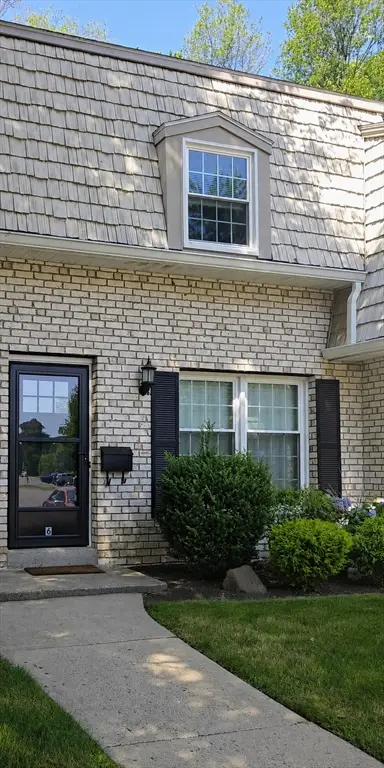 $279,900Active2 beds 2 baths960 sq. ft.
6 Corey Colonial #6, Agawam, MA 01001
MLS# 73553811Listed by: Century 21 North East


Protect your home and budget from life's surprises with an Assurant Home Warranty, backed by a partner that supports you through every step of homeownership. Explore Plans.
© 2023 - 2026 ERA Franchise Systems LLC. All rights reserved. ERA Franchise Systems LLC fully supports the principles of the Fair Housing Act and the Equal Opportunity Act. ERA, ERA Real Estate powered, and their respective logos are registered service marks of ERA Franchise Systems LLC. Each office is independently owned and operated.