
117 Beekman Drive #117, Agawam, MA 01001
Local realty services provided by:ERA Key Realty Services
117 Beekman Drive #117,Agawam, MA 01001
$280,000
- 2 Beds
- 2 Baths
- - sq. ft.
- Condominium
- Sold
Listed by: the michael robie group
Office: the real estate market center
MLS#:73559982
Source:MLSPIN
Sorry, we are unable to map this address
Price summary
- Price:$280,000
- Monthly HOA dues:$296
About this home
ABSOLUTELY STUNNING REMODEL !! This Spacious 2 Bedroom , 1.5 Bath Townhouse Style Unit offers an Open Floor Plan. You enter the First Floor through a tiled Foyer w/ Coat Closet and convenient New Half Bath. Next is the Beautiful Brand New Kitchen w/ Custom Cabinets, Granite Counters, Stainless Steel Appliances plus Good Sized Breakfast Bar overlooking Dining Area and Living Room. There's also a nice sized storage closet and triple sliders leading to patio on the First Floor as well. The Second Floors Boasts a Gorgeous Brand New Full Bath with Tile Floor and Tub Area plus Two Very Good Sized Bedrooms both with Brand New W/W carpet. The flooring is pretty much all new throughout and interior has all been painted. The updates include Newer Gas FWA Furnace & Electric Panel plus more. The Basement is partially finished with large family room , utility/storage area and laundry space plus bulkhead. SEEING Is Believing so make your Showing Appt sooner rather than later.
Contact an agent
Home facts
- Year built:1973
- Listing ID #:73559982
- Updated:August 30, 2026 at 06:44 AM
Rooms and interior
- Bedrooms:2
- Total bathrooms:2
- Full bathrooms:1
- Half bathrooms:1
- Rooms Total:6
- Flooring:Carpet, Flooring - Stone/Ceramic Tile, Tile, Vinyl
- Dining Description:Open Floorplan, Vinyl
- Kitchen Description:Breakfast Bar / Nook, Countertops - Stone/Granite/Solid, Dishwasher, Flooring - Stone/Ceramic Tile, Open Floorplan, Range, Range Hood, Refrigerator, Remodeled, Stainless Steel Appliances
Heating and cooling
- Cooling:1 Cooling Zone, Central Air
- Heating:Forced Air, Natural Gas
- Central air:Yes
Structure and exterior
- Roof:Shingle
- Year built:1973
- Construction Materials:Frame
- Exterior Features:Patio
Utilities
- Water:Public
- Sewer:Public Sewer
Finances and disclosures
- Price:$280,000
- Tax amount:$2,894 (2025)
Features and amenities
- Appliances:Dishwasher, Dryer, Range, Range Hood, Refrigerator, Washer
- Laundry features:Dryer, Electric Dryer Hookup, In Basement, In Unit, Washer, Washer Hookup
- Amenities:Closet, Entrance Foyer
- Pool features:Association, In Ground
Parking
- Total parking spaces:2
- Parking description:Assigned, Paved
New listings near 117 Beekman Drive #117
- New
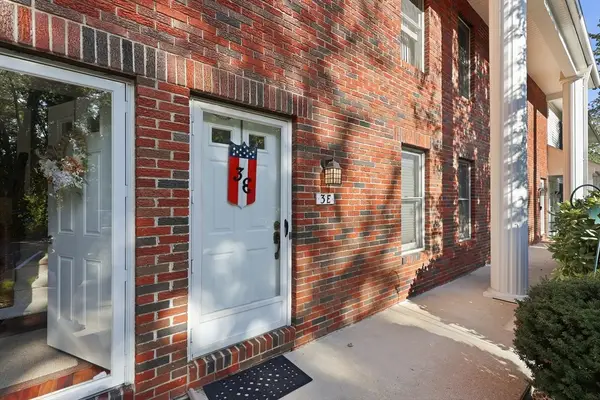 $299,413Active2 beds 2 baths1,428 sq. ft.
3 Castle Hill Rd #E, Agawam, MA 01001
MLS# 73569853Listed by: Coldwell Banker Realty - Western MA - New
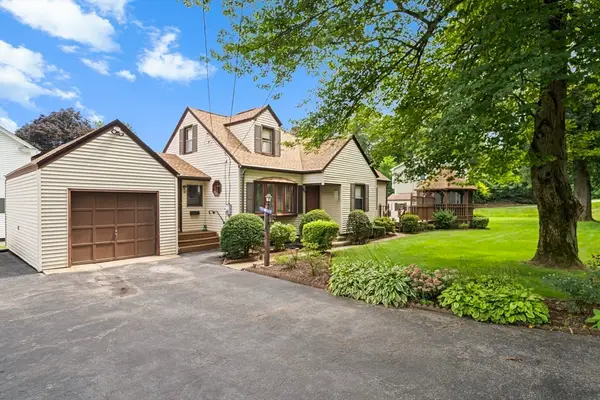 $364,900Active3 beds 1 baths1,596 sq. ft.
59 Federal Street, Agawam, MA 01001
MLS# 73569821Listed by: Trend 2000 Real Estate - New
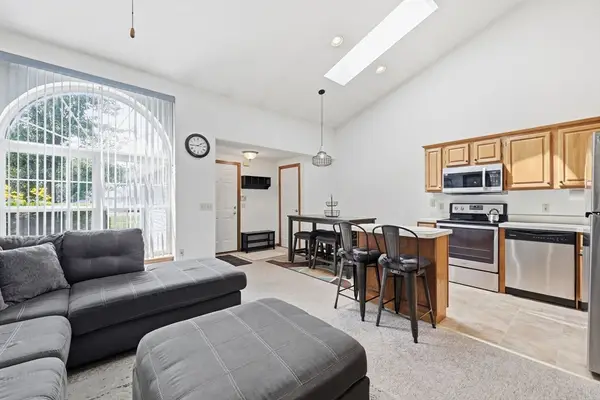 $279,000Active2 beds 1 baths848 sq. ft.
126 Brookfield Ln #126, Agawam, MA 01001
MLS# 73569610Listed by: William Pitt Sotheby's International Realty - Open Sun, 11am to 12:30pmNew
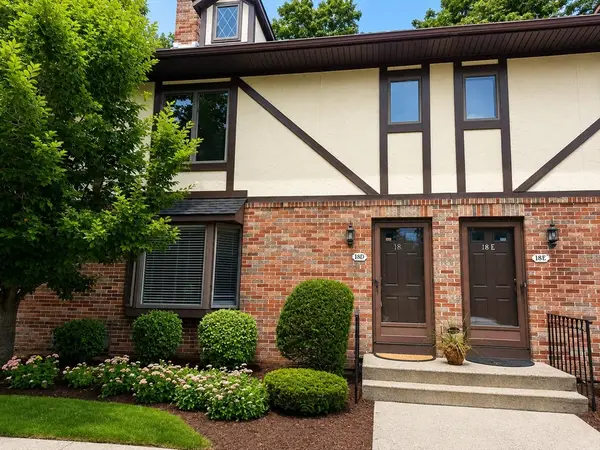 $284,900Active2 beds 2 baths1,428 sq. ft.
18 Mansion Woods Dr #D, Agawam, MA 01001
MLS# 73569231Listed by: Real Broker MA, LLC - New
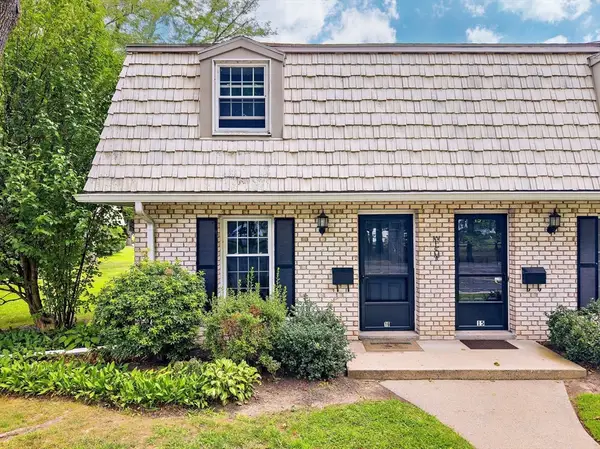 $269,900Active2 beds 2 baths960 sq. ft.
16 Corey Colonial #16, Agawam, MA 01001
MLS# 73569136Listed by: Kempf-Vanderburgh Realty Consultants, Inc. - New
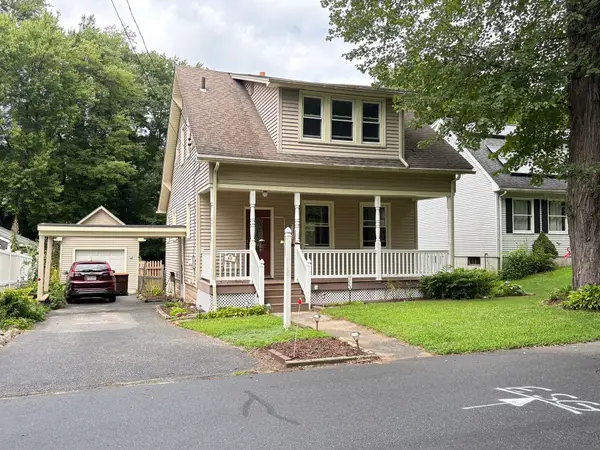 $339,900Active3 beds 1 baths1,397 sq. ft.
88 Carr Avenue, Agawam, MA 01001
MLS# 73568376Listed by: Ayre Real Estate Co, Inc. - New
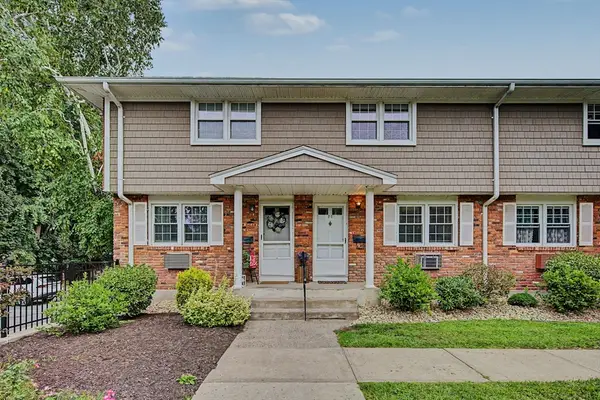 $264,900Active2 beds 2 baths1,568 sq. ft.
418 Meadow Street #F-2, Agawam, MA 01001
MLS# 73568114Listed by: Taylor Agency - New
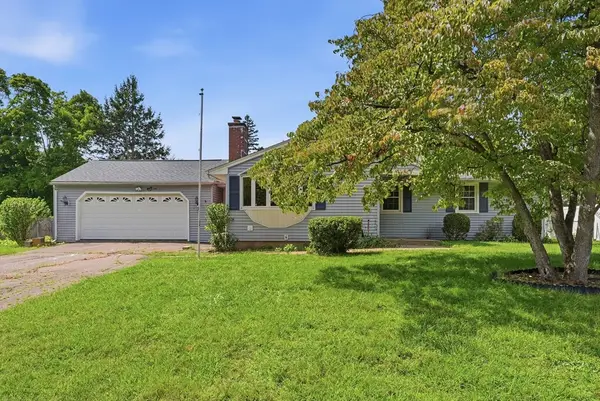 $265,000Active3 beds 1 baths1,433 sq. ft.
60 S West St, Agawam, MA 01001
MLS# 73568007Listed by: Berkshire Hathaway Home Service New England Properties - Open Sun, 11am to 3pmNew
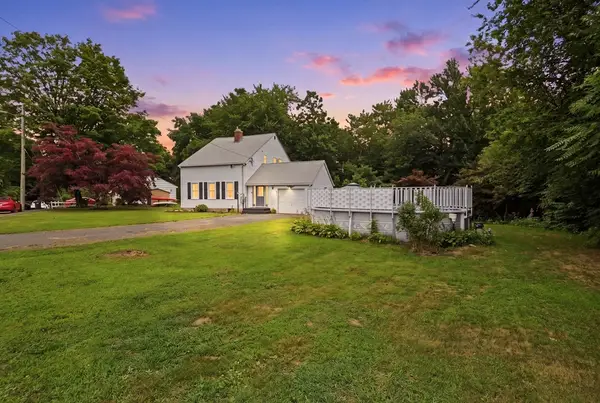 $420,000Active4 beds 2 baths1,678 sq. ft.
142 Cooper, Agawam, MA 01001
MLS# 73567587Listed by: eXp Realty LLC - New
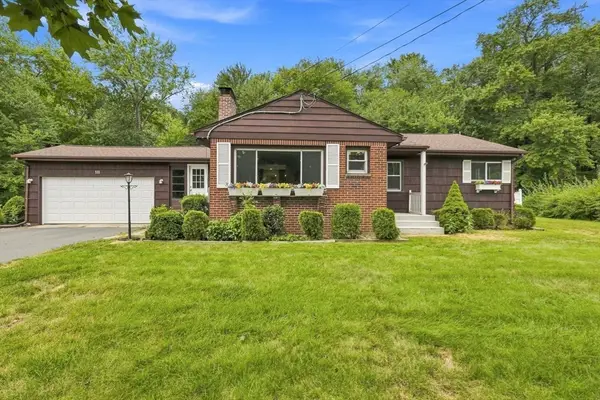 $379,000Active3 beds 1 baths1,104 sq. ft.
111 Florida Drive, Agawam, MA 01001
MLS# 73567594Listed by: Coldwell Banker Realty - Western MA


Protect your home and budget from life's surprises with an Assurant Home Warranty, backed by a partner that supports you through every step of homeownership. Explore Plans.
© 2023 - 2026 ERA Franchise Systems LLC. All rights reserved. ERA Franchise Systems LLC fully supports the principles of the Fair Housing Act and the Equal Opportunity Act. ERA, ERA Real Estate powered, and their respective logos are registered service marks of ERA Franchise Systems LLC. Each office is independently owned and operated.