
213 Regency Park Dr #213, Agawam, MA 01001
Local realty services provided by:ERA Hart Sargis-Breen Real Estate
213 Regency Park Dr #213,Agawam, MA 01001
$199,900
- 2 Beds
- 2 Baths
- 911 sq. ft.
- Condominium
- Active
Upcoming open houses
- Sat, Nov 1411:30 am - 01:00 pm
Listed by: kristin o connor
Office: hb real estate, llc
MLS#:73600493
Source:MLSPIN
Price summary
- Price:$199,900
- Price per sq. ft.:$219.43
- Monthly HOA dues:$373
About this home
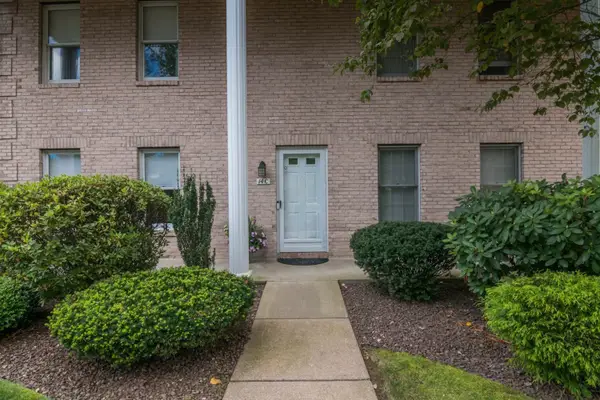
Welcome to 213 Regency Park Dr! This lovely 2 bedroom, 1.5 bath garden condo is very conveniently (no stairs!) located right by the complex pool and playground area. The residence includes two bedrooms, providing flexible space for personal needs, a home office, or guest accommodations. Complementing these living quarters is a full bathroom and a half bathroom, which together provide a practical and efficient layout for residents and visitors alike. The primary bedroom has a private 1/2 bath as well as comfortable carpeting under your feet and a ceiling fan to keep the air moving. The 2nd bedroom also boasts carpeting and both have large closets. There is also a large additional closet unit in the hallway. Lots and lots of storage in the unit AND there is an additional storage space right across the hall. The living room has beautiful wood like laminate flooring and the generous windows look out over the pool area. Super convenient in the warmer pool months. The larger galley kitchen is thoughtfully updated with plenty of cabinets and newer appliances. Tile flooring in the kitchen and dining area make clean up a breeze. Every detail of this unit has been thoughtfully preserved to ensure a welcoming experience for its next owner. The complex is conveniently located near highway access and local amenities. Laundry is in the same building, on the same floor, right next door. Easy peasy! AND the seller says there is no extra noise from it. Laundry also just installed brand new washers/dryers. Ample, non deeded parking. Complex is self managed. SHOWINGS DEFERRED UNTIL OPEN HOUSE ON 11/14...
Contact an agent
Home facts
- Year built:1966
- Listing ID #:73600493
- Updated:November 11, 2026 at 02:40 PM
Rooms and interior
- Bedrooms:2
- Total bathrooms:2
- Full bathrooms:1
- Half bathrooms:1
- Rooms Total:4
- Kitchen Description:Ceiling Fan(s), Dining Area, Dishwasher, Flooring - Stone/Ceramic Tile, Microwave, Range, Refrigerator
- Living area:911 sq. ft.
Heating and cooling
- Cooling:Wall Unit(s)
- Heating:Baseboard, Oil
Structure and exterior
- Year built:1966
- Building area:911 sq. ft.
Utilities
- Water:Public
- Sewer:Public Sewer
Finances and disclosures
- Price:$199,900
- Price per sq. ft.:$219.43
- Tax amount:$2,393 (2026)
Features and amenities
- Appliances:Dishwasher, Microwave, Range, Refrigerator
- Laundry features:Common Area, In Building
- Amenities:Tennis Court(s)
- Pool features:Association
Parking
- Parking description:Common
New listings near 213 Regency Park Dr #213
- Open Sun, 10:30am to 12pmNew
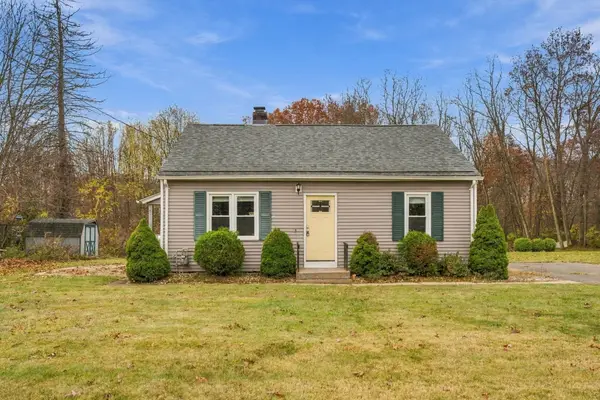 $349,000Active4 beds 2 baths1,344 sq. ft.
181 Shoemaker Ln, Agawam, MA 01001
MLS# 73600900Listed by: Ideal Real Estate Services, Inc. - New
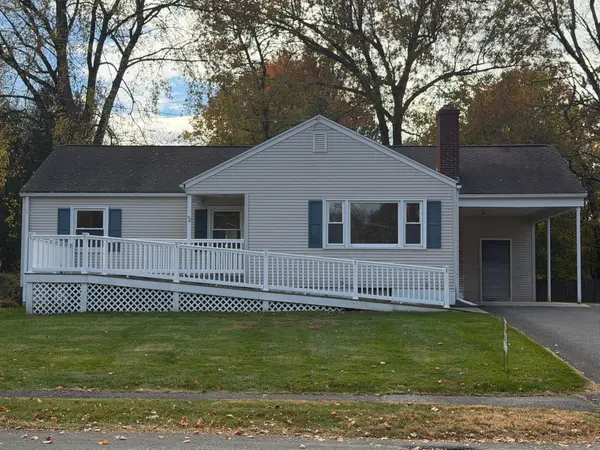 $346,000Active3 beds 1 baths1,048 sq. ft.
48 Meadowbrook Rd, Agawam, MA 01001
MLS# 73600682Listed by: OwnerEntry.com - New
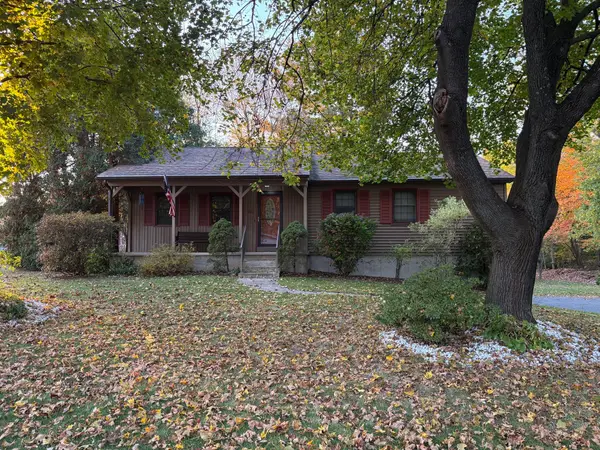 $429,000Active3 beds 2 baths1,713 sq. ft.
76 Country Rd, Agawam, MA 01001
MLS# 73600540Listed by: BKaye Realty - New
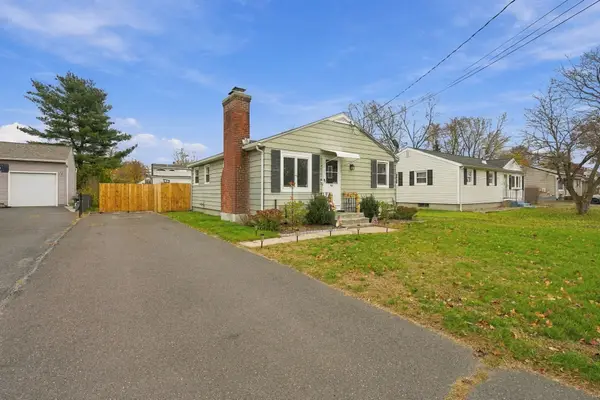 $289,900Active2 beds 1 baths1,120 sq. ft.
46 Hall St, Agawam, MA 01001
MLS# 73600419Listed by: Naples Realty Group - New
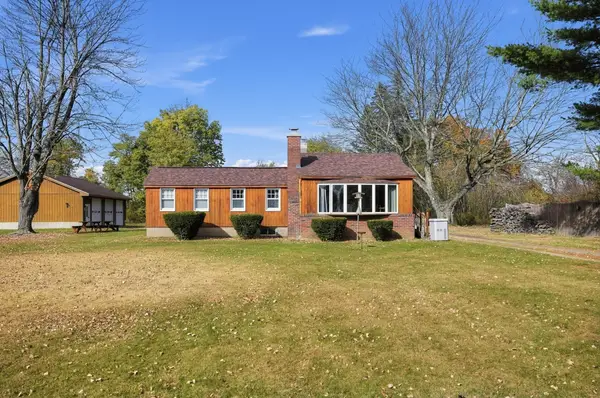 $389,000Active3 beds 1 baths1,188 sq. ft.
283 Meadow St, Agawam, MA 01001
MLS# 73600326Listed by: eXp Realty LLC - Corporate Office - New
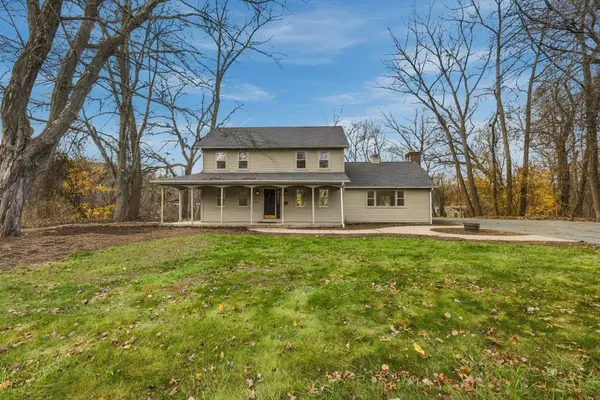 $439,900Active3 beds 2 baths1,892 sq. ft.
1026 Main St, Agawam, MA 01001
MLS# 73599324Listed by: The Neilsen Team - New
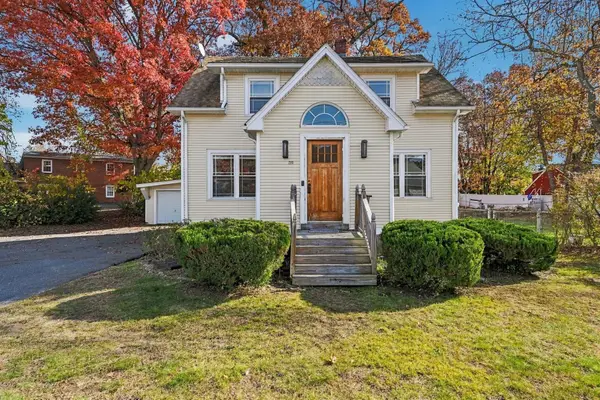 $350,000Active4 beds 2 baths1,448 sq. ft.
57 Poplar St, Agawam, MA 01001
MLS# 73599013Listed by: Keller Williams Realty - New
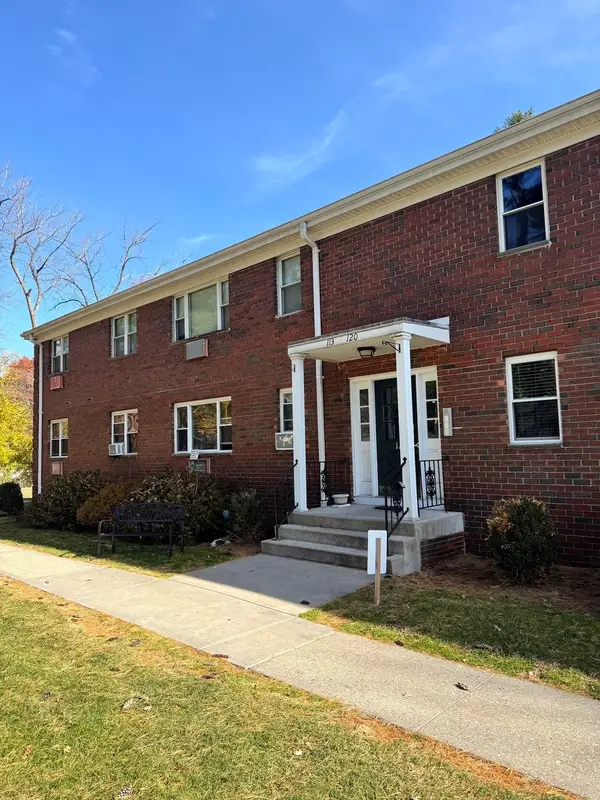 $219,900Active2 beds 2 baths939 sq. ft.
117 Regency Park Dr #117, Agawam, MA 01001
MLS# 73597941Listed by: Executive Real Estate, Inc. - Open Sun, 12 to 2pm
 $349,900Active2 beds 2 baths1,659 sq. ft.
14C Castle Hill Rd #14C, Agawam, MA 01001
MLS# 73595462Listed by: Ayre Real Estate Co, Inc.


Protect your home and budget from life's surprises with an Assurant Home Warranty, backed by a partner that supports you through every step of homeownership. Explore Plans.
© 2023 - 2026 ERA Franchise Systems LLC. All rights reserved. ERA Franchise Systems LLC fully supports the principles of the Fair Housing Act and the Equal Opportunity Act. ERA, ERA Real Estate powered, and their respective logos are registered service marks of ERA Franchise Systems LLC. Each office is independently owned and operated.