
3 Castle Hill Rd #B, Agawam, MA 01001
Local realty services provided by:ERA Millennium Real Estate
3 Castle Hill Rd #B,Agawam, MA 01001
$300,000
- 2 Beds
- 2 Baths
- 1,428 sq. ft.
- Condominium
- Active
Listed by: victoria minella-sena
Office: berkshire hathaway homeservices realty professionals
MLS#:73595382
Source:MLSPIN
Price summary
- Price:$300,000
- Price per sq. ft.:$210.08
- Monthly HOA dues:$291
About this home
Welcome home to Castle Hills! This bright, spacious, and completely move-in ready townhouse condo offers the perfect blend of comfort and convenience. The first level provides an open floor plan with a generously sized living room with fireplace. From the dining room, slide open the glass doors to access your private rear deck—perfect for outdoor dining and grilling. The beautiful kitchen boasts ceramic tile flooring, recessed lighting and modern stainless-steel appliances that stay with the home. Convenient half bath off the main hallway. Upstairs, you’ll find two oversized bedrooms and a large full bathroom featuring a tub and shower combination. The lower level offers incredible flexibility with a partially finished basement. There is a large bonus room, plenty of closet storage, an additional storage room for your seasonal or recreational gear, and a dedicated laundry room equipped with a washer and dryer to stay. Association amenities also include a clubhouse with kitchen facilities for hosting events and newly renovated tennis and pickleball courts. Ideally located just minutes from all local area amenities, shopping, dining, and recreation, this one is a must-see! Put it on your list!...
Contact an agent
Home facts
- Year built:1986
- Listing ID #:73595382
- Updated:October 27, 2026 at 07:51 PM
Rooms and interior
- Bedrooms:2
- Total bathrooms:2
- Full bathrooms:1
- Half bathrooms:1
- Rooms Total:5
- Flooring:Laminate, Tile
- Dining Description:Ceiling Fan(s), Deck - Exterior, Exterior Access, Laminate, Open Floorplan, Slider
- Kitchen Description:Dishwasher, Flooring - Stone/Ceramic Tile, Microwave, Open Floorplan, Range, Recessed Lighting, Refrigerator, Stainless Steel Appliances
- Living area:1,428 sq. ft.
Heating and cooling
- Cooling:Central Air
- Heating:Forced Air, Natural Gas
- Central air:Yes
Structure and exterior
- Roof:Shingle
- Year built:1986
- Building area:1,428 sq. ft.
- Construction Materials:Frame
- Exterior Features:Deck, Rain Gutters
Utilities
- Water:Public
- Sewer:Public Sewer
Finances and disclosures
- Price:$300,000
- Price per sq. ft.:$210.08
- Tax amount:$3,596 (2026)
Features and amenities
- Appliances:Dishwasher, Dryer, Microwave, Range, Refrigerator, Washer
- Laundry features:Dryer, Electric Dryer Hookup, In Basement, In Unit, Washer, Washer Hookup
- Amenities:Clubroom, Tennis Court(s)
Parking
- Total parking spaces:2
- Parking description:Assigned, Guest, Off Street
New listings near 3 Castle Hill Rd #B
- Open Sat, 12 to 2pmNew
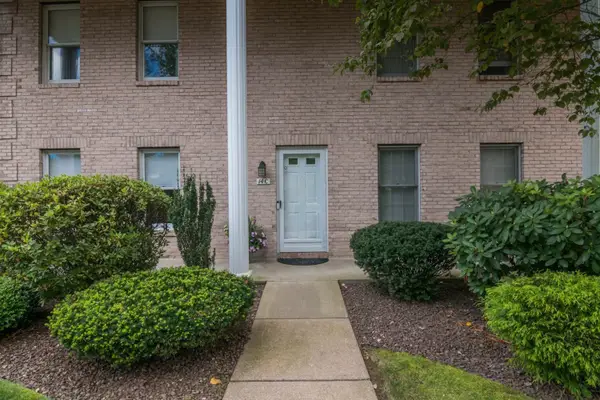 $359,900Active2 beds 2 baths1,659 sq. ft.
14C Castle Hill Rd #14C, Agawam, MA 01001
MLS# 73595462Listed by: Ayre Real Estate Co, Inc. - New
 $249,900Active2 beds 2 baths960 sq. ft.
35 Corey Colonial #35, Agawam, MA 01001
MLS# 73594760Listed by: Keller Williams Realty  $289,000Active3 beds 2 baths1,424 sq. ft.
41 Reed Street, Agawam, MA 01001
MLS# 73591073Listed by: Berkshire Hathaway HomeServices Realty Professionals $449,900Active4 beds 2 baths1,728 sq. ft.
16-18 Day St, Agawam, MA 01001
MLS# 73590820Listed by: Naples Realty Group $325,000Active3 beds 1 baths1,056 sq. ft.
85 Peros Dr, Agawam, MA 01001
MLS# 73589634Listed by: Berkshire Hathaway HomeServices Realty Professionals $349,000Active2 beds 2 baths1,282 sq. ft.
53 James St, Agawam, MA 01001
MLS# 73587992Listed by: Berkshire Hathaway Home Service New England Properties $349,900Active3 beds 1 baths1,224 sq. ft.
119 Florida Dr, Agawam, MA 01001
MLS# 73588942Listed by: Naples Realty Group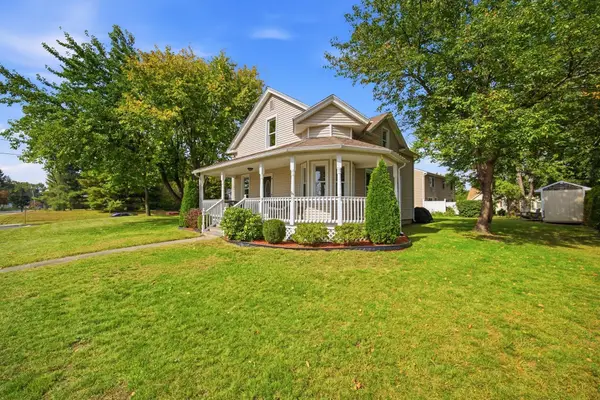 $339,900Active3 beds 2 baths1,302 sq. ft.
52 North St, Agawam, MA 01001
MLS# 73587747Listed by: REMAX Connections - Greenfield $379,900Active3 beds 1 baths1,404 sq. ft.
121 Elm St, Agawam, MA 01001
MLS# 73587099Listed by: First NationWide Realty Inc.


Protect your home and budget from life's surprises with an Assurant Home Warranty, backed by a partner that supports you through every step of homeownership. Explore Plans.
© 2023 - 2026 ERA Franchise Systems LLC. All rights reserved. ERA Franchise Systems LLC fully supports the principles of the Fair Housing Act and the Equal Opportunity Act. ERA, ERA Real Estate powered, and their respective logos are registered service marks of ERA Franchise Systems LLC. Each office is independently owned and operated.