
30 Vadnais Street, Agawam, MA 01001
Local realty services provided by:ERA Hart Sargis-Breen Real Estate
30 Vadnais Street,Agawam, MA 01001
$324,900
- 3 Beds
- 1 Baths
- 816 sq. ft.
- Single family
- Active
Listed by: thomas despard
Office: nexthome elite realty
MLS#:73557330
Source:MLSPIN
Price summary
- Price:$324,900
- Price per sq. ft.:$398.16
About this home
Step into this well-cared-for ranch and immediately feel at home. Located in a delightful neighborhood known for its character and sense of community, this property shines with pride of ownership throughout. Strong mechanical components and consistent upkeep make this an easy choice for buyers seeking reliability and comfort. The single-floor layout offers effortless living, while the outdoor space provides a peaceful retreat. A charming home that blends simplicity, quality, and long-term confidence. Roth oil tank (2026), electrical panel (2018), furnace and central air (2018), water heater (2024). Showings begin with open house Sunday 8/2 1:30-3
Contact an agent
Home facts
- Year built:1950
- Listing ID #:73557330
- Updated:July 30, 2026 at 11:49 PM
Rooms and interior
- Bedrooms:3
- Total bathrooms:1
- Full bathrooms:1
- Rooms Total:5
- Flooring:Hardwood, Tile
- Basement Description:Full
- Living area:816 sq. ft.
Heating and cooling
- Cooling:Central Air
- Heating:Forced Air, Oil
- Central air:Yes
Structure and exterior
- Roof:Shingle
- Year built:1950
- Building area:816 sq. ft.
- Lot area:0.22 Acres
- Architectural Style:Ranch
- Construction Materials:Frame
- Exterior Features:Patio
- Foundation Description:Concrete Perimeter
Utilities
- Water:Public
- Sewer:Public Sewer
Finances and disclosures
- Price:$324,900
- Price per sq. ft.:$398.16
- Tax amount:$3,431 (2026)
Parking
- Total parking spaces:6
- Parking description:Detached, Paved, Paved Drive
- Garage:Yes
- Garage spaces:1
New listings near 30 Vadnais Street
- Open Sat, 11am to 12:30pmNew
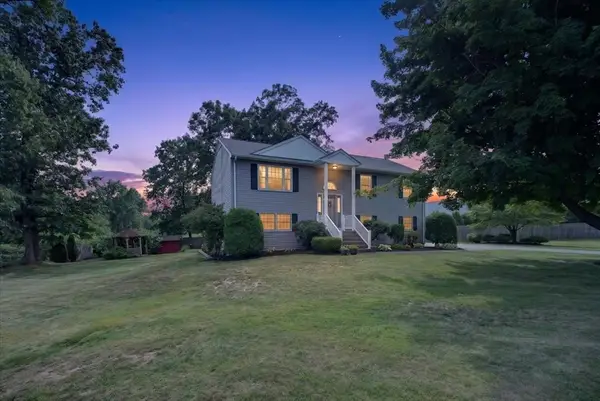 $465,000Active3 beds 3 baths1,750 sq. ft.
43 Zachary Ln, Agawam, MA 01001
MLS# 73551614Listed by: Cuoco & Co. Real Estate - Open Sat, 11:30am to 1pmNew
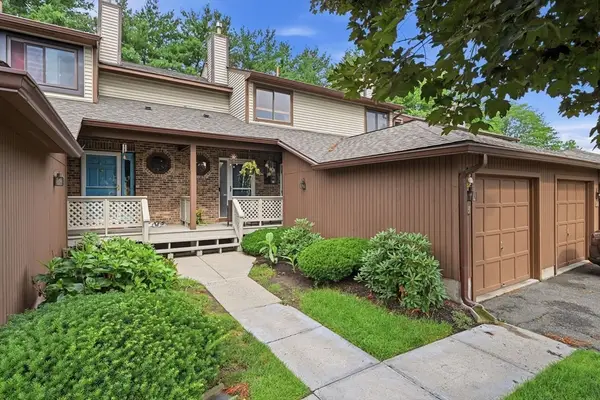 $300,000Active2 beds 3 baths1,288 sq. ft.
13 Ash Ln #13, Agawam, MA 01001
MLS# 73555601Listed by: Real Broker MA, LLC - New
 $175,000Active1 beds 1 baths652 sq. ft.
164 Regency Park Dr #164, Agawam, MA 01001
MLS# 73555072Listed by: Interstate Realty Group, LLC - New
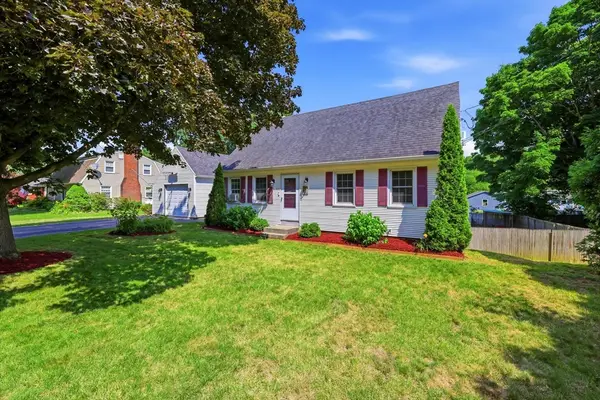 $439,900Active4 beds 2 baths2,042 sq. ft.
1056 North West St, Agawam, MA 01001
MLS# 73554429Listed by: Chestnut Oak Associates - New
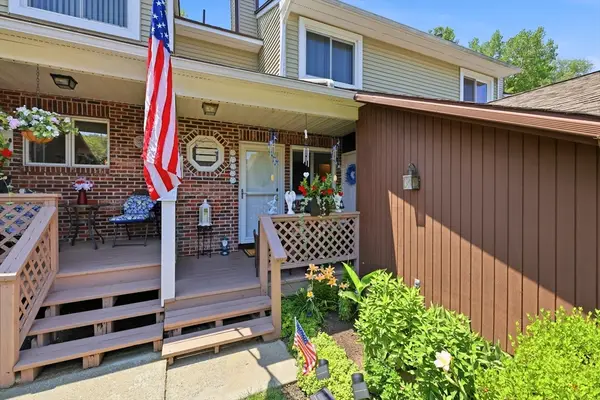 $349,900Active2 beds 3 baths1,832 sq. ft.
204 Brookfield Ln #204, Agawam, MA 01001
MLS# 73553861Listed by: Chestnut Oak Associates - New
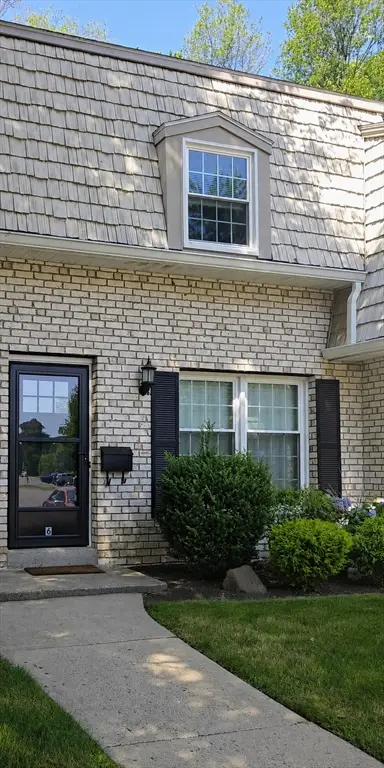 $279,900Active2 beds 2 baths960 sq. ft.
6 Corey Colonial #6, Agawam, MA 01001
MLS# 73553811Listed by: Century 21 North East - New
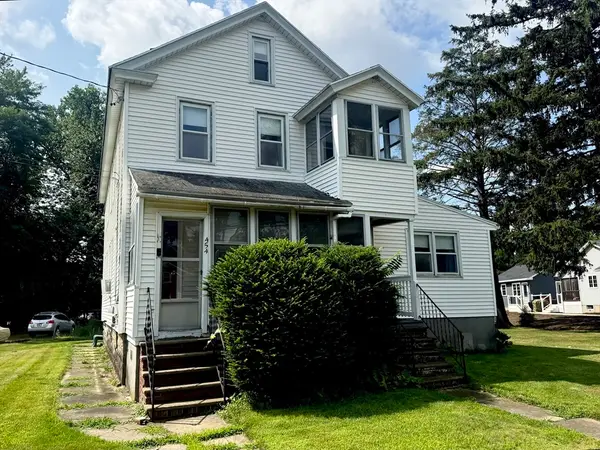 $379,900Active3 beds 2 baths1,944 sq. ft.
452-454 Meadow Street, Agawam, MA 01001
MLS# 73553493Listed by: Ayre Real Estate Co, Inc. 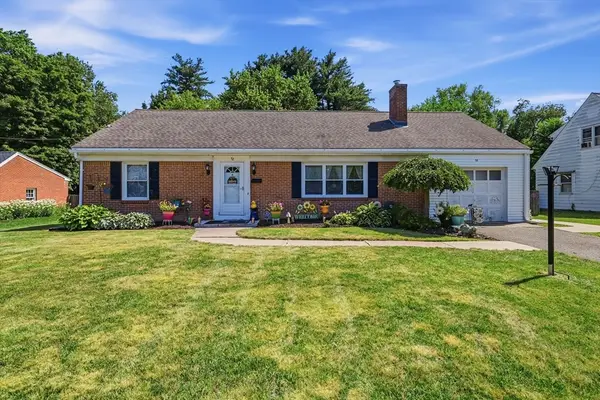 $299,000Active2 beds 1 baths1,232 sq. ft.
52 Elbert Rd, Agawam, MA 01001
MLS# 73549968Listed by: The Neilsen Team $383,000Active3 beds 1 baths1,802 sq. ft.
279 Adams St, Agawam, MA 01001
MLS# 73549274Listed by: Park Square Realty


Protect your home and budget from life's surprises with an Assurant Home Warranty, backed by a partner that supports you through every step of homeownership. Explore Plans.
© 2023 - 2026 ERA Franchise Systems LLC. All rights reserved. ERA Franchise Systems LLC fully supports the principles of the Fair Housing Act and the Equal Opportunity Act. ERA, ERA Real Estate powered, and their respective logos are registered service marks of ERA Franchise Systems LLC. Each office is independently owned and operated.