
1 Brown Avenue #3-77, Amesbury, MA 01913
Local realty services provided by:Metropolitan Homes
1 Brown Avenue #3-77,Amesbury, MA 01913
$319,000
- 2 Beds
- 1 Baths
- 909 sq. ft.
- Condominium
- Active
Upcoming open houses
- Sat, Aug 0110:00 am - 11:30 am
- Sun, Aug 0211:00 am - 12:30 pm
Listed by: robin pagliarulo
Office: coldwell banker realty
MLS#:73555126
Source:MLSPIN
Price summary
- Price:$319,000
- Price per sq. ft.:$350.94
- Monthly HOA dues:$361
About this home
Welcome to your fully updated condo in the adored Cider Hill Farm neighborhood! Located on the lower level for easy access, this unit features an OPEN LAYOUT with modern touches throughout. The kitchen dazzles with granite counters, solid, soft-close cabinets and SS appliances. The spacious main bedroom has a HUGE walk-in closet while the second bedroom also offers plenty of closet space. The remodeled bathroom has a convenient WALK-IN SHOWER! Enjoy the added perks of the community pool and clubhouse; community grills, common garden area and fire pit. Condo Fee includes HEAT, HOT WATER, WATER, GAS, exterior maintenance, snow removal...and more. The unit also comes with additional storage & laundry room located within the building, two car deeded parking & abundant guest parking. This well-maintained community is pet-friendly & owner-occupied, making life at The Pointe easy & fun.
Contact an agent
Home facts
- Year built:1973
- Listing ID #:73555126
- Updated:July 30, 2026 at 04:49 PM
Rooms and interior
- Bedrooms:2
- Total bathrooms:1
- Full bathrooms:1
- Rooms Total:5
- Flooring:Vinyl
- Dining Description:Ceiling Fan(s), Crown Molding, Open Floorplan, Vinyl
- Kitchen Description:Cabinets - Upgraded, Ceiling Fan(s), Countertops - Stone/Granite/Solid, Dishwasher, Disposal, Flooring - Vinyl, Gas Stove, Microwave, Range, Refrigerator, Stainless Steel Appliances
- Living area:909 sq. ft.
Heating and cooling
- Cooling:1 Cooling Zone, Wall Unit(s)
- Heating:Baseboard
Structure and exterior
- Roof:Shingle
- Year built:1973
- Building area:909 sq. ft.
- Exterior Features:Garden, Professional Landscaping
Schools
- High school:Amesbury High
- Middle school:Amesbury Middle
Utilities
- Water:Public
- Sewer:Public Sewer
Finances and disclosures
- Price:$319,000
- Price per sq. ft.:$350.94
- Tax amount:$3,218 (2026)
Features and amenities
- Appliances:Dishwasher, Disposal, Microwave, Range, Refrigerator
- Laundry features:Common Area, In Building
- Amenities:Garden Area, Storage
- Pool features:Association, In Ground
Parking
- Total parking spaces:2
- Parking description:Deeded
New listings near 1 Brown Avenue #3-77
- Open Sat, 12:30 to 2:30pmNew
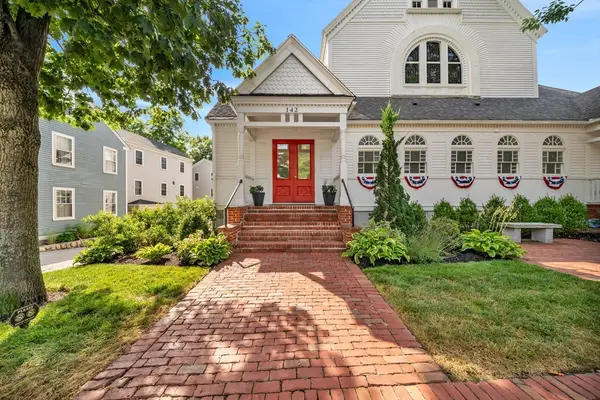 $529,000Active2 beds 2 baths929 sq. ft.
142 Main St #4, Amesbury, MA 01913
MLS# 73556351Listed by: RE/MAX Bentley's - Open Sat, 11am to 12:30pmNew
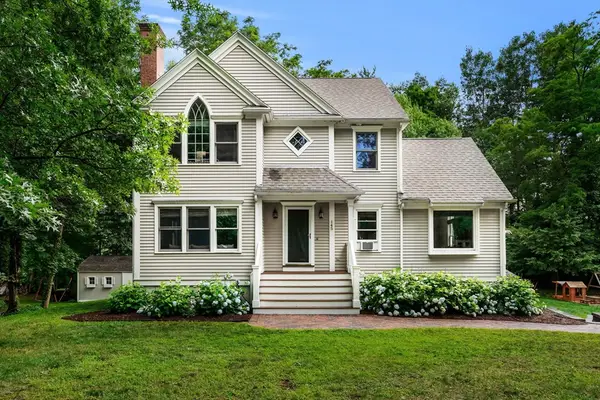 $830,000Active3 beds 3 baths2,064 sq. ft.
145 Kimball Rd, Amesbury, MA 01913
MLS# 73556481Listed by: eXp Realty LLC - Corporate Office - Open Sat, 12 to 1:30pmNew
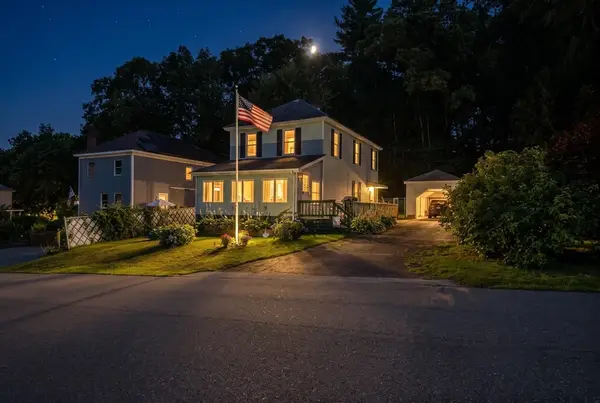 $449,900Active3 beds 1 baths1,560 sq. ft.
4 Fairview Ave, Amesbury, MA 01913
MLS# 73556497Listed by: Cameron Prestige - Amesbury - Open Sun, 11:30am to 1pm
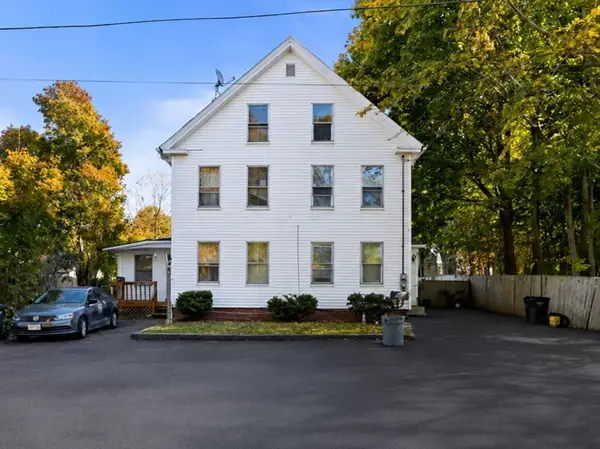 $749,000Active4 beds 2 baths3,165 sq. ft.
6 Richs Court, Amesbury, MA 01913
MLS# 73547656Listed by: Keller Williams Realty Evolution - Open Sat, 1 to 3pmNew
 $667,500Active3 beds 2 baths1,780 sq. ft.
19 Middle Rd, Amesbury, MA 01913
MLS# 73556396Listed by: Churchill Properties - Open Thu, 4 to 6pmNew
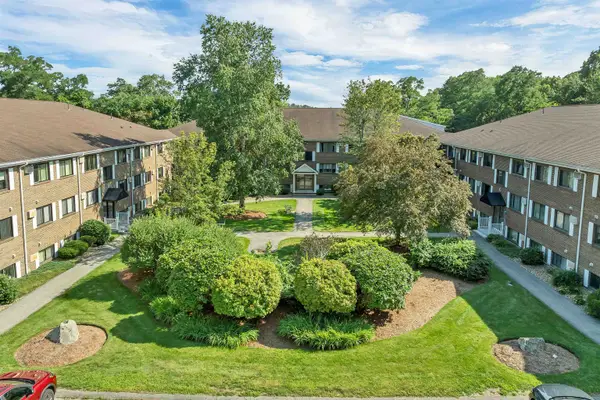 $309,980Active2 beds 1 baths892 sq. ft.
45 Macy Street #207B, Amesbury, MA 01913
MLS# 5102248Listed by: CAMERON PRESTIGE, LLC
- Open Sat, 10am to 12pmNew
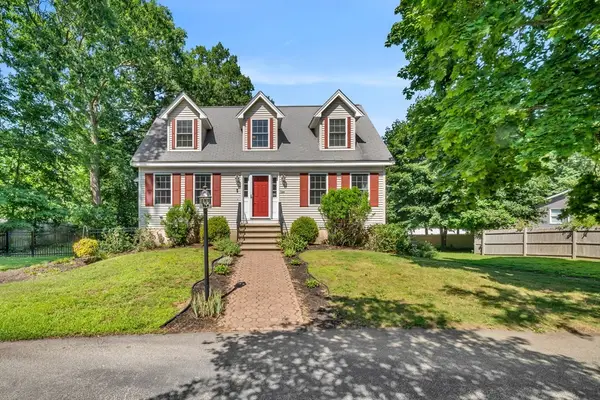 $699,000Active3 beds 3 baths1,466 sq. ft.
104 Kimball Rd, Amesbury, MA 01913
MLS# 73555592Listed by: RE/MAX Bentley's - New
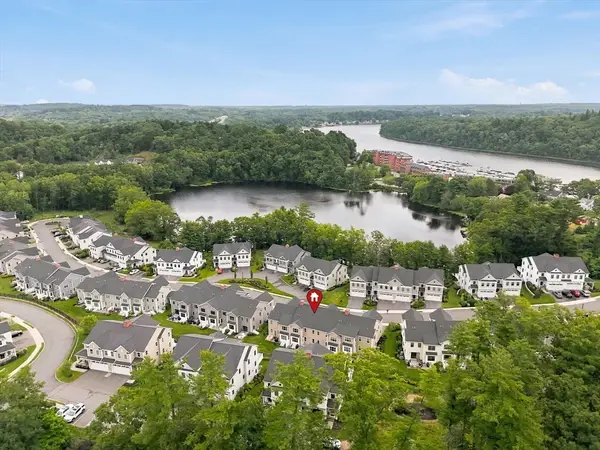 $995,000Active3 beds 4 baths2,991 sq. ft.
13 Cutter Ln #13, Amesbury, MA 01913
MLS# 73554075Listed by: Realty One Group Nest - New
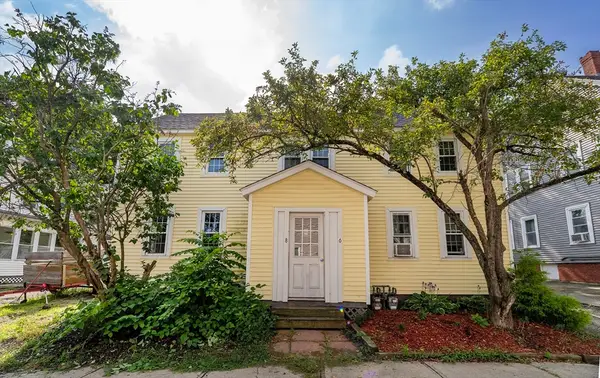 $599,000Active4 beds 2 baths2,241 sq. ft.
6 Spring St, Amesbury, MA 01913
MLS# 73553913Listed by: Lamacchia Realty, Inc.


Protect your home and budget from life's surprises with an Assurant Home Warranty, backed by a partner that supports you through every step of homeownership. Explore Plans.
© 2023 - 2026 ERA Franchise Systems LLC. All rights reserved. ERA Franchise Systems LLC fully supports the principles of the Fair Housing Act and the Equal Opportunity Act. ERA, ERA Real Estate powered, and their respective logos are registered service marks of ERA Franchise Systems LLC. Each office is independently owned and operated.