
4 Glen Devin St #4, Amesbury, MA 01913
Local realty services provided by:ERA M. Connie Laplante Real Estate
4 Glen Devin St #4,Amesbury, MA 01913
$290,000
- 2 Beds
- 1 Baths
- 850 sq. ft.
- Condominium
- Active
Listed by: hilary williams
Office: gibson sotheby's international realty
MLS#:73562941
Source:MLSPIN
Price summary
- Price:$290,000
- Price per sq. ft.:$341.18
- Monthly HOA dues:$233
About this home
Make this ground level condo located on Lake Gardner your own. Enjoy a covered patio with private entrance. Country Kitchen open to living and dining area with large windows. Updated bathroom, Tons of closet space and in unit washer & dryer. Both bedrooms have glass sliders that lead out to the patio and bring the south east sunlight. Private association clubhouse and beach with access to boat on serene Lake Gardner. All this and pets are welcome! Great location with easy access to RT 95 & 495, and minutes from downtown Amesbury for shopping and amazing restaurants.
Contact an agent
Home facts
- Year built:1972
- Listing ID #:73562941
- Updated:September 28, 2026 at 12:21 PM
Rooms and interior
- Bedrooms:2
- Total bathrooms:1
- Full bathrooms:1
- Rooms Total:4
- Kitchen Description:Dishwasher, Range, Range Hood, Refrigerator
- Living area:850 sq. ft.
Heating and cooling
- Cooling:2 Cooling Zones, Wall Unit(s)
- Heating:Electric
Structure and exterior
- Year built:1972
- Building area:850 sq. ft.
- Construction Materials:Frame
- Exterior Features:Patio, Professional Landscaping
Schools
- High school:Ahs
- Middle school:Ams
Utilities
- Water:Public
- Sewer:Public Sewer
Finances and disclosures
- Price:$290,000
- Price per sq. ft.:$341.18
- Tax amount:$4,355 (2026)
Features and amenities
- Appliances:Dishwasher, Intercom, Range, Range Hood, Refrigerator, Washer/Dryer
- Laundry features:Electric Dryer Hookup, In Unit, Washer Hookup, Washer/Dryer
- Amenities:Center Hall, High Speed Internet
Parking
- Total parking spaces:2
- Parking description:Common
New listings near 4 Glen Devin St #4
- Coming SoonOpen Sat, 11:30am to 1:30pm
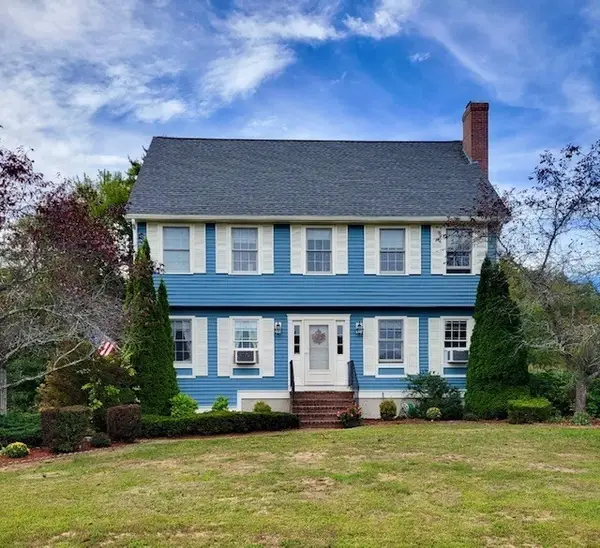 $810,000Coming Soon3 beds 3 baths2,321 sq. ft.
12 Cote Street, Amesbury, MA 01913
MLS# 73580073Listed by: Diamond Key Real Estate - Coming Soon
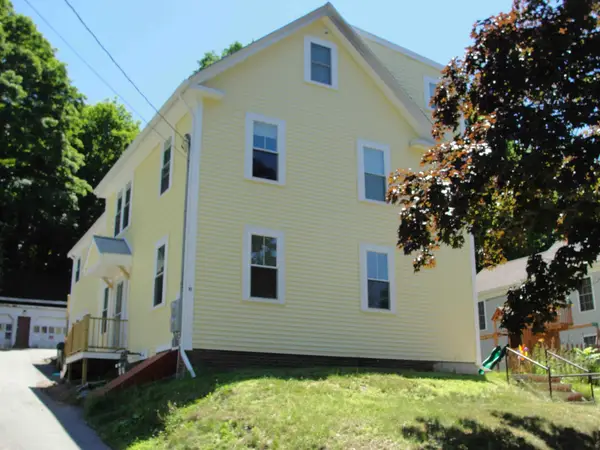 $799,000Coming Soon6 beds 3 baths2,603 sq. ft.
82 Congress Street, Amesbury, MA 01913
MLS# 73580529Listed by: Churchill Properties - New
 $949,900Active5 beds 4 baths3,740 sq. ft.
8-10 School St, Amesbury, MA 01913
MLS# 73582694Listed by: Properties Unlimited - New
 $499,900Active2 beds 2 baths929 sq. ft.
142 Main St #4, Amesbury, MA 01913
MLS# 73582561Listed by: RE/MAX Bentley's - New
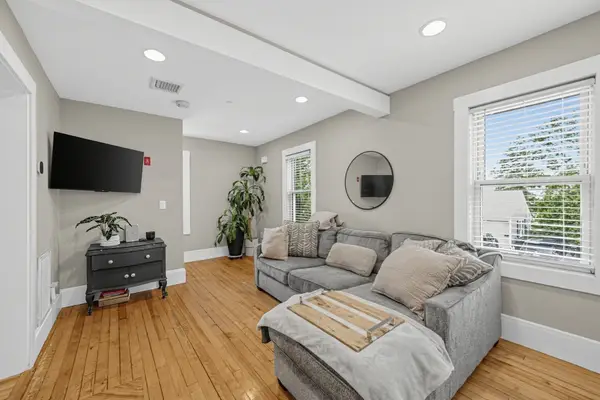 $479,900Active2 beds 2 baths1,243 sq. ft.
5 Russell Street #4, Amesbury, MA 01913
MLS# 73581387Listed by: Lamacchia Realty, Inc. - New
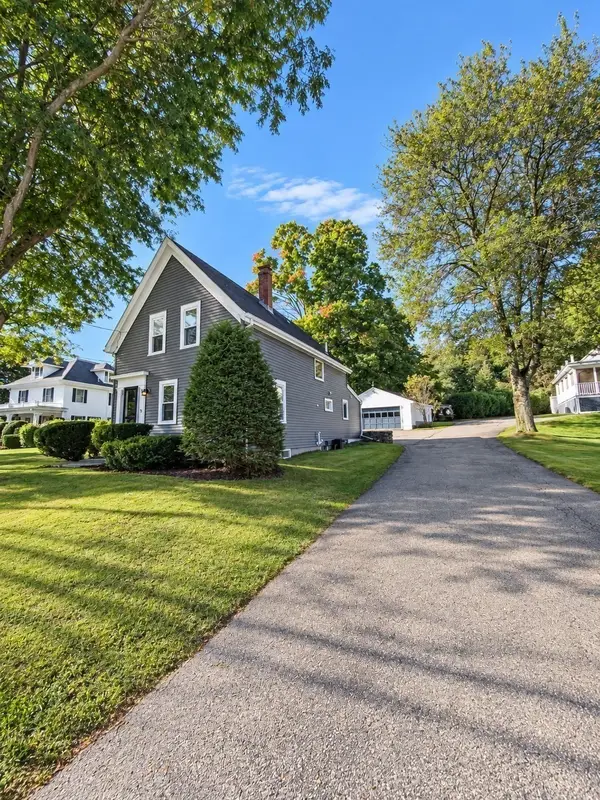 $775,000Active3 beds 2 baths1,898 sq. ft.
54 Whitehall Rd, Amesbury, MA 01913
MLS# 73580926Listed by: Diamond Key Real Estate - New
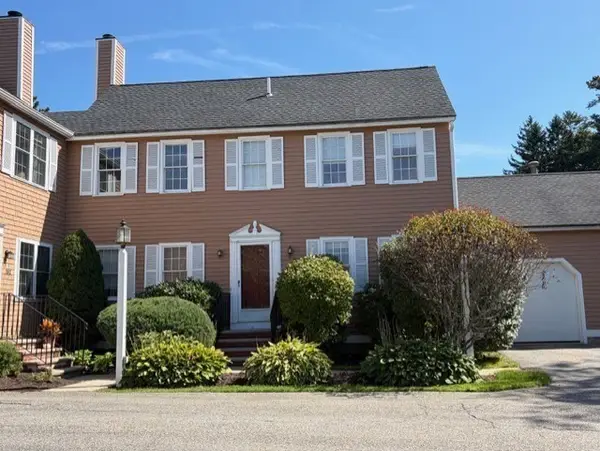 $325,000Active2 beds 3 baths1,274 sq. ft.
163 Whittier Meadows Drive #163, Amesbury, MA 01913
MLS# 73580252Listed by: Coldwell Banker Realty - New
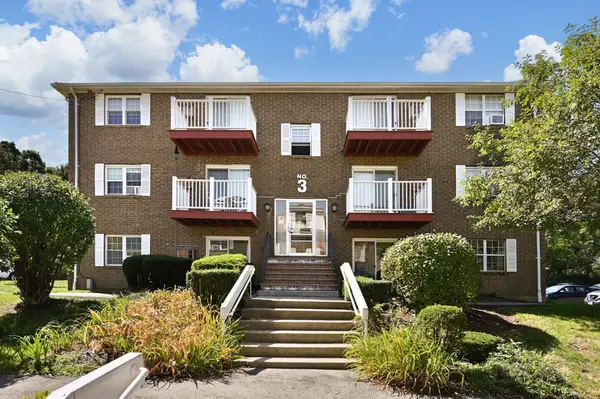 $309,900Active2 beds 1 baths909 sq. ft.
1 Brown Ave #3-77, Amesbury, MA 01913
MLS# 73580187Listed by: Thompson Real Estate Advisors, LLC - New
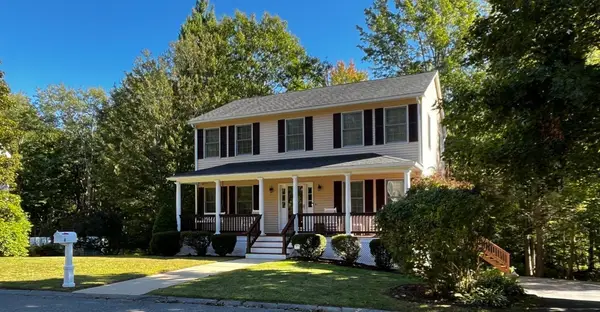 $749,900Active4 beds 3 baths2,016 sq. ft.
8 Pinewood Rd, Amesbury, MA 01913
MLS# 73579299Listed by: Keller Williams Realty 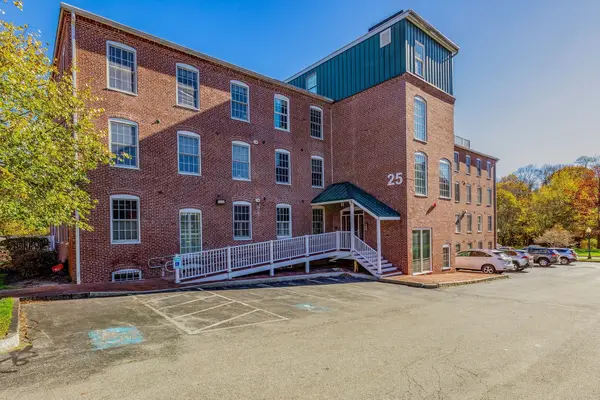 $389,900Active2 beds 1 baths1,295 sq. ft.
25 Cedar St #3, Amesbury, MA 01913
MLS# 73577094Listed by: Rowley Realty


Protect your home and budget from life's surprises with an Assurant Home Warranty, backed by a partner that supports you through every step of homeownership. Explore Plans.
© 2023 - 2026 ERA Franchise Systems LLC. All rights reserved. ERA Franchise Systems LLC fully supports the principles of the Fair Housing Act and the Equal Opportunity Act. ERA, ERA Real Estate powered, and their respective logos are registered service marks of ERA Franchise Systems LLC. Each office is independently owned and operated.