
60 Merrimac #506, Amesbury, MA 01913
Local realty services provided by:ERA Key Realty Services
60 Merrimac #506,Amesbury, MA 01913
$1,350,000
- 2 Beds
- 3 Baths
- 1,925 sq. ft.
- Condominium
- Active
Listed by: david luoma
Office: gibson sotheby's international realty
MLS#:73530198
Source:MLSPIN
Price summary
- Price:$1,350,000
- Price per sq. ft.:$701.3
- Monthly HOA dues:$1,171
About this home
This dazzling Penthouse condominium has been tastefully curated with high-end upgrades, befitting the gorgeous views of the Merrimack river. Have coffee on your large private balcony, with glass inserts overlooking a 135 slip marina & Maudslay state park, where Eagles nest. The modern, open concept interior features a 16 foot coffered ceiling with wood inlays, floor to ceiling energy efficient windows, engineered hardwood floors and a gas fireplace. The cooks kitchen has marble countertops and top end appliances. Enjoy the cozy den. The river view from the 1st floor en suite bedroom is stunning. Customized closets increase storage & en-suite bath has superbly appointed features. The 2nd bedroom with dedicated bath is on the mezzanine. Experience quiet solitude as the walls are enhanced with sound damping technology. The floor plan incl approximately 2000 cubic foot in-unit storage area. Security access controlled by intercom. Properties of this quality rarely come on the market.
Contact an agent
Home facts
- Year built:2019
- Listing ID #:73530198
- Updated:July 19, 2026 at 10:45 AM
Rooms and interior
- Bedrooms:2
- Total bathrooms:3
- Full bathrooms:2
- Half bathrooms:1
- Rooms Total:5
- Flooring:Carpet, Engineered Hardwood, Flooring - Hardwood, Hardwood, Marble
- Kitchen Description:Cabinets - Upgraded, Countertops - Stone/Granite/Solid, Dishwasher, Microwave, Oven, Peninsula, Range, Recessed Lighting, Refrigerator, Stainless Steel Appliances
- Living area:1,925 sq. ft.
Heating and cooling
- Cooling:1 Cooling Zone, Central Air
- Heating:Central, Forced Air, Natural Gas
- Central air:Yes
Structure and exterior
- Year built:2019
- Building area:1,925 sq. ft.
- Exterior Features:Deck - Composite, Professional Landscaping, Sprinkler System
Utilities
- Water:Public
- Sewer:Public Sewer
Finances and disclosures
- Price:$1,350,000
- Price per sq. ft.:$701.3
- Tax amount:$19,252 (2026)
Features and amenities
- Appliances:Dishwasher, Dryer, Microwave, Range, Refrigerator, Washer
- Laundry features:Dryer, Electric Dryer Hookup, First Floor, In Unit, Washer
- Amenities:Clubroom, Elevator(s)
Parking
- Total parking spaces:2
- Parking description:Attached, Garage Door Opener, Heated Garage, Off Street, Under
- Garage:Yes
- Garage spaces:1
New listings near 60 Merrimac #506
- New
 $659,900Active3 beds 2 baths1,202 sq. ft.
101B Market Street #B, Amesbury, MA 01913
MLS# 73551202Listed by: RE/MAX Bentley's - Open Sun, 11am to 1pmNew
 $569,900Active3 beds 1 baths960 sq. ft.
21 Lafayette St, Amesbury, MA 01913
MLS# 73551218Listed by: Redfin Corp. - Open Sun, 10:30am to 2:30pmNew
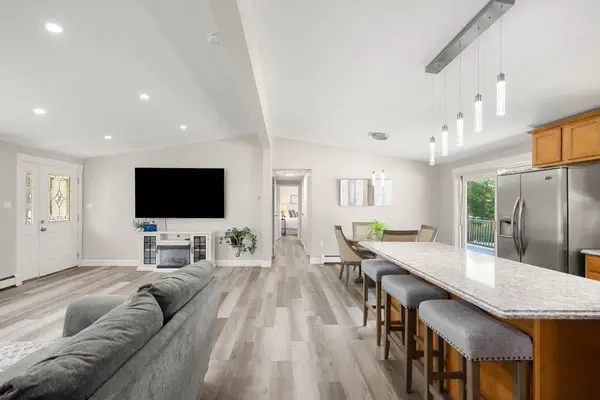 $749,900Active4 beds 2 baths2,369 sq. ft.
102 Kimball Road, Amesbury, MA 01913
MLS# 5100231Listed by: GIBSON SOTHEBY'S INTERNATIONAL REALTY
- New
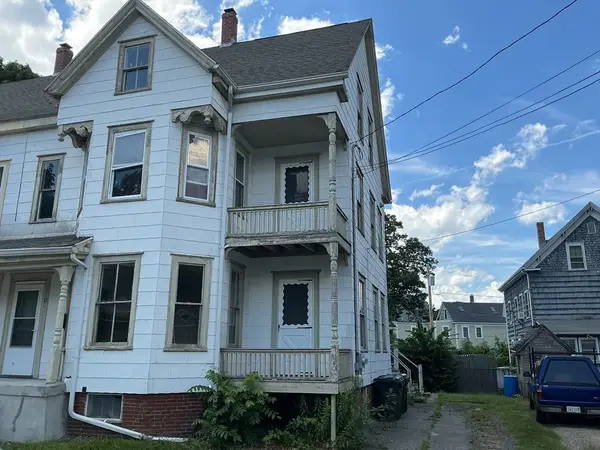 $399,000Active6 beds 2 baths2,160 sq. ft.
13 Pearl St, Amesbury, MA 01913
MLS# 73550684Listed by: RE/MAX 360 - Open Sun, 11am to 1pmNew
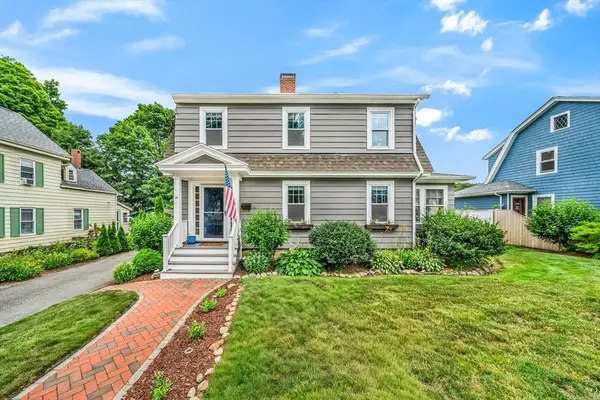 $724,900Active3 beds 2 baths1,628 sq. ft.
10 Essex St, Amesbury, MA 01913
MLS# 73549789Listed by: RE/MAX Bentley's - New
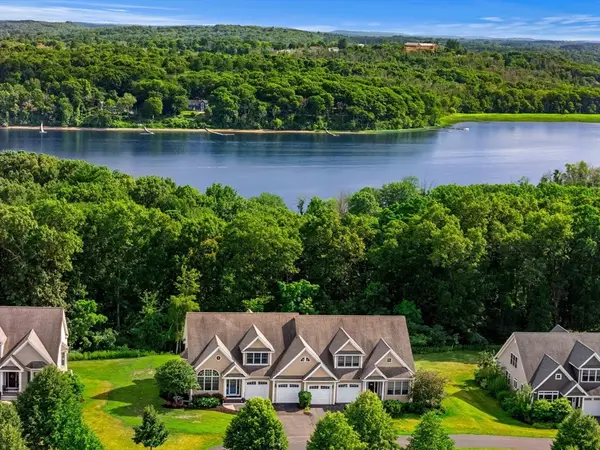 $1,025,000Active3 beds 3 baths2,934 sq. ft.
11 Riverview Hts #11, Amesbury, MA 01913
MLS# 73549736Listed by: Gibson Sotheby's International Realty - Open Sun, 2 to 4pmNew
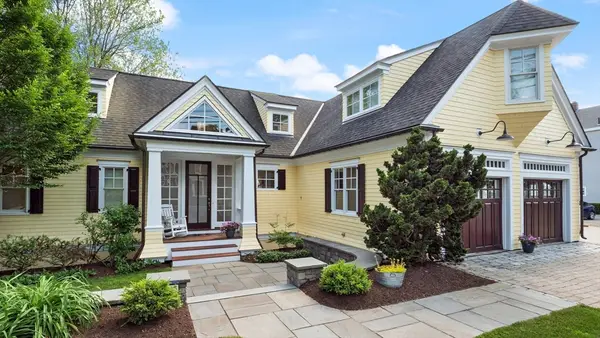 $2,495,000Active4 beds 3 baths3,714 sq. ft.
435 Main Street, Amesbury, MA 01913
MLS# 73548813Listed by: RE/MAX Bentley's - Open Sun, 1 to 2:30pmNew
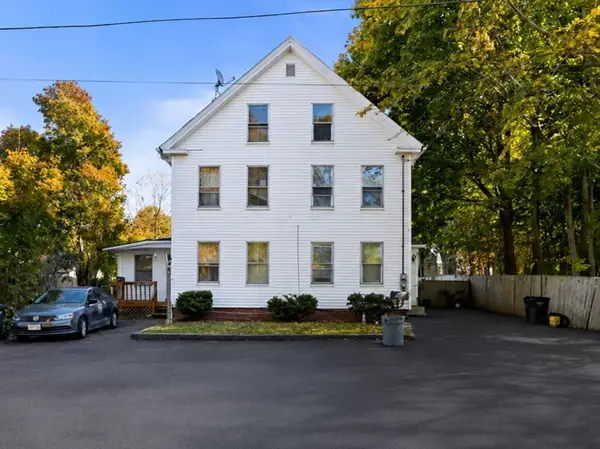 $799,000Active4 beds 2 baths3,165 sq. ft.
6-8 & 9 Richs Court, Amesbury, MA 01913
MLS# 73547656Listed by: Keller Williams Realty Evolution - New
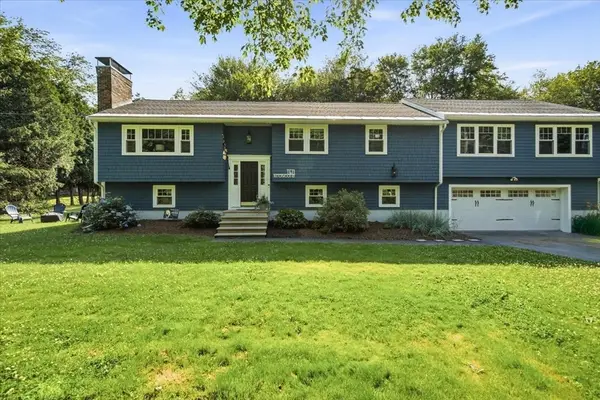 $699,000Active4 beds 2 baths1,859 sq. ft.
10 Buttonwood Rd, Amesbury, MA 01913
MLS# 73546454Listed by: William Raveis Real Estate - New
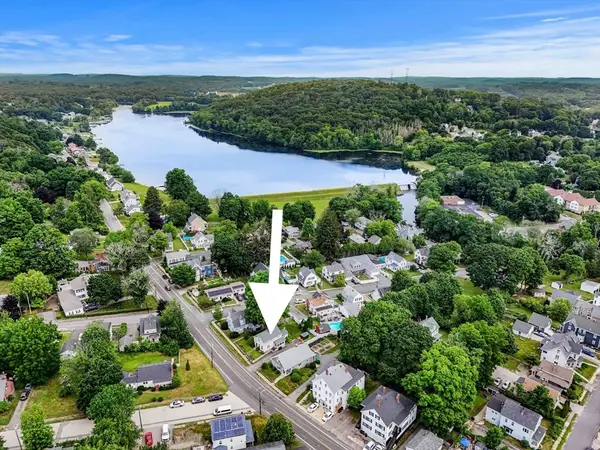 $525,000Active2 beds 2 baths1,294 sq. ft.
45 Whitehall Rd, Amesbury, MA 01913
MLS# 73546317Listed by: eXp Realty LLC - Corporate Office


Protect your home and budget from life's surprises with an Assurant Home Warranty, backed by a partner that supports you through every step of homeownership. Explore Plans.
© 2023 - 2026 ERA Franchise Systems LLC. All rights reserved. ERA Franchise Systems LLC fully supports the principles of the Fair Housing Act and the Equal Opportunity Act. ERA, ERA Real Estate powered, and their respective logos are registered service marks of ERA Franchise Systems LLC. Each office is independently owned and operated.