
170 E Hadley Rd #140, Amherst, MA 01002
Local realty services provided by:ERA Key Realty Services
170 E Hadley Rd #140,Amherst, MA 01002
$190,000
- 1 Beds
- 1 Baths
- 620 sq. ft.
- Condominium
- Active
Upcoming open houses
- Tue, Oct 0603:00 pm - 04:00 pm
- Sat, Oct 1011:00 am - 12:00 pm
Listed by: gregory haughton
Office: 5 college realtors®
MLS#:73553198
Source:MLSPIN
Price summary
- Price:$190,000
- Price per sq. ft.:$306.45
- Monthly HOA dues:$353
About this home
Welcome to low-maintenance living in a rarely desirable end-unit condo! Bright and inviting, the open-concept layout features an updated kitchen with granite countertops, an expansive island, and seamless flow into the main living space. Glass sliders lead to a sun-drenched private back deck, perfect for morning coffee or outdoor dining. Conveniently equipped with a high-end in-unit washer/dryer combination, microwave, stove, dishwasher, and refrigerator. Enjoy low-stress condo living, with water, sewer, trash, and an in-ground swimming pool included in the HOA fees. Nature lovers and outdoor enthusiasts will love the direct, easy access to local walking trails, the Norwottuck Rail Trail, and the adjacent Fort River Conservation Area, plus Groff Park just a quarter-mile away. Perfectly situated for commuting: located directly on the bus line with quick access to Route 9, Hadley shopping, Amherst College (2 miles), UMass Amherst (3 miles), and Hampshire College (4 miles). The pet-friendly complex allows 1 dog or 2 cats, subject to association approval. Turnkey and ready for its next owner!...
Contact an agent
Home facts
- Year built:1970
- Listing ID #:73553198
- Updated:October 04, 2026 at 05:58 PM
Rooms and interior
- Bedrooms:1
- Total bathrooms:1
- Full bathrooms:1
- Rooms Total:3
- Flooring:Carpet, Laminate
- Kitchen Description:Dishwasher, Disposal, Range, Refrigerator
- Living area:620 sq. ft.
Heating and cooling
- Cooling:Wall Unit(s)
- Heating:Electric
Structure and exterior
- Roof:Shingle
- Year built:1970
- Building area:620 sq. ft.
- Lot area:0.12 Acres
- Construction Materials:Frame
- Exterior Features:Deck - Wood
Utilities
- Water:Public
- Sewer:Public Sewer
Finances and disclosures
- Price:$190,000
- Price per sq. ft.:$306.45
- Tax amount:$3,343 (2026)
Features and amenities
- Appliances:Dishwasher, Disposal, Range, Refrigerator
- Laundry features:In Unit
- Pool features:Association, In Ground
Parking
- Total parking spaces:1
- Parking description:Assigned, Guest, Off Street
New listings near 170 E Hadley Rd #140
- Open Sun, 11am to 2pmNew
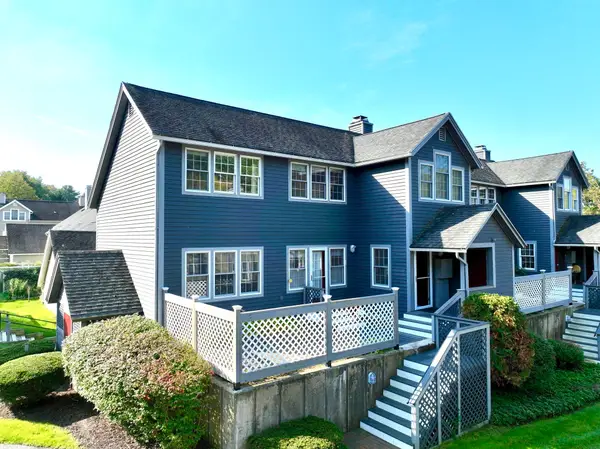 $525,000Active3 beds 2 baths1,719 sq. ft.
62 Amity Place #62, Amherst, MA 01002
MLS# 73586320Listed by: Coldwell Banker Community REALTORS® - New
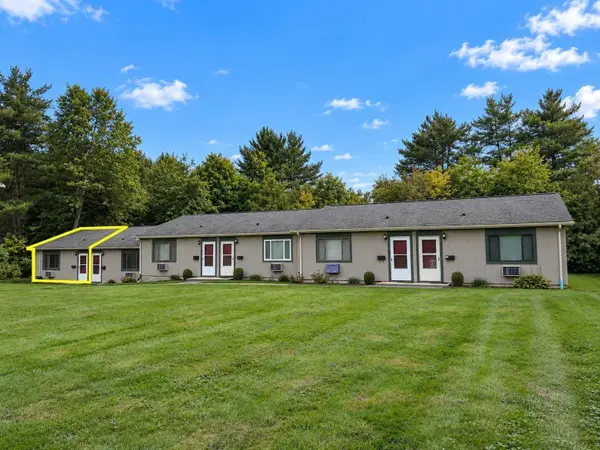 $189,000Active1 beds 1 baths620 sq. ft.
170 East Hadley Road #14, Amherst, MA 01002
MLS# 73586186Listed by: 5 College REALTORS® Northampton - New
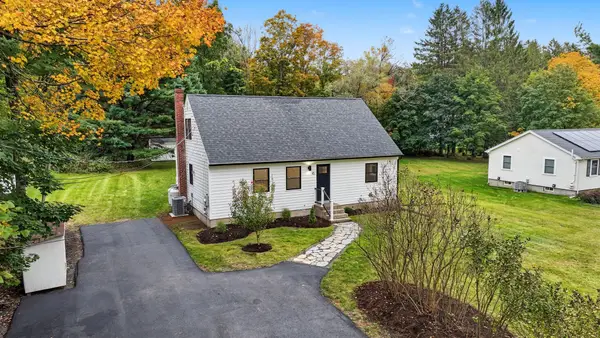 $549,999Active4 beds 2 baths1,851 sq. ft.
45 Leverett Rd, Amherst, MA 01002
MLS# 73584194Listed by: Real Estate Pros Inc. - New
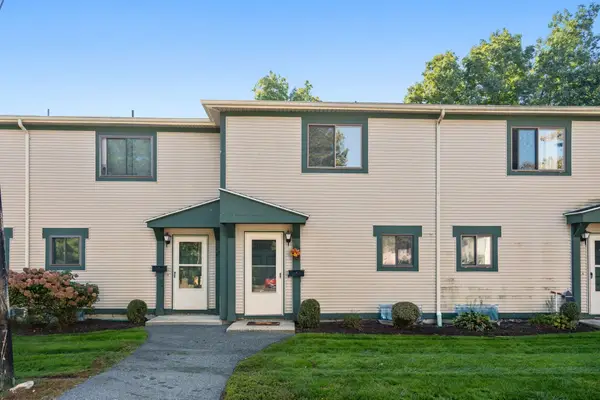 $259,900Active2 beds 2 baths1,008 sq. ft.
170 E Hadley Rd #74, Amherst, MA 01002
MLS# 73582689Listed by: Berkshire Hathaway Home Service New England Properties - New
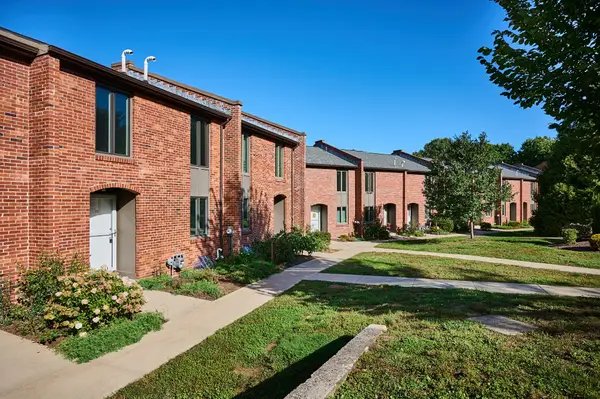 $415,000Active3 beds 2 baths1,280 sq. ft.
16 Bedford Ct #16, Amherst, MA 01002
MLS# 73581899Listed by: 5 College REALTORS® - New
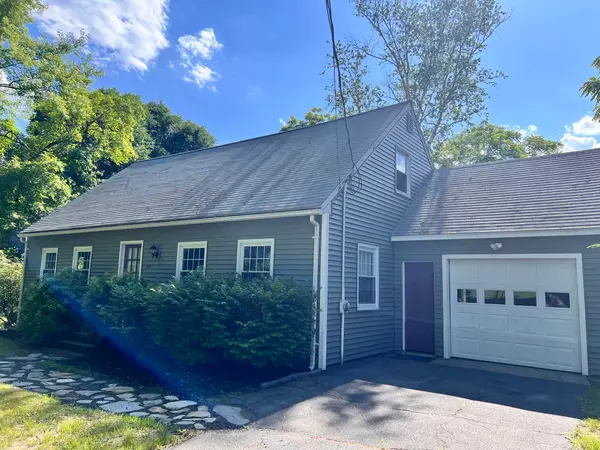 $459,900Active4 beds 2 baths1,352 sq. ft.
319 West St, Amherst, MA 01002
MLS# 73581678Listed by: Premier Realty Group-Hadley - New
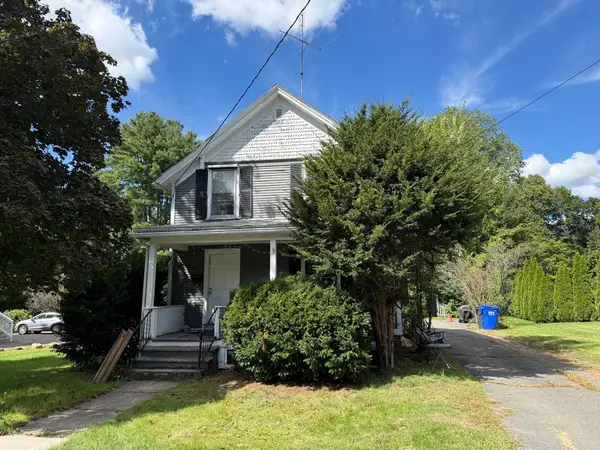 $449,900Active4 beds 2 baths1,158 sq. ft.
221 Northampton Rd, Amherst, MA 01002
MLS# 73581619Listed by: Premier Realty Group-Hadley 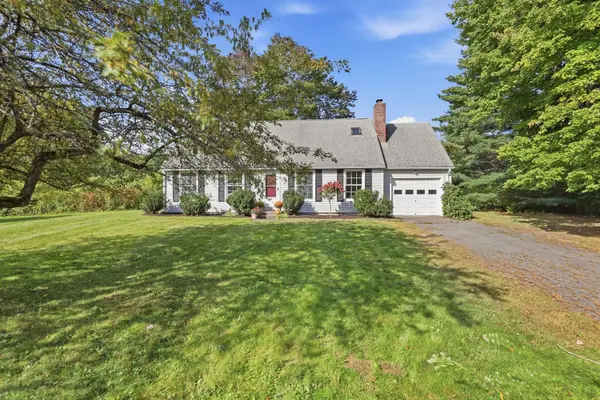 $418,888Active4 beds 2 baths1,420 sq. ft.
15 Surrey Ln, Amherst, MA 01002
MLS# 73581070Listed by: Old Colony Realty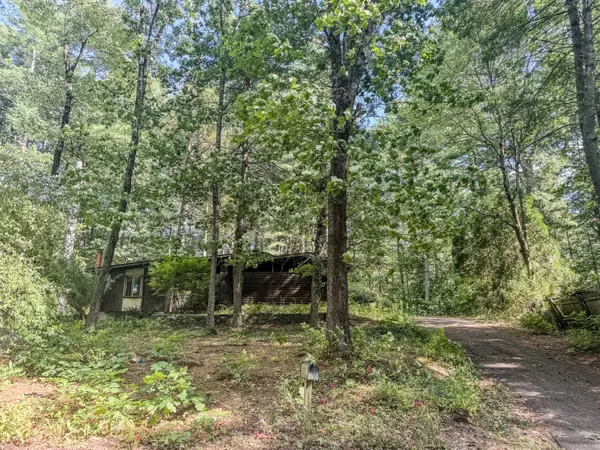 $325,000Active3 beds 2 baths1,292 sq. ft.
68 Stony Hill Road, Amherst, MA 01002
MLS# 73580986Listed by: Fitzgerald Real Estate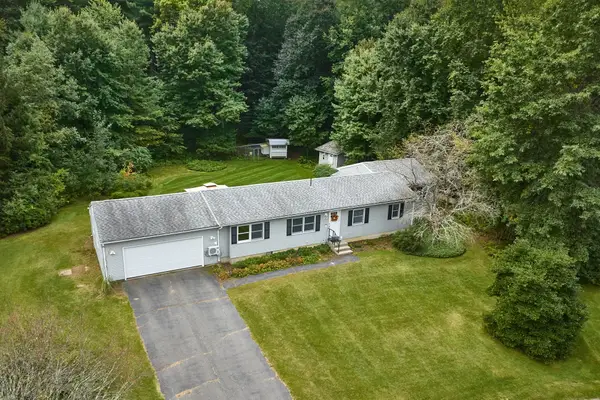 $599,900Active4 beds 2 baths1,848 sq. ft.
50 Deepwoods Dr., Amherst, MA 01002
MLS# 73580169Listed by: 5 College REALTORS®


Protect your home and budget from life's surprises with an Assurant Home Warranty, backed by a partner that supports you through every step of homeownership. Explore Plans.
© 2023 - 2026 ERA Franchise Systems LLC. All rights reserved. ERA Franchise Systems LLC fully supports the principles of the Fair Housing Act and the Equal Opportunity Act. ERA, ERA Real Estate powered, and their respective logos are registered service marks of ERA Franchise Systems LLC. Each office is independently owned and operated.