
494 Station Rd, Amherst, MA 01002
Local realty services provided by:ERA Millennium Real Estate
494 Station Rd,Amherst, MA 01002
$739,900
- 3 Beds
- 4 Baths
- 2,181 sq. ft.
- Single family
- Active
Listed by: sally malsch
Office: 5 college realtors®
MLS#:73559721
Source:MLSPIN
Price summary
- Price:$739,900
- Price per sq. ft.:$339.25
About this home
Tucked into the woods of South Amherst on a .7-acre lot, a spacious, Contemporary home offers comfort and flexibility that blends craftmanship with artistic updates. The first level organizes the flow from entry to living, dining, kitchen and to three season porch. The living room features a vaulted ceiling with a bank of south facing windows. The dining area is anchored by a handcrafted stone fireplace. A large eat-in kitchen is steps away with plenty of cabinet space, granite countertops, a walk-in pantry and two additional storage closets. An additional multi-use room with full bath attached completes the first floor. Upstairs the expanded primary bedroom with sitting area has a raised ceiling, Palladian windows, a walk-in closet and en-suite bath. A second bedroom has a walk-in closet and en-suite bath. The lower-level functions as a bedroom or private guest suite with new windows, dressing/closet area and ensuite bath. Striking Goshen stone steps and walkways distinguish the three entries to the house. Mature trees and landscaping frame the front and back yards. An over-sized garage offers potential work and storage spaces. The Amherst Center is close by, the Norwottuck Rail Trail and Robert Frost Trails are minutes away from this most desirable location....
Contact an agent
Home facts
- Year built:1983
- Listing ID #:73559721
- Updated:October 04, 2026 at 10:38 AM
Rooms and interior
- Bedrooms:3
- Total bathrooms:4
- Full bathrooms:4
- Rooms Total:8
- Flooring:Carpet, Flooring - Stone/Ceramic Tile, Flooring - Wall to Wall Carpet, Hardwood, Tile, Vinyl
- Dining Description:Dining Area, Hardwood, Open Floorplan, Overhead
- Bathrooms Description:Bathroom, Bathroom - 3/4
- Kitchen Description:Closet - Double, Countertops - Stone/Granite/Solid, Dining Area, Dishwasher, Exterior Access, Flooring - Stone/Ceramic Tile, Lighting - Overhead, Microwave, Pantry, Peninsula, Range, Recessed Lighting, Refrigerator
- Basement Description:Bulkhead, Full, Interior Entry, Partially Finished, Radon Remediation System
- Living area:2,181 sq. ft.
Heating and cooling
- Cooling:3 Cooling Zones, Central Air
- Heating:Central, Forced Air, Natural Gas
- Central air:Yes
Structure and exterior
- Roof:Shingle
- Year built:1983
- Building area:2,181 sq. ft.
- Lot area:0.7 Acres
- Lot Features:Gentle Sloping, Level, Wooded
- Architectural Style:Contemporary
- Construction Materials:Frame
- Exterior Features:Garden, Patio, Porch - Enclosed, Rain Gutters
- Foundation Description:Concrete Perimeter
Schools
- High school:Amherst Reg Hs
- Middle school:Amherst Reg Ms
- Elementary school:Fort River
Utilities
- Water:Public
- Sewer:Inspection Required For Sale, Private Sewer
Finances and disclosures
- Price:$739,900
- Price per sq. ft.:$339.25
- Tax amount:$12,012 (2026)
Features and amenities
- Appliances:Dishwasher, Dryer, Microwave, Range, Refrigerator, Washer
- Laundry features:Dryer, Electric Dryer Hookup, Flooring - Stone/Ceramic Tile, In Basement, Washer, Washer Hookup
- Amenities:Cable Hookup, Ceiling Fan(s), Closet, Entry Hall, Gas Water Heater, Internet Available - Broadband
Parking
- Total parking spaces:5
- Parking description:Deeded, Detached, Garage Door Opener, Garage Faces Side, Heated Garage, Insulated, Off Street, Paved, Paved Drive
- Garage:Yes
- Garage spaces:2
New listings near 494 Station Rd
- Open Sun, 11am to 2pmNew
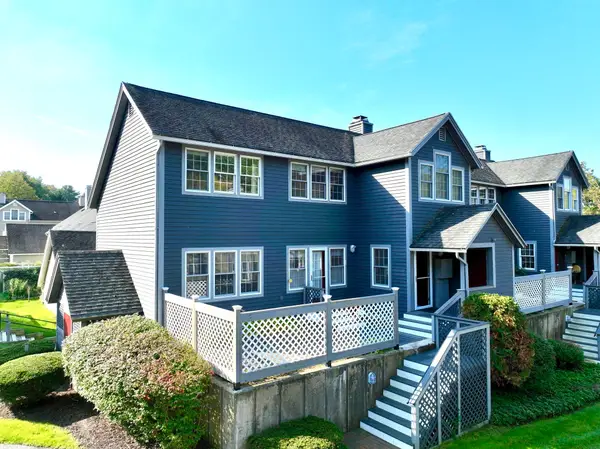 $525,000Active3 beds 2 baths1,719 sq. ft.
62 Amity Place #62, Amherst, MA 01002
MLS# 73586320Listed by: Coldwell Banker Community REALTORS® - New
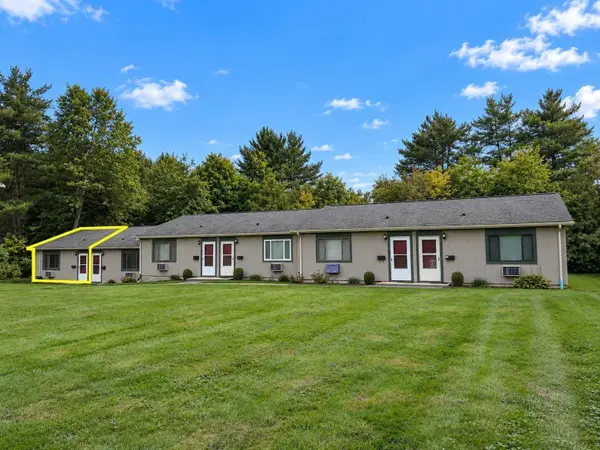 $189,000Active1 beds 1 baths620 sq. ft.
170 East Hadley Road #14, Amherst, MA 01002
MLS# 73586186Listed by: 5 College REALTORS® Northampton - New
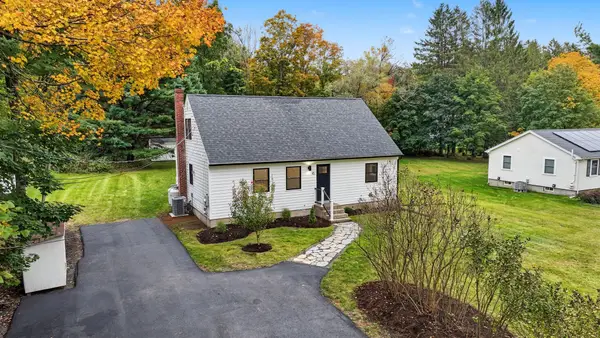 $549,999Active4 beds 2 baths1,851 sq. ft.
45 Leverett Rd, Amherst, MA 01002
MLS# 73584194Listed by: Real Estate Pros Inc. - New
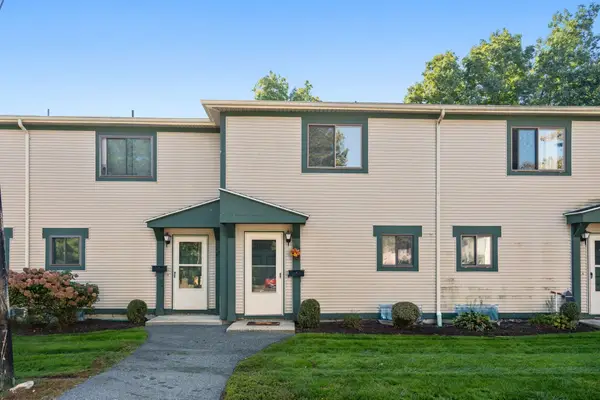 $259,900Active2 beds 2 baths1,008 sq. ft.
170 E Hadley Rd #74, Amherst, MA 01002
MLS# 73582689Listed by: Berkshire Hathaway Home Service New England Properties - New
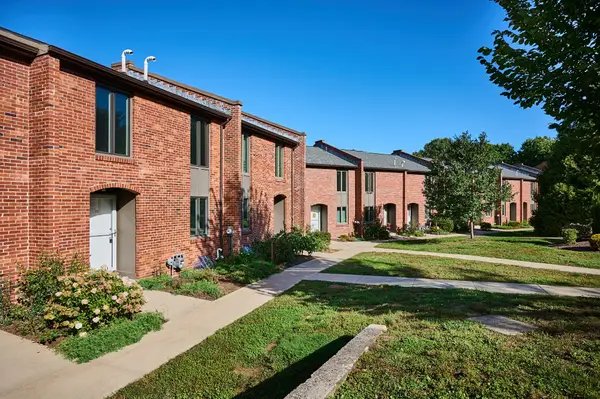 $415,000Active3 beds 2 baths1,280 sq. ft.
16 Bedford Ct #16, Amherst, MA 01002
MLS# 73581899Listed by: 5 College REALTORS® - New
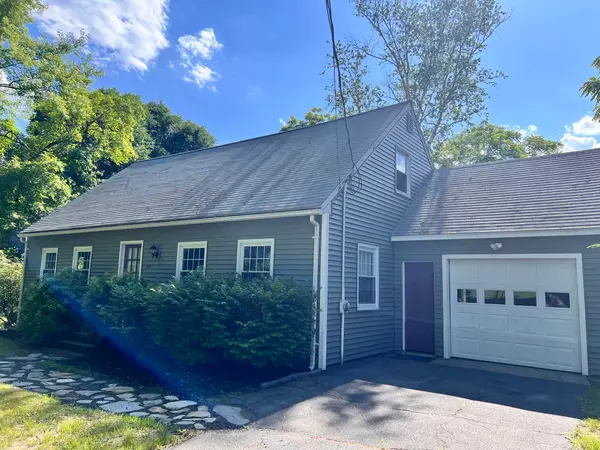 $459,900Active4 beds 2 baths1,352 sq. ft.
319 West St, Amherst, MA 01002
MLS# 73581678Listed by: Premier Realty Group-Hadley - New
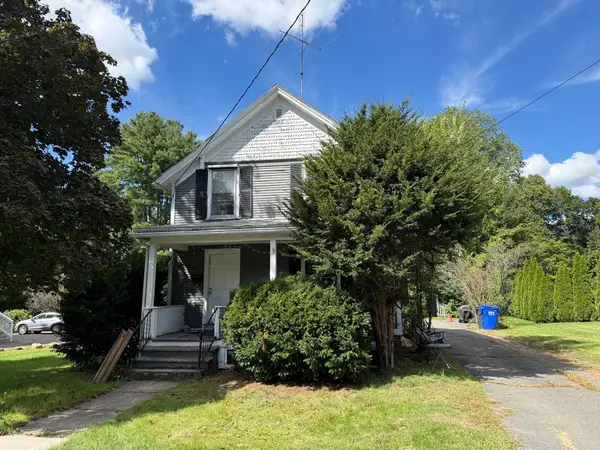 $449,900Active4 beds 2 baths1,158 sq. ft.
221 Northampton Rd, Amherst, MA 01002
MLS# 73581619Listed by: Premier Realty Group-Hadley 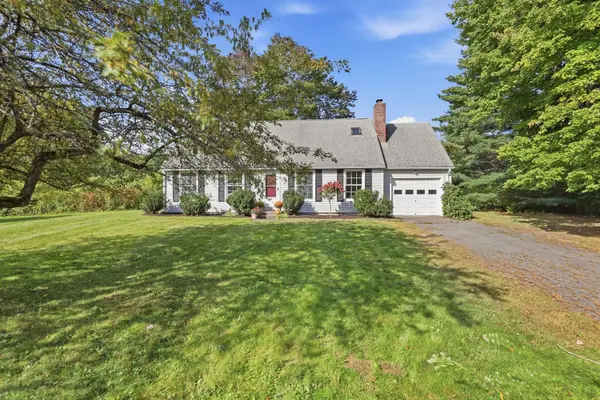 $418,888Active4 beds 2 baths1,420 sq. ft.
15 Surrey Ln, Amherst, MA 01002
MLS# 73581070Listed by: Old Colony Realty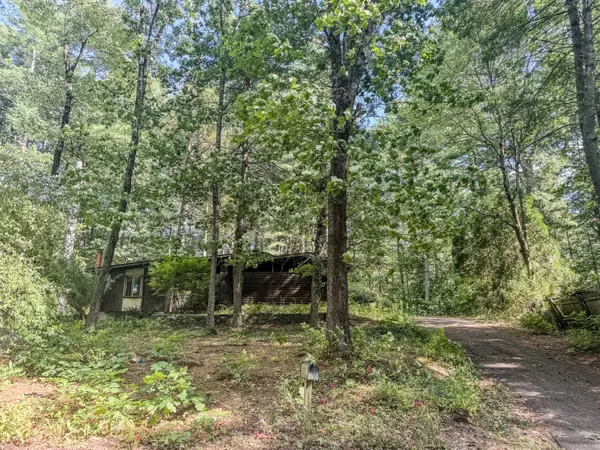 $325,000Active3 beds 2 baths1,292 sq. ft.
68 Stony Hill Road, Amherst, MA 01002
MLS# 73580986Listed by: Fitzgerald Real Estate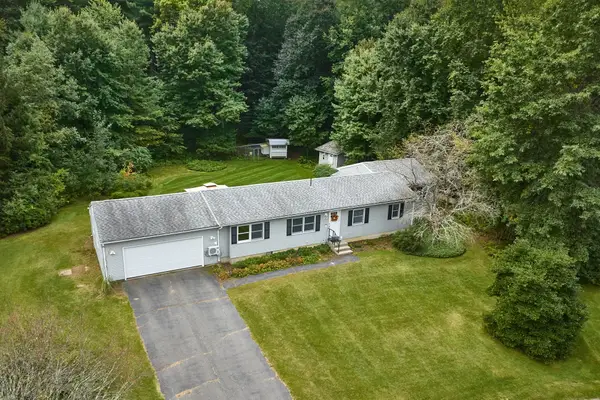 $599,900Active4 beds 2 baths1,848 sq. ft.
50 Deepwoods Dr., Amherst, MA 01002
MLS# 73580169Listed by: 5 College REALTORS®


Protect your home and budget from life's surprises with an Assurant Home Warranty, backed by a partner that supports you through every step of homeownership. Explore Plans.
© 2023 - 2026 ERA Franchise Systems LLC. All rights reserved. ERA Franchise Systems LLC fully supports the principles of the Fair Housing Act and the Equal Opportunity Act. ERA, ERA Real Estate powered, and their respective logos are registered service marks of ERA Franchise Systems LLC. Each office is independently owned and operated.