
18 Farrwood Dr, Andover, MA 01810
Local realty services provided by:Metropolitan Homes
18 Farrwood Dr,Andover, MA 01810
$1,299,900
- 4 Beds
- 3 Baths
- 3,179 sq. ft.
- Single family
- Active
Listed by: the lucci witte team, judith gosselin
Office: william raveis r.e. & home services
MLS#:73556626
Source:MLSPIN
Price summary
- Price:$1,299,900
- Price per sq. ft.:$408.9
About this home
RARELY AVAILABLE in one of Andover's most sought-after coveted and spacious neighborhoods, this Colonial welcomes you with an understated charm from 22 years of being well kept and truly loved. From the moment you arrive, the new front walkway leads you to dual entry doors with full length glass storm doors. Let the day shine in and welcome you to this home's generous size rooms. The well maintained, real wood floors run throughout the home. The eat-in kitchen features granite countertops, stainless steel appliances, vented hood, a coffee bar, and breakfast area. The gas fireplaced family room is flooded with natural light with a slider to the spacious outdoor deck offering serenity and views of Field Pond in late fall and winter. The formal dining room and fireplaced living room are designed for comfort and ease of entertaining. The bright and cheery first-floor laundry room adds everyday convenience and can be used as an office as well. The primary suite includes a 3/4 bath and vanity. The lower level, with direct access from the garage, offers additional finished space for work or play on one half, and a workshop on the other. New garage doors with additional storage space. With a roof of just two years, two furnaces replaced within the past year, 2 zone AC, insulated pull out windows, and a full yard irrigation system (9 zones), all brings peace of mind and making upkeep easily manageable. Perhaps most special is the setting itself. Set on 1.05 sun-drenched acres, the property offers both privacy and openness, with front and back yards professionally landscaped in 2017, including select trees removed that opened up the grounds for great gatherings, gardening, or simply enjoying wandering the yard. Bordering 68-acre Field Pond in Harold Parker State Forest, one can enjoy direct access to non-motorized paddling, celebrated largemouth bass fishing, and peaceful trails for exploring - a true four-season retreat just steps from home! Whether it's a quiet paddle at sunrise, an evening of fishing, a crisp fall hike, or a stroll around the quiet neighborhood, nature becomes part of daily life here. With easy access to all major highways, it's minutes away from Andover's top-rated schools, vibrant downtown shopping and convenient commuter routes in every direction. THIS HOME CHECKS ALL THE BOXES. Come see and feel for yourself - You'll be pleased you did....
Contact an agent
Home facts
- Year built:1973
- Listing ID #:73556626
- Updated:September 13, 2026 at 11:07 AM
Rooms and interior
- Bedrooms:4
- Total bathrooms:3
- Full bathrooms:2
- Half bathrooms:1
- Rooms Total:8
- Flooring:Carpet, Concrete, Engineered Hardwood, Hardwood, Marble, Tile
- Dining Description:Hardwood
- Kitchen Description:Bathroom - Half, Countertops - Stone/Granite/Solid, Dining Area, Dishwasher, Flooring - Hardwood, Peninsula, Range Hood, Refrigerator, Stainless Steel Appliances
- Basement Description:Concrete, Full, Garage Access, Interior Entry, Partially Finished, Walk-Out Access
- Living area:3,179 sq. ft.
Heating and cooling
- Cooling:Central Air
- Heating:Forced Air, Natural Gas
- Central air:Yes
Structure and exterior
- Roof:Shingle
- Year built:1973
- Building area:3,179 sq. ft.
- Lot area:1.05 Acres
- Lot Features:Cleared, Easements, Gentle Sloping, Wooded
- Architectural Style:Colonial
- Construction Materials:Frame
- Exterior Features:Deck, Lighting, Professional Landscaping, Sprinkler System
- Foundation Description:Concrete Perimeter
Utilities
- Water:Public
- Sewer:Private Sewer
Finances and disclosures
- Price:$1,299,900
- Price per sq. ft.:$408.9
- Tax amount:$13,805 (2025)
Features and amenities
- Appliances:Dishwasher, Dryer, Intercom, Range Hood, Refrigerator, Washer
- Laundry features:Closet - Double, Dryer, First Floor, Flooring - Laminate, Gas Dryer Hookup, Washer, Washer Hookup
- Amenities:Closet, Gas Water Heater, Storage
Parking
- Total parking spaces:8
- Parking description:Garage Door Opener, Off Street, Paved, Paved Drive, Storage, Under
- Garage:Yes
- Garage spaces:2
New listings near 18 Farrwood Dr
- Open Sun, 12 to 3pmNew
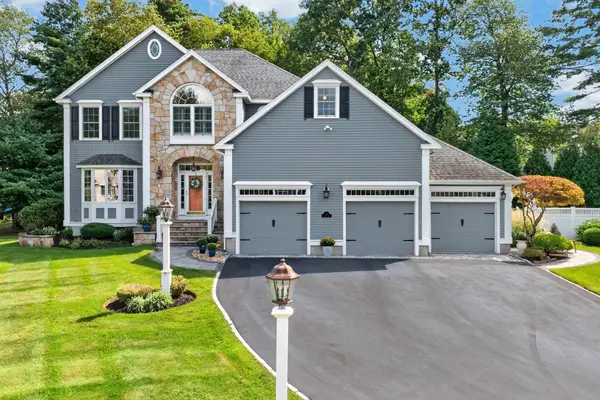 $1,499,900Active4 beds 3 baths4,657 sq. ft.
21 Somerset Dr, Andover, MA 01810
MLS# 73576012Listed by: RE/MAX Partners - Open Sun, 1:30 to 3:30pmNew
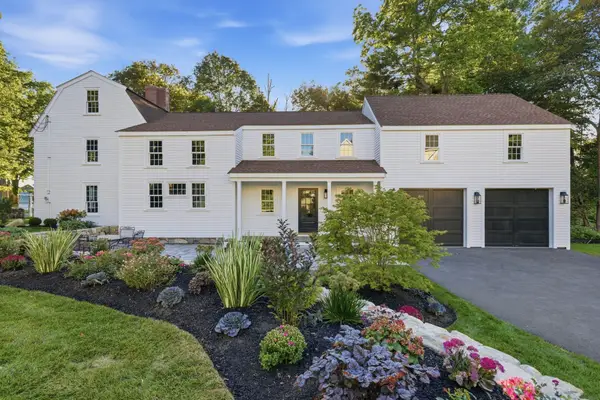 $2,395,000Active5 beds 6 baths4,702 sq. ft.
37 Porter Road, Andover, MA 01810
MLS# 73575903Listed by: William Raveis R.E. & Home Services - Open Sun, 3:30 to 5pmNew
 $649,999Active2 beds 2 baths1,354 sq. ft.
10 Elm Ct, Andover, MA 01810
MLS# 73575877Listed by: NextHome Tradition - New
 $1,749,000Active4 beds 3 baths4,608 sq. ft.
275 S Main St, Andover, MA 01810
MLS# 73575820Listed by: Compass - Open Sun, 11am to 1pmNew
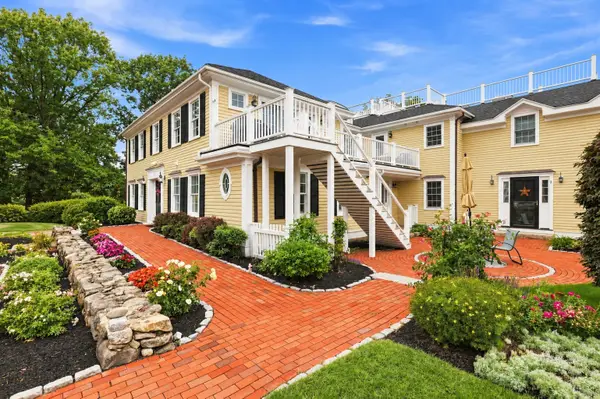 $999,000Active3 beds 2 baths2,321 sq. ft.
174 Lowell St #3, Andover, MA 01810
MLS# 73575526Listed by: William Raveis R.E. & Home Services - Open Sun, 1 to 3pmNew
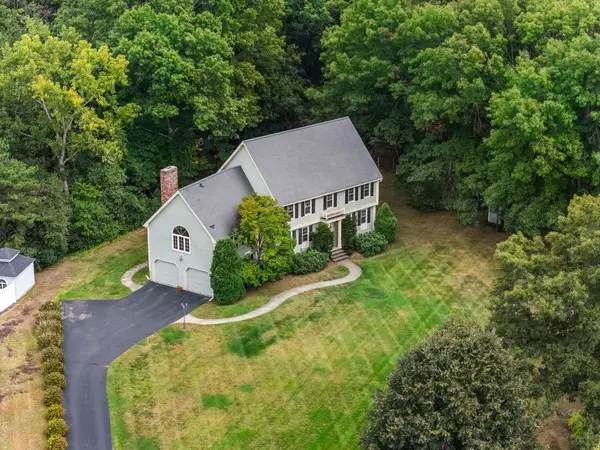 $1,050,000Active4 beds 3 baths2,664 sq. ft.
19 Noel Rd, Andover, MA 01810
MLS# 73575528Listed by: Coldwell Banker Realty - Andovers/Readings Regional - Open Sun, 12 to 2pmNew
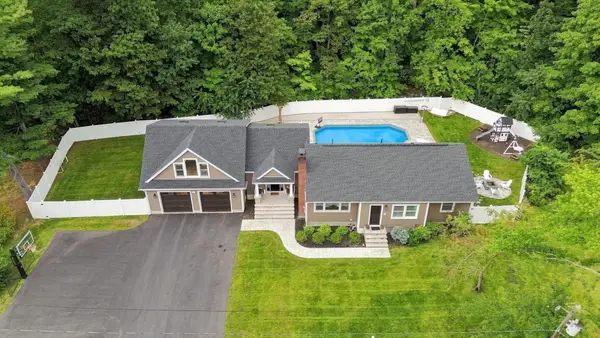 $1,375,000Active4 beds 2 baths4,121 sq. ft.
55 Lucerne Dr, Andover, MA 01810
MLS# 73575643Listed by: William Raveis R.E. & Home Services - Open Sun, 1:30 to 3pmNew
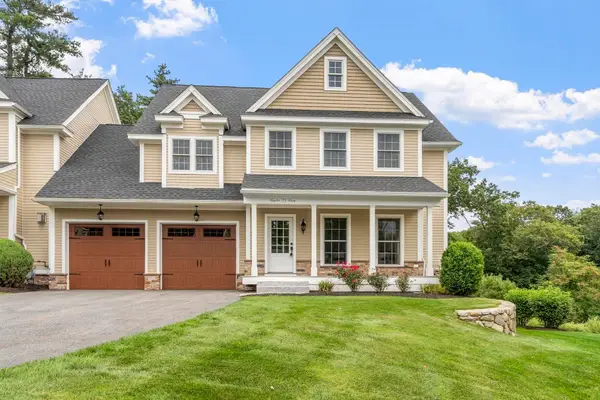 Listed by ERA$1,025,000Active3 beds 3 baths2,331 sq. ft.
23 Taylor Cove Drive #23, Andover, MA 01810
MLS# 73575650Listed by: ERA Key Realty Services - Open Sun, 1 to 3pmNew
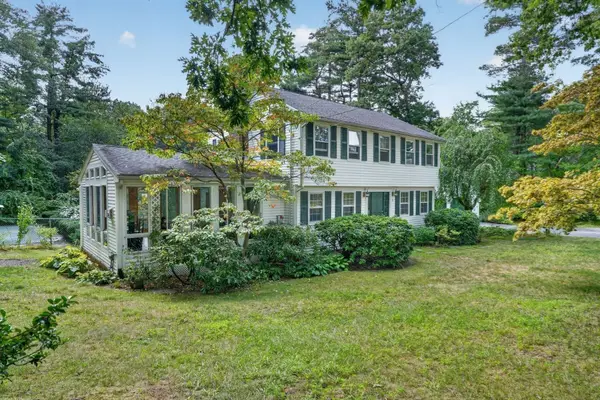 $995,000Active3 beds 3 baths2,450 sq. ft.
31 Brown St, Andover, MA 01810
MLS# 73571793Listed by: RE/MAX Partners - Open Sun, 1:30 to 3pmNew
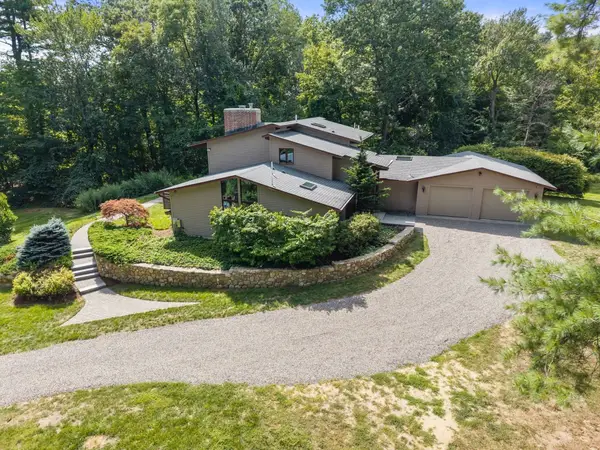 $1,279,900Active4 beds 3 baths3,379 sq. ft.
44 Vine Street, Andover, MA 01810
MLS# 73574218Listed by: Coldwell Banker Realty - Andovers/Readings Regional


Protect your home and budget from life's surprises with an Assurant Home Warranty, backed by a partner that supports you through every step of homeownership. Explore Plans.
© 2023 - 2026 ERA Franchise Systems LLC. All rights reserved. ERA Franchise Systems LLC fully supports the principles of the Fair Housing Act and the Equal Opportunity Act. ERA, ERA Real Estate powered, and their respective logos are registered service marks of ERA Franchise Systems LLC. Each office is independently owned and operated.