
2 Francis Dr. #401, Andover, MA 01810
Local realty services provided by:ERA Hart Sargis-Breen Real Estate
2 Francis Dr. #401,Andover, MA 01810
$589,000
- 2 Beds
- 2 Baths
- 1,490 sq. ft.
- Condominium
- Active
Upcoming open houses
- Sun, Sep 1311:00 am - 12:30 pm
Listed by: bob trodden
Office: re/max 360
MLS#:73556074
Source:MLSPIN
Price summary
- Price:$589,000
- Price per sq. ft.:$395.3
- Monthly HOA dues:$689
About this home
Gorgeous top floor end unit with an abundance of natural light in pristine condition. Gorgeous cherry and granite kitchen with an open floor plan with walls of windows and a private balcony overlooking manicured grounds. Beautiful master bed with master bath with extra large walk-in closet. Unit has numerous upgrades, including subway tile, backsplash, and upgraded kitchen cabinets and countertops. enjoy two underground garage parking spaces, in-unit Laundry, beautiful clubhouse with gorgeous stone patio equipped with two gas grills. Come see this amazing top floor end unit at Riverside Woods, Andover’s premier 62+ community. OPEN HOUSE SUNDAY SEPTEMBER 13 FROM 11 UNTIL 12:30 PM
Contact an agent
Home facts
- Year built:2017
- Listing ID #:73556074
- Updated:September 13, 2026 at 11:07 AM
Rooms and interior
- Bedrooms:2
- Total bathrooms:2
- Full bathrooms:2
- Rooms Total:5
- Flooring:Engineered Hardwood
- Dining Description:Balcony - Exterior, Hardwood
- Kitchen Description:Countertops - Stone/Granite/Solid, Disposal, Flooring - Hardwood, Range, Refrigerator
- Living area:1,490 sq. ft.
Heating and cooling
- Cooling:Central Air
- Heating:Natural Gas
- Central air:Yes
Structure and exterior
- Year built:2017
- Building area:1,490 sq. ft.
- Construction Materials:Stone
- Exterior Features:Balcony, Deck - Composite
Utilities
- Water:Well
- Sewer:Public Sewer
Finances and disclosures
- Price:$589,000
- Price per sq. ft.:$395.3
- Tax amount:$7,239 (2026)
Features and amenities
- Appliances:Disposal, Range, Refrigerator
- Laundry features:First Floor, In Unit
- Amenities:Elevator(s)
Parking
- Total parking spaces:4
- Parking description:Under
- Garage:Yes
- Garage spaces:2
New listings near 2 Francis Dr. #401
- Open Sun, 12 to 3pmNew
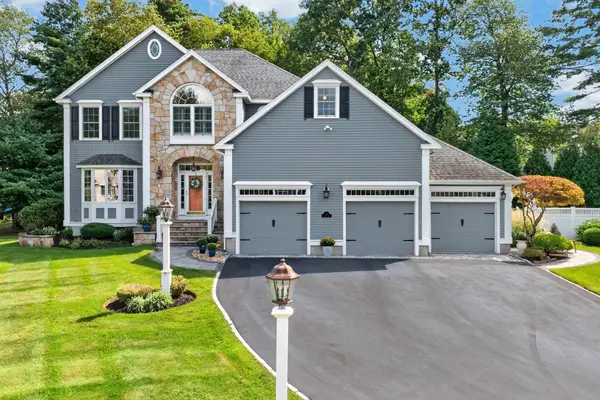 $1,499,900Active4 beds 3 baths4,657 sq. ft.
21 Somerset Dr, Andover, MA 01810
MLS# 73576012Listed by: RE/MAX Partners - Open Sun, 1:30 to 3:30pmNew
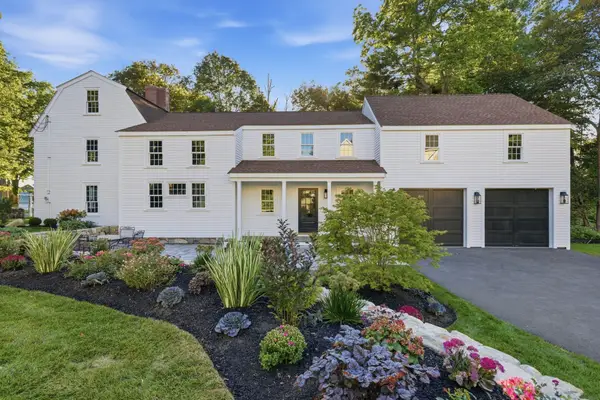 $2,395,000Active5 beds 6 baths4,702 sq. ft.
37 Porter Road, Andover, MA 01810
MLS# 73575903Listed by: William Raveis R.E. & Home Services - Open Sun, 3:30 to 5pmNew
 $649,999Active2 beds 2 baths1,354 sq. ft.
10 Elm Ct, Andover, MA 01810
MLS# 73575877Listed by: NextHome Tradition - New
 $1,749,000Active4 beds 3 baths4,608 sq. ft.
275 S Main St, Andover, MA 01810
MLS# 73575820Listed by: Compass - Open Sun, 11am to 1pmNew
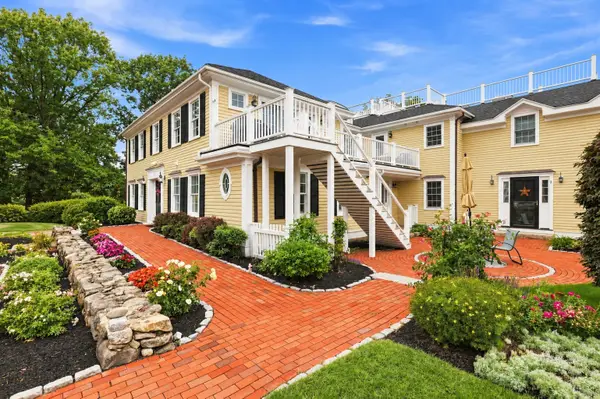 $999,000Active3 beds 2 baths2,321 sq. ft.
174 Lowell St #3, Andover, MA 01810
MLS# 73575526Listed by: William Raveis R.E. & Home Services - Open Sun, 1 to 3pmNew
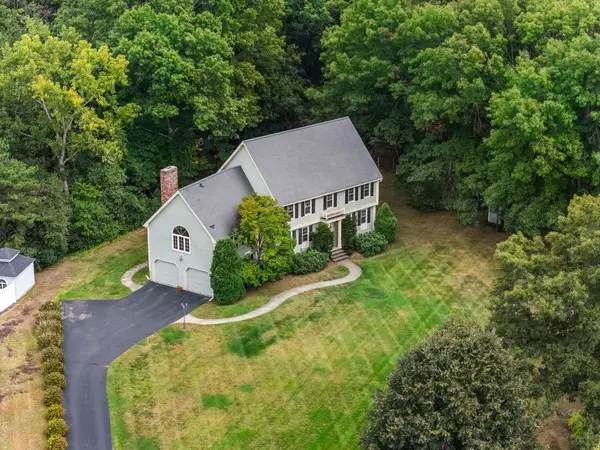 $1,050,000Active4 beds 3 baths2,664 sq. ft.
19 Noel Rd, Andover, MA 01810
MLS# 73575528Listed by: Coldwell Banker Realty - Andovers/Readings Regional - Open Sun, 12 to 2pmNew
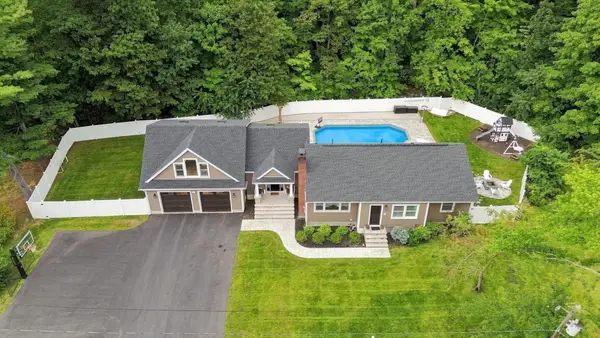 $1,375,000Active4 beds 2 baths4,121 sq. ft.
55 Lucerne Dr, Andover, MA 01810
MLS# 73575643Listed by: William Raveis R.E. & Home Services - Open Sun, 1:30 to 3pmNew
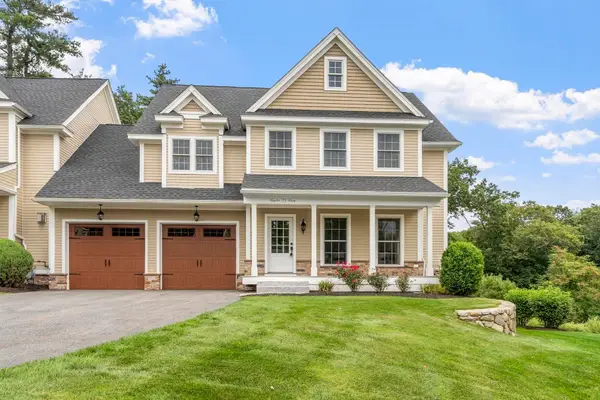 Listed by ERA$1,025,000Active3 beds 3 baths2,331 sq. ft.
23 Taylor Cove Drive #23, Andover, MA 01810
MLS# 73575650Listed by: ERA Key Realty Services - Open Sun, 1 to 3pmNew
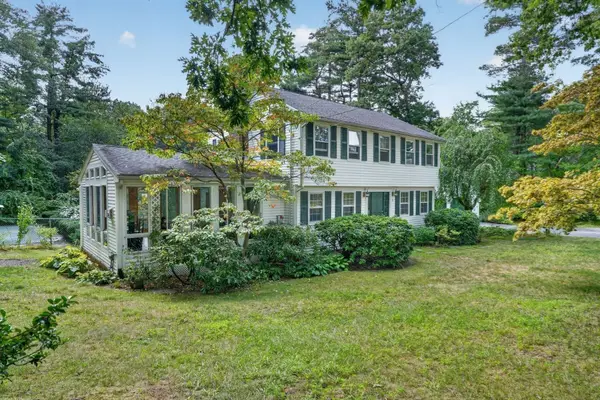 $995,000Active3 beds 3 baths2,450 sq. ft.
31 Brown St, Andover, MA 01810
MLS# 73571793Listed by: RE/MAX Partners - Open Sun, 1:30 to 3pmNew
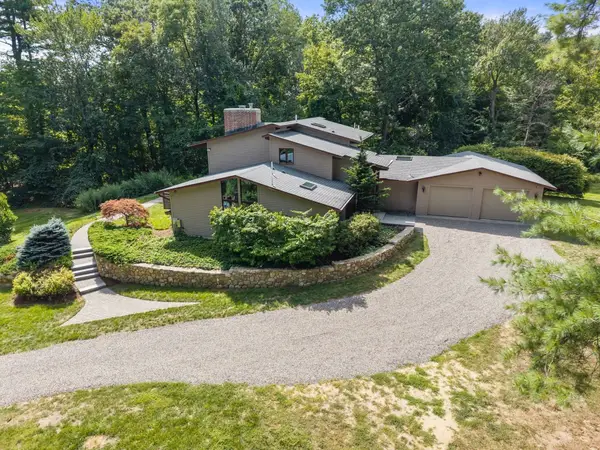 $1,279,900Active4 beds 3 baths3,379 sq. ft.
44 Vine Street, Andover, MA 01810
MLS# 73574218Listed by: Coldwell Banker Realty - Andovers/Readings Regional


Protect your home and budget from life's surprises with an Assurant Home Warranty, backed by a partner that supports you through every step of homeownership. Explore Plans.
© 2023 - 2026 ERA Franchise Systems LLC. All rights reserved. ERA Franchise Systems LLC fully supports the principles of the Fair Housing Act and the Equal Opportunity Act. ERA, ERA Real Estate powered, and their respective logos are registered service marks of ERA Franchise Systems LLC. Each office is independently owned and operated.