
36 Haggetts Pond Rd, Andover, MA 01810
Local realty services provided by:Metropolitan Homes
36 Haggetts Pond Rd,Andover, MA 01810
$1,229,000
- 4 Beds
- 3 Baths
- 3,087 sq. ft.
- Single family
- Active
Listed by: the durling group
Office: leading edge real estate
MLS#:73573958
Source:MLSPIN
Price summary
- Price:$1,229,000
- Price per sq. ft.:$398.12
About this home
A rare Andover retreat where nature, privacy and refined comfort come together. Set overlooking the scenic waters of Haggetts Pond, this custom-built Cape offers an extraordinary opportunity to live immersed in one of Andover’s most beautiful natural settings. An exceptional property offering 2.32 acres of beautifully private grounds and an incomparable sense of place. Here, days unfold at an easier pace - morning walks along the pond, afternoons by the pool, evenings gathered around a crackling fire and weekends spent enjoying the expansive lawns, open fields, stone walls and gardens that surround this special home. Inside, timeless Cape character meets inviting spaces designed for both everyday living and memorable entertaining. The spectacular great room is the centerpiece, with a soaring vaulted ceiling, fireplace and wet bar, creating an amazing gathering space. French doors open directly to the in-ground pool and grounds beyond, effortlessly connecting indoor and outdoor living. Cozy fireplaces throughout the home add warmth and atmosphere, while four bedrooms and 2.5 baths - including a first-floor bedroom with full bath - offer flexibility for guests, extended family or one-level living. Beyond the property itself, the location is equally compelling. Step outside and you're just moments from the new Haggetts Pond Trail and Barrons Country Store, while major highways are conveniently accessible for commuting and exploring everything the North Shore and Boston have to offer. Peaceful yet connected, elegant yet comfortable, this is more than a home - it is a lifestyle rarely found in Andover. A private sanctuary where the beauty of the landscape becomes part of everyday life....
Contact an agent
Home facts
- Year built:1937
- Listing ID #:73573958
- Updated:September 14, 2026 at 04:03 AM
Rooms and interior
- Bedrooms:4
- Total bathrooms:3
- Full bathrooms:2
- Half bathrooms:1
- Rooms Total:9
- Flooring:Carpet, Flooring - Wall to Wall Carpet, Tile, Wood
- Dining Description:Chair Rail, Closet/Cabinets - Custom Built, Crown Molding, French Doors, Hardwood, Window(s) - Bay/Bow/Box
- Kitchen Description:Countertops - Stone/Granite/Solid, Dining Area, Dishwasher, Dryer Hookup - Electric, Exterior Access, Flooring - Stone/Ceramic Tile, Kitchen Island, Microwave, Oven, Range, Refrigerator, Washer Hookup
- Basement Description:Full, Interior Entry, Unfinished
- Living area:3,087 sq. ft.
Heating and cooling
- Heating:Baseboard, Oil, Steam
Structure and exterior
- Roof:Shingle
- Year built:1937
- Building area:3,087 sq. ft.
- Lot area:2.33 Acres
- Architectural Style:Dutch Colonial
- Construction Materials:Frame
- Exterior Features:Covered, Deck - Composite, Garden, Patio, Rain Gutters, Sprinkler System, Stone Wall, Storage
- Foundation Description:Stone
Schools
- High school:Andover
- Middle school:Wood Hill
- Elementary school:High Plain
Utilities
- Water:Public
- Sewer:Private Sewer
Finances and disclosures
- Price:$1,229,000
- Price per sq. ft.:$398.12
- Tax amount:$13,163 (2025)
Features and amenities
- Appliances:Dishwasher, Dryer, Microwave, Range, Refrigerator, Washer
- Laundry features:Dryer, Electric Dryer Hookup, First Floor, Washer, Washer Hookup
- Amenities:Closet, Closet/Cabinets - Custom Built, Storage, Wet Bar
- Pool features:In Ground, Private Pool
Parking
- Total parking spaces:12
- Parking description:Attached, Garage Door Opener, Off Street, Paved, Paved Drive
- Garage:Yes
- Garage spaces:2
New listings near 36 Haggetts Pond Rd
- New
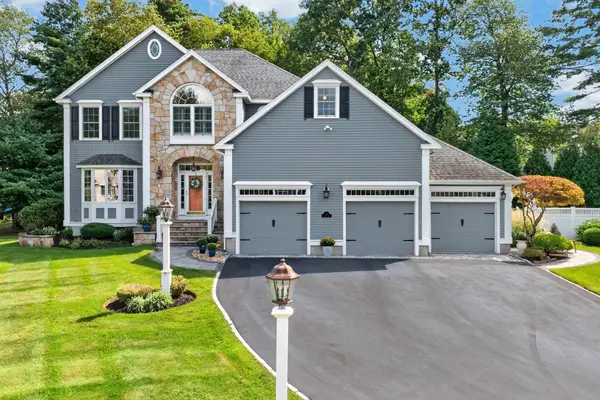 $1,499,900Active4 beds 3 baths4,657 sq. ft.
21 Somerset Dr, Andover, MA 01810
MLS# 73576012Listed by: RE/MAX Partners - New
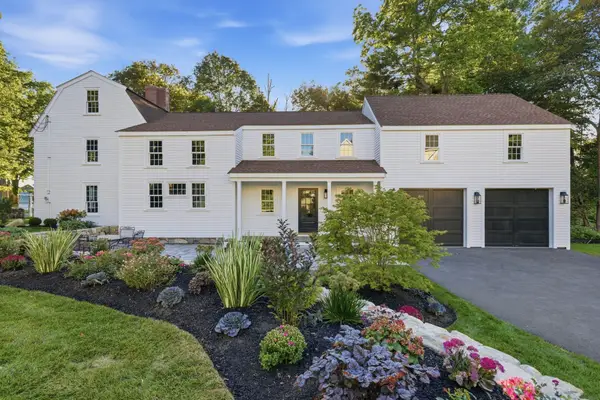 $2,395,000Active5 beds 6 baths4,702 sq. ft.
37 Porter Road, Andover, MA 01810
MLS# 73575903Listed by: William Raveis R.E. & Home Services - New
 $649,999Active2 beds 2 baths1,354 sq. ft.
10 Elm Ct, Andover, MA 01810
MLS# 73575877Listed by: NextHome Tradition - New
 $1,749,000Active4 beds 3 baths4,608 sq. ft.
275 S Main St, Andover, MA 01810
MLS# 73575820Listed by: Compass - New
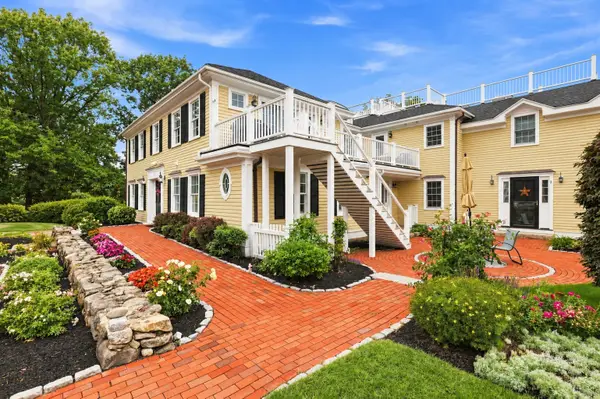 $999,000Active3 beds 2 baths2,321 sq. ft.
174 Lowell St #3, Andover, MA 01810
MLS# 73575526Listed by: William Raveis R.E. & Home Services - New
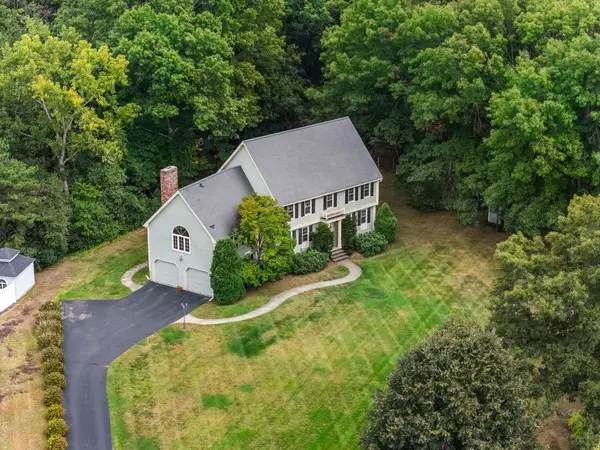 $1,050,000Active4 beds 3 baths2,664 sq. ft.
19 Noel Rd, Andover, MA 01810
MLS# 73575528Listed by: Coldwell Banker Realty - Andovers/Readings Regional - New
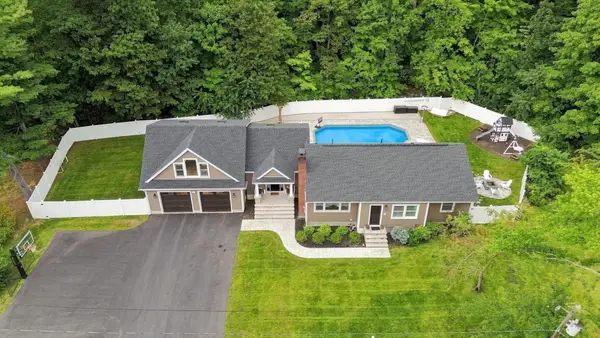 $1,375,000Active4 beds 2 baths4,121 sq. ft.
55 Lucerne Dr, Andover, MA 01810
MLS# 73575643Listed by: William Raveis R.E. & Home Services - New
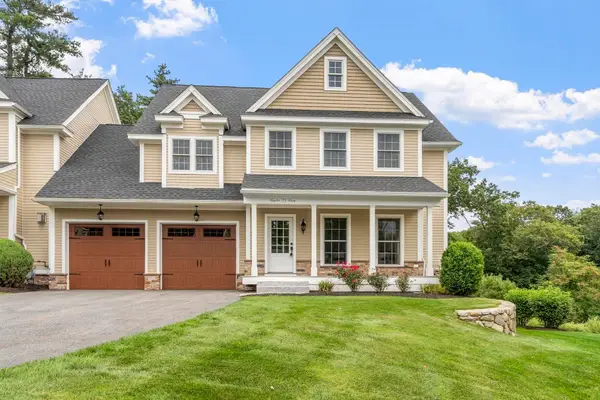 Listed by ERA$1,025,000Active3 beds 3 baths2,331 sq. ft.
23 Taylor Cove Drive #23, Andover, MA 01810
MLS# 73575650Listed by: ERA Key Realty Services - New
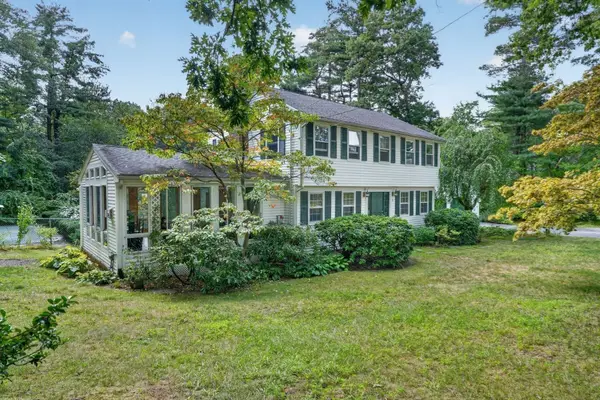 $995,000Active3 beds 3 baths2,450 sq. ft.
31 Brown St, Andover, MA 01810
MLS# 73571793Listed by: RE/MAX Partners - New
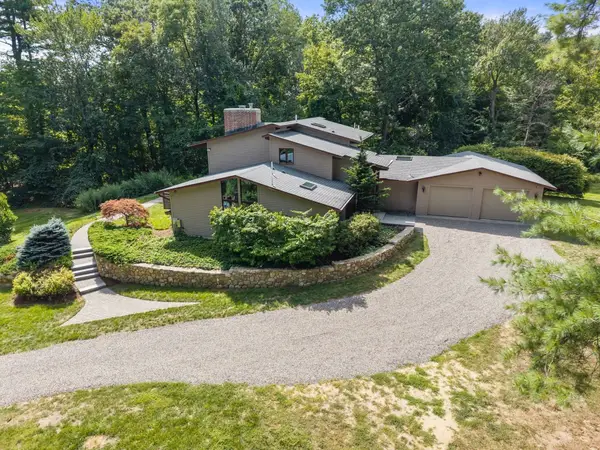 $1,279,900Active4 beds 3 baths3,379 sq. ft.
44 Vine Street, Andover, MA 01810
MLS# 73574218Listed by: Coldwell Banker Realty - Andovers/Readings Regional


Protect your home and budget from life's surprises with an Assurant Home Warranty, backed by a partner that supports you through every step of homeownership. Explore Plans.
© 2023 - 2026 ERA Franchise Systems LLC. All rights reserved. ERA Franchise Systems LLC fully supports the principles of the Fair Housing Act and the Equal Opportunity Act. ERA, ERA Real Estate powered, and their respective logos are registered service marks of ERA Franchise Systems LLC. Each office is independently owned and operated.