
4 Rennie Dr, Andover, MA 01810
Local realty services provided by:ERA Key Realty Services
4 Rennie Dr,Andover, MA 01810
$1,399,000
- 4 Beds
- 3 Baths
- 2,962 sq. ft.
- Single family
- Active
Upcoming open houses
- Sat, Nov 1412:00 pm - 02:00 pm
- Sun, Nov 1501:00 pm - 03:00 pm
Listed by: the joe & cindy team, cynthia demartino
Office: william raveis r.e. & home services
MLS#:73601044
Source:MLSPIN
Price summary
- Price:$1,399,000
- Price per sq. ft.:$472.32
About this home
Located in one of Andover’s most desirable neighborhoods, this completely renovated home seamlessly blends modern elegance, thoughtful design, and exceptional living space. Offering four generously sized bedrooms, including a stunning primary suite, and rich maple hardwood flooring throughout, this home is designed for both comfortable everyday living and effortless entertaining.The heart of the home is the spectacular open-concept kitchen, dining, and family room, featuring a large center island, stainless steel appliances, two farmhouse sinks, a wine refrigerator, and a separate service bar. The expansive dining and family area boasts a beautiful vaulted ceiling and opens to a private deck overlooking the beautifully landscaped backyard and inviting in-ground Gunite pool.The first floor also offers a welcoming living room, convenient home office, half bath, and a spacious pantry area providing ample storage.Upstairs, retreat to the luxurious primary suite, complete with a beautifully appointed bathroom featuring a stunning walk-in shower, double vanity, and custom walk-in closet. Three additional spacious bedrooms are complemented by a well-appointed full bath with double vanity and jetted soaking tub. A dedicated second-floor laundry room with custom built-ins adds convenience and functionality.The walk-out lower level provides additional possibilities and direct access to the pool area, creating an ideal setting for enjoying the outdoors.With its extensive renovations, beautiful finishes, thoughtfully designed living spaces, and private backyard oasis, this exceptional Andover home offers the perfect combination of style, comfort, and convenience. A truly special property not to be missed!...
Contact an agent
Home facts
- Year built:1963
- Listing ID #:73601044
- Updated:November 12, 2026 at 01:04 AM
Rooms and interior
- Bedrooms:4
- Total bathrooms:3
- Full bathrooms:2
- Half bathrooms:1
- Rooms Total:10
- Flooring:Flooring - Hardwood, Hardwood, Marble, Tile
- Dining Description:Balcony / Deck, Exterior Access, Hardwood, Overhead, Skylight, Slider, Vaulted Ceiling(s), Window(s) - Bay/Bow/Box
- Kitchen Description:Closet/Cabinets - Custom Built, Countertops - Stone/Granite/Solid, Countertops - Upgraded, Dishwasher, Disposal, Flooring - Hardwood, Gas Stove, Kitchen Island, Lighting - Sconce, Microwave, Oven, Pantry, Plumbed For Ice Maker, Range, Range Hood, Recessed Lighting, Refrigerator, Remodeled, Stainless Steel Appliances, Wet Bar, Wine Chiller, Wine Refrigerator
- Basement Description:Full, Partially Finished, Walk-Out Access
- Living area:2,962 sq. ft.
Heating and cooling
- Cooling:1 Cooling Zone, Central Air
- Heating:Baseboard, Natural Gas
- Central air:Yes
Structure and exterior
- Roof:Shingle
- Year built:1963
- Building area:2,962 sq. ft.
- Lot area:0.83 Acres
- Lot Features:Level
- Architectural Style:Colonial
- Construction Materials:Frame
- Exterior Features:Deck, Professional Landscaping, Rain Gutters, Sprinkler System
- Foundation Description:Concrete Perimeter
Schools
- High school:Ahs
- Middle school:West Middle
- Elementary school:West Elementary
Utilities
- Water:Public
- Sewer:Public Sewer
Finances and disclosures
- Price:$1,399,000
- Price per sq. ft.:$472.32
- Tax amount:$13,141 (2026)
Features and amenities
- Appliances:Dishwasher, Disposal, Dryer, Microwave, Range, Range Hood, Refrigerator, Washer, Wine Refrigerator
- Laundry features:Closet/Cabinets - Custom Built, Dryer, Electric Dryer Hookup, First Floor, Flooring - Hardwood, Lighting - Overhead, Washer, Washer Hookup
- Amenities:Foyer, Gas Water Heater, Lighting - Overhead, Wet Bar
- Pool features:Pool - Inground Heated, Private Pool
Parking
- Total parking spaces:8
- Parking description:Attached, Off Street, Paved Drive
- Garage:Yes
- Garage spaces:2
New listings near 4 Rennie Dr
- Coming Soon
 $675,000Coming Soon4 beds 3 baths2,327 sq. ft.
6 Gemini Cir, Andover, MA 01810
MLS# 73594662Listed by: William Raveis R.E. & Home Services - Open Sun, 11am to 1pmNew
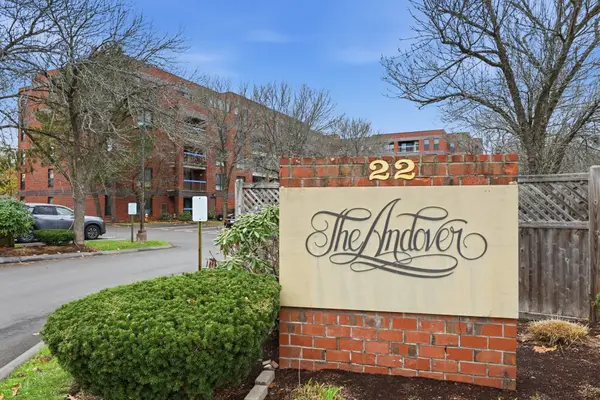 $499,900Active2 beds 2 baths1,011 sq. ft.
22 Railroad St. #514, Andover, MA 01810
MLS# 73601043Listed by: William Raveis R.E. & Home Services - Open Sat, 11am to 12:30pmNew
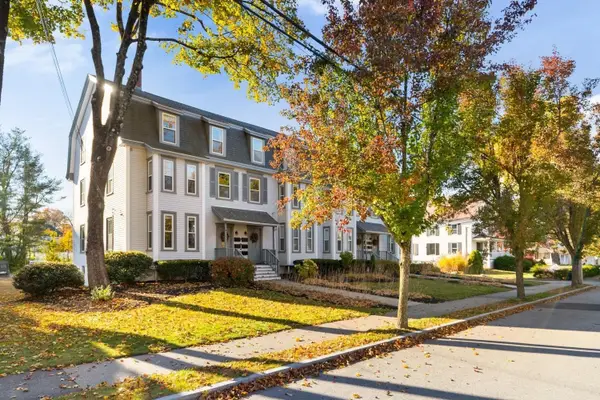 $359,000Active1 beds 1 baths635 sq. ft.
6 Maple Avenue #2, Andover, MA 01810
MLS# 73600946Listed by: William Raveis R.E. & Home Services - Open Sat, 11am to 12:30pmNew
 $179,000Active-- beds 1 baths480 sq. ft.
30 Colonial Dr. #6B, Andover, MA 01810
MLS# 73600526Listed by: William Raveis R.E. & Home Services - New
 $1,075,000Active4 beds 2 baths2,618 sq. ft.
1 Ayer St, Andover, MA 01810
MLS# 73599739Listed by: William Raveis R.E. & Home Services - New
 $619,900Active2 beds 2 baths1,442 sq. ft.
104 Summer St, Andover, MA 01810
MLS# 73598599Listed by: Leading Edge Real Estate - New
 $725,000Active3 beds 2 baths2,265 sq. ft.
8 Olde Berry Rd, Andover, MA 01810
MLS# 73598409Listed by: William Raveis R.E. & Home Services - New
 $4,565,000Active6 beds 7 baths7,000 sq. ft.
7 Eden Ln, Andover, MA 01810
MLS# 73597778Listed by: Lillian Montalto Signature Properties - Open Sat, 11am to 1pmNew
 $2,799,900Active5 beds 6 baths4,977 sq. ft.
216 Greenwood Rd, Andover, MA 01810
MLS# 73597721Listed by: Lillian Montalto Signature Properties


Protect your home and budget from life's surprises with an Assurant Home Warranty, backed by a partner that supports you through every step of homeownership. Explore Plans.
© 2023 - 2026 ERA Franchise Systems LLC. All rights reserved. ERA Franchise Systems LLC fully supports the principles of the Fair Housing Act and the Equal Opportunity Act. ERA, ERA Real Estate powered, and their respective logos are registered service marks of ERA Franchise Systems LLC. Each office is independently owned and operated.