
81 Central St, Andover, MA 01810
Local realty services provided by:ERA M. Connie Laplante Real Estate
Listed by: the lucci witte team, matthew witte
Office: william raveis r.e. & home services
MLS#:73573998
Source:MLSPIN
Price summary
- Price:$1,199,900
- Price per sq. ft.:$452.62
About this home
Tucked close to the heart of town and Phillips Academy, this stunning antique Gothic Revival home blends timeless character with thoughtful modern updates. Two bedroom suites—with an option to convert the office/studio to a third bedroom—including 2½ baths offer comfortable, move-in-ready living. The updated cook’s kitchen and pantry, upscale renovated bathroom, newer furnace and roof bring today’s convenience and best quality to a home full of period charm. Shiplap paneling and custom woodwork throughout add the kind of character new construction simply cannot replicate. Outside, a gorgeous, professionally landscaped lot provides a private, picturesque backdrop for outdoor living and entertaining, offering a peaceful retreat just steps from everything downtown Andover has to offer. The back covered porch is a great place for al fresco dining or relaxing with a cup of coffee in the morning. Commuters will love the unbeatable convenience of being within close proximity to the Andover commuter rail station, with direct service into Boston, making this an ideal home base for anyone splitting time between in-town charm and a city commute. For buyers looking to grow into the space, there's excellent potential to add a third bedroom, making this a smart choice for a variety of lifestyles, whether you're a first-time buyer, downsizing, or simply looking to plant roots in one of Andover's most sought-after neighborhoods. With its unbeatable in-town location, proximity to shops, restaurants, and the train, and a rare blend of historic character and modern livability, this is a genuine opportunity to own a piece of local history....
Contact an agent
Home facts
- Year built:1845
- Listing ID #:73573998
- Updated:September 14, 2026 at 12:02 AM
Rooms and interior
- Bedrooms:2
- Total bathrooms:3
- Full bathrooms:2
- Half bathrooms:1
- Rooms Total:8
- Flooring:Flooring - Hardwood, Hardwood, Vinyl
- Dining Description:Chair Rail, Hardwood, Lighting - Sconce
- Kitchen Description:Cabinets - Upgraded, Dishwasher, Flooring - Hardwood, Flooring - Vinyl, Kitchen Island, Oven, Recessed Lighting, Remodeled
- Basement Description:Full
- Living area:2,651 sq. ft.
Heating and cooling
- Cooling:2 Cooling Zones, Central Air
- Heating:Forced Air, Natural Gas
- Central air:Yes
Structure and exterior
- Roof:Shingle
- Year built:1845
- Building area:2,651 sq. ft.
- Lot area:0.58 Acres
- Lot Features:Level
- Architectural Style:Greek Revival
- Construction Materials:Frame
- Exterior Features:Deck, Deck - Wood, Porch
- Foundation Description:Concrete Perimeter, Stone
Schools
- High school:Andover High School
- Middle school:Andover West Middle School
- Elementary school:South Elementary School
Utilities
- Water:Public
- Sewer:Public Sewer
Finances and disclosures
- Price:$1,199,900
- Price per sq. ft.:$452.62
- Tax amount:$12,129 (2025)
Features and amenities
- Appliances:Dishwasher, Dryer, Washer
- Laundry features:Dryer, First Floor, Flooring - Hardwood, Washer
- Amenities:Gas Water Heater
Parking
- Total parking spaces:5
- Parking description:Off Street
New listings near 81 Central St
- New
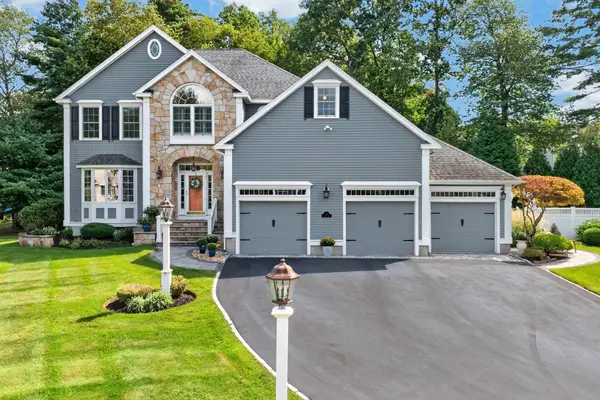 $1,499,900Active4 beds 3 baths4,657 sq. ft.
21 Somerset Dr, Andover, MA 01810
MLS# 73576012Listed by: RE/MAX Partners - New
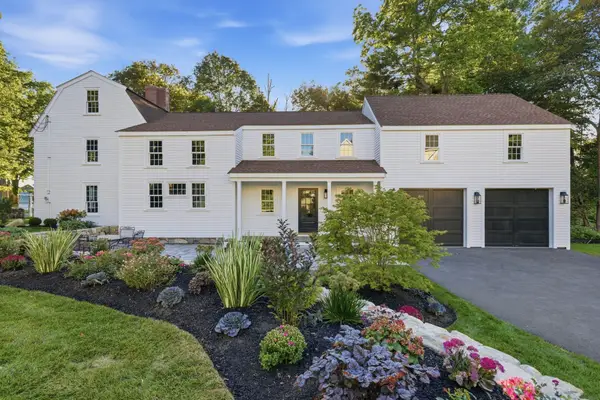 $2,395,000Active5 beds 6 baths4,702 sq. ft.
37 Porter Road, Andover, MA 01810
MLS# 73575903Listed by: William Raveis R.E. & Home Services - New
 $649,999Active2 beds 2 baths1,354 sq. ft.
10 Elm Ct, Andover, MA 01810
MLS# 73575877Listed by: NextHome Tradition - New
 $1,749,000Active4 beds 3 baths4,608 sq. ft.
275 S Main St, Andover, MA 01810
MLS# 73575820Listed by: Compass - New
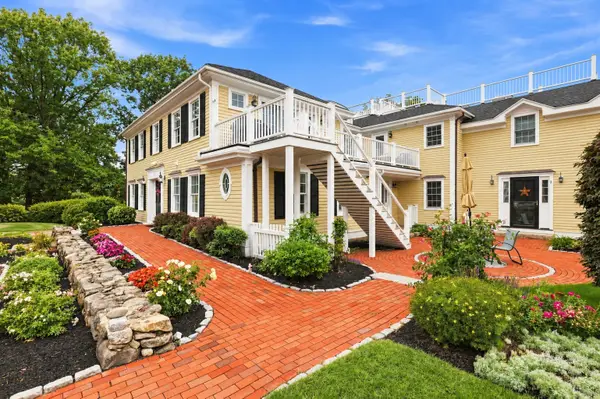 $999,000Active3 beds 2 baths2,321 sq. ft.
174 Lowell St #3, Andover, MA 01810
MLS# 73575526Listed by: William Raveis R.E. & Home Services - New
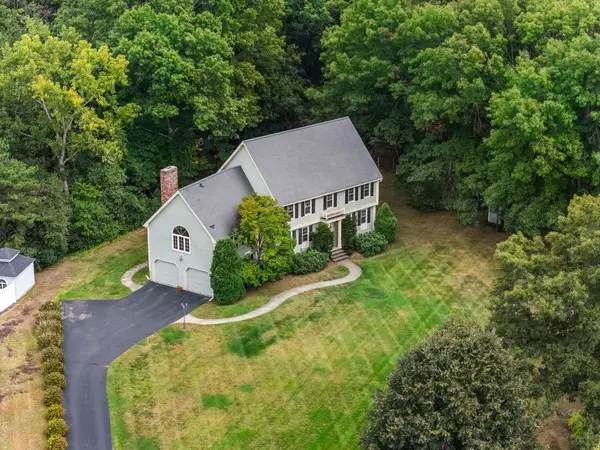 $1,050,000Active4 beds 3 baths2,664 sq. ft.
19 Noel Rd, Andover, MA 01810
MLS# 73575528Listed by: Coldwell Banker Realty - Andovers/Readings Regional - New
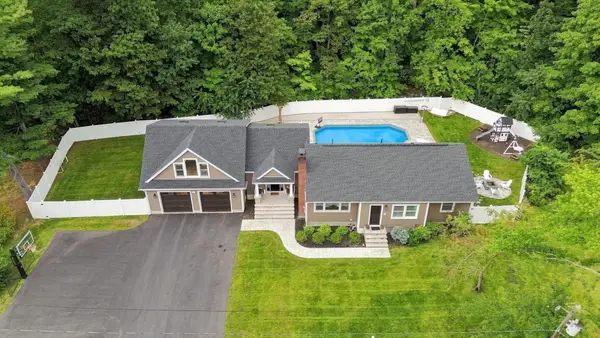 $1,375,000Active4 beds 2 baths4,121 sq. ft.
55 Lucerne Dr, Andover, MA 01810
MLS# 73575643Listed by: William Raveis R.E. & Home Services - New
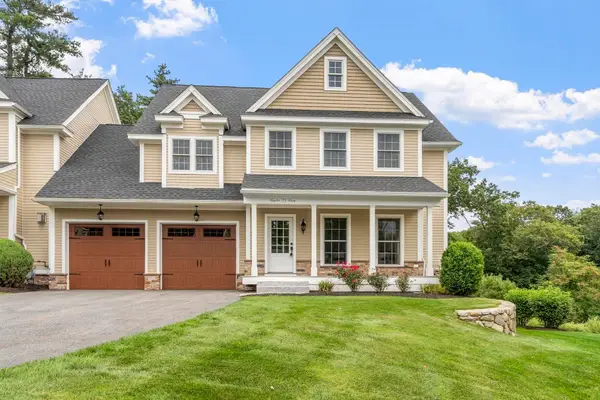 Listed by ERA$1,025,000Active3 beds 3 baths2,331 sq. ft.
23 Taylor Cove Drive #23, Andover, MA 01810
MLS# 73575650Listed by: ERA Key Realty Services - New
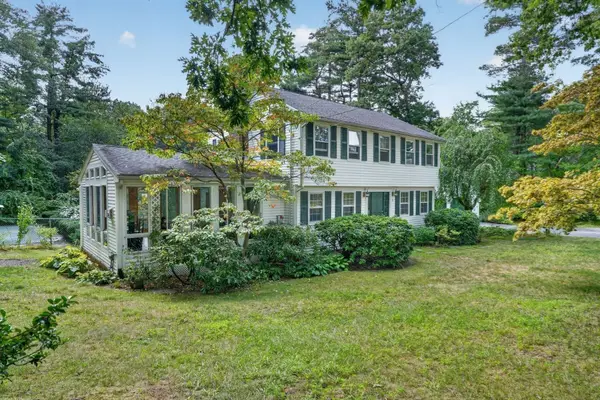 $995,000Active3 beds 3 baths2,450 sq. ft.
31 Brown St, Andover, MA 01810
MLS# 73571793Listed by: RE/MAX Partners - New
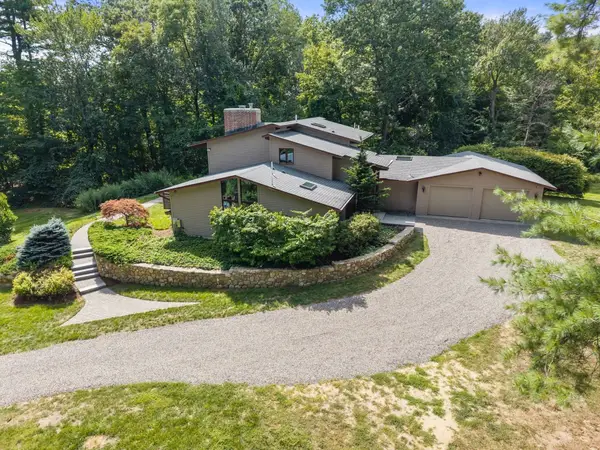 $1,279,900Active4 beds 3 baths3,379 sq. ft.
44 Vine Street, Andover, MA 01810
MLS# 73574218Listed by: Coldwell Banker Realty - Andovers/Readings Regional


Protect your home and budget from life's surprises with an Assurant Home Warranty, backed by a partner that supports you through every step of homeownership. Explore Plans.
© 2023 - 2026 ERA Franchise Systems LLC. All rights reserved. ERA Franchise Systems LLC fully supports the principles of the Fair Housing Act and the Equal Opportunity Act. ERA, ERA Real Estate powered, and their respective logos are registered service marks of ERA Franchise Systems LLC. Each office is independently owned and operated.