
8 Jeffers Way, Aquinnah, MA 02535
Local realty services provided by:ERA Millennium Real Estate
8 Jeffers Way,Aquinnah, MA 02535
$2,490,000
- 3 Beds
- 4 Baths
- 3,579 sq. ft.
- Single family
- Active
Listed by: jennifer o‘hanlon, jared bicknell
Office: compass
MLS#:73581761
Source:MLSPIN
Price summary
- Price:$2,490,000
- Price per sq. ft.:$695.73
About this home
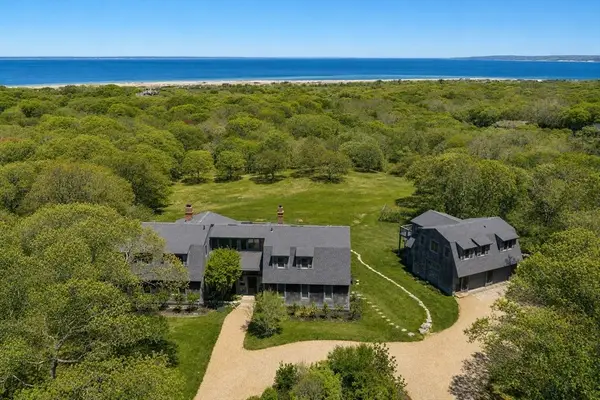
Tucked away on more than two acres along a private dirt road, this extensively updated post-and-beam home offers exceptional space and privacy in a peaceful Aquinnah setting. The property is surrounded by woodlands, open fields, streams, and ancient stone walls and is located approximately one mile from Aquinnah’s resident beaches. The four-bedroom, three-and-a-half-bath home offers generous living space across three levels. Designed with gathering and entertaining in mind, the main level features a spacious kitchen with abundant counter and cooking space, a formal dining room, a fireplaced living room, and an additional living and entertainment area. Sliding doors open to an expansive deck spanning the back of the home—an inviting setting for outdoor dining, relaxing, and enjoying evening sunsets. A large outdoor shower completes the Vineyard experience. Upstairs, the oversized primary bedroom includes an adjoining room ideal for a home office, fitness area, or quiet retreat. Two additional bedrooms, a full bath, and a spacious bonus room provide flexibility for family and guests. The lower level offers a separate guest area with a sitting room, the home’s fourth bedroom, a full bath, and its own exterior entrance. An extra-deep two-car garage is located beneath the home and is accessible from both inside and outside, with additional space at the rear for a workshop or storage. A country-style shed and adjoining concrete patio create another outdoor gathering area, ideal for a fire pit and enjoying the property’s natural surroundings. The current owners have completed an extensive range of renovations, upgrades, and improvements—far too many to list here. Please inquire for the complete list. Conveniently located near the Aquinnah Public Library, Gay Head Lighthouse, the Aquinnah Cliffs, beaches, shops, and restaurants, this spacious up-Island retreat offers room to gather, entertain, and enjoy the beauty of Aquinnah. Excellent rental history—details provided upon request....
Contact an agent
Home facts
- Year built:1989
- Listing ID #:73581761
- Updated:October 08, 2026 at 11:26 AM
Rooms and interior
- Bedrooms:3
- Total bathrooms:4
- Full bathrooms:3
- Half bathrooms:1
- Rooms Total:11
- Flooring:Carpet, Hardwood, Tile
- Living area:3,579 sq. ft.
Heating and cooling
- Cooling:Window Unit(s)
- Heating:Forced Air
Structure and exterior
- Roof:Shingle
- Year built:1989
- Building area:3,579 sq. ft.
- Lot area:2.1 Acres
- Lot Features:Level, Wooded
- Construction Materials:Post & Beam
- Exterior Features:Deck, Deck - Wood, Outdoor Shower, Storage
- Foundation Description:Slab
Utilities
- Water:Private
- Sewer:Private Sewer
Finances and disclosures
- Price:$2,490,000
- Price per sq. ft.:$695.73
- Tax amount:$9,017 (2026)
Parking
- Total parking spaces:8
- Parking description:Attached, Unpaved
- Garage:Yes
- Garage spaces:2
New listings near 8 Jeffers Way
 $5,900,000Active7 beds 5 baths6,921 sq. ft.
19 Locust Ln, Aquinnah, MA 02535
MLS# 73526631Listed by: eXp Realty LLC - Corporate Office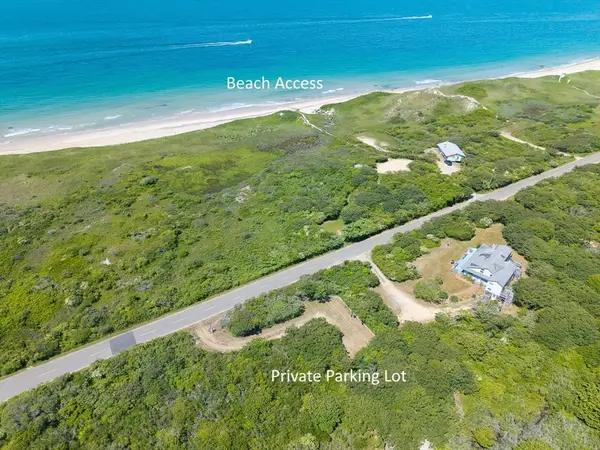 $330,000Active1.26 Acres
0 Moshup Trail, Aquinnah, MA 02535
MLS# 73508205Listed by: Wallace & Co. Sotheby's International Realty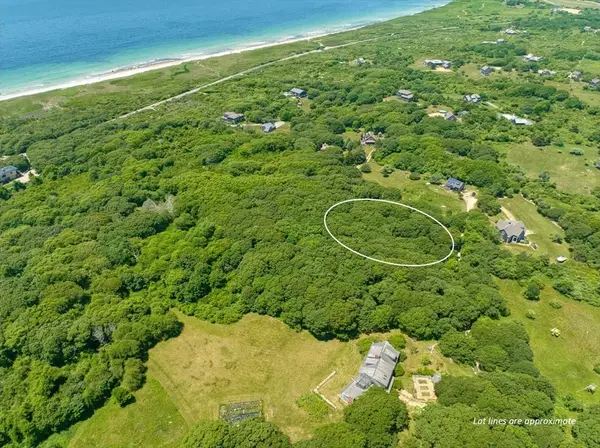 $1,150,000Active2.02 Acres
00 Old Field Rd, Aquinnah, MA 02535
MLS# 73473890Listed by: Sandpiper Realty, Inc.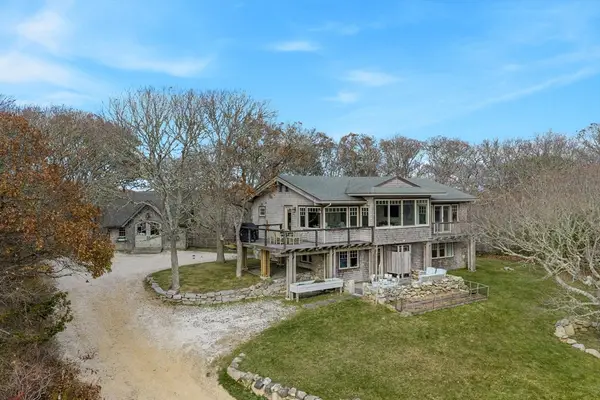 $3,050,000Active3 beds 3 baths2,686 sq. ft.
4 Noman's Watch Road, Aquinnah, MA 02535
MLS# 73457922Listed by: Compass


Protect your home and budget from life's surprises with an Assurant Home Warranty, backed by a partner that supports you through every step of homeownership. Explore Plans.
© 2023 - 2026 ERA Franchise Systems LLC. All rights reserved. ERA Franchise Systems LLC fully supports the principles of the Fair Housing Act and the Equal Opportunity Act. ERA, ERA Real Estate powered, and their respective logos are registered service marks of ERA Franchise Systems LLC. Each office is independently owned and operated.