
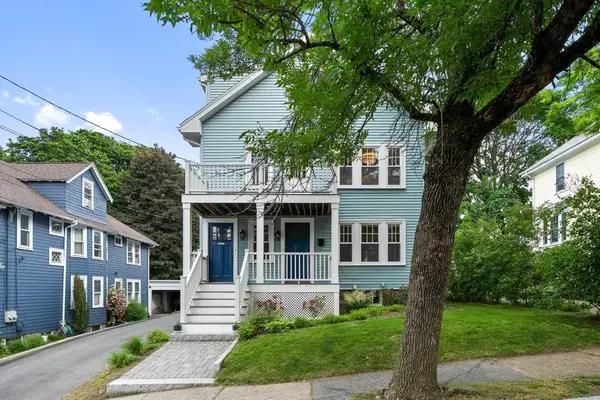
19 Russell Place #19, Arlington, MA 02474
Local realty services provided by:ERA M. Connie Laplante Real Estate
19 Russell Place #19,Arlington, MA 02474
$1,095,000
- 2 Beds
- 3 Baths
- 2,077 sq. ft.
- Condominium
- Active
Listed by: candice klapman
Office: douglas elliman real estate - park plaza
MLS#:73556148
Source:MLSPIN
Price summary
- Price:$1,095,000
- Price per sq. ft.:$527.2
About this home
Newly renovated 2 bedroom PLUS massive office/den condo w/ 2 parking spaces, private outdoor deck and in-unit washer and dryer! Located in prime location of the much sought after, Russell Place. The cathedral ceilings on the main level and extreme sunlight are unlike any other townhome. The home offers an expansive floor-plan that features; a renovated living/dining/kitchen area, half bath, and master bedroom with a newly updated en-suite bath. The 2nd level loft can be used as a bedroom, office or family room. Enjoy the private access to a roof top deck overlooking a beautiful park. Steps to bike trail, eateries, markets, and more! Do not miss out on this opportunity!
Contact an agent
Home facts
- Year built:2003
- Listing ID #:73556148
- Updated:September 27, 2026 at 10:50 AM
Rooms and interior
- Bedrooms:2
- Total bathrooms:3
- Full bathrooms:2
- Half bathrooms:1
- Rooms Total:6
- Flooring:Wood
- Kitchen Description:Dishwasher, Disposal, Freezer, Microwave, Range, Refrigerator
- Living area:2,077 sq. ft.
Heating and cooling
- Cooling:Central Air
- Heating:Central, Natural Gas
- Central air:Yes
Structure and exterior
- Roof:Shingle
- Year built:2003
- Building area:2,077 sq. ft.
- Exterior Features:Enclosed
Utilities
- Water:Public
- Sewer:Public Sewer
Finances and disclosures
- Price:$1,095,000
- Price per sq. ft.:$527.2
- Tax amount:$8,736 (2025)
Features and amenities
- Appliances:Dishwasher, Disposal, Dryer, Freezer, Microwave, Range, Refrigerator, Washer
- Laundry features:Dryer, Washer
Parking
- Total parking spaces:2
- Parking description:Assigned, Deeded
- Garage:Yes
New listings near 19 Russell Place #19
- Open Sun, 10 to 11:30amNew
 $695,000Active2 beds 2 baths1,021 sq. ft.
1 Watermill Pl #121, Arlington, MA 02476
MLS# 73582233Listed by: Gibson Sotheby's International Realty - Open Sun, 10 to 11:30amNew
 $670,000Active2 beds 2 baths1,037 sq. ft.
1 Watermill Pl #426, Arlington, MA 02476
MLS# 73582325Listed by: Gibson Sotheby's International Realty - Open Sun, 12:30 to 2pmNew
 $1,499,000Active6 beds 3 baths3,194 sq. ft.
66-68 Mount Vernon St, Arlington, MA 02476
MLS# 73582204Listed by: Gibson Sotheby's International Realty - Open Sun, 12 to 1:30pmNew
 $1,150,000Active4 beds 3 baths1,688 sq. ft.
31 Rockmont Road, Arlington, MA 02474
MLS# 73581677Listed by: Coldwell Banker Realty - Belmont - Open Mon, 4 to 5:30pmNew
 $1,349,900Active3 beds 4 baths1,763 sq. ft.
15 Homer Rd, Arlington, MA 02476
MLS# 73581731Listed by: Keller Williams Realty Boston Northwest - New
 $999,000Active4 beds 5 baths2,206 sq. ft.
455-457 Summer St #1, Arlington, MA 02474
MLS# 73581594Listed by: Barrett Sotheby's International Realty - Open Sun, 1 to 2:30pmNew
 $1,299,900Active6 beds 2 baths3,167 sq. ft.
14 Randolph Street, Arlington, MA 02474
MLS# 73581336Listed by: Leading Edge Real Estate - Open Sun, 11am to 12:30pmNew
 $650,000Active2 beds 1 baths1,086 sq. ft.
22 Moulton Rd #1, Arlington, MA 02476
MLS# 73581223Listed by: Leading Edge Real Estate - Open Sun, 1:30 to 3pmNew
 $1,150,000Active3 beds 2 baths1,583 sq. ft.
33 Stowecroft Rd, Arlington, MA 02474
MLS# 73581085Listed by: Coldwell Banker Realty - Lexington - Open Sun, 11am to 12:30pmNew
 $979,000Active3 beds 2 baths1,472 sq. ft.
10 Governor Road, Arlington, MA 02474
MLS# 73581027Listed by: Gibson Sotheby's International Realty


Protect your home and budget from life's surprises with an Assurant Home Warranty, backed by a partner that supports you through every step of homeownership. Explore Plans.
© 2023 - 2026 ERA Franchise Systems LLC. All rights reserved. ERA Franchise Systems LLC fully supports the principles of the Fair Housing Act and the Equal Opportunity Act. ERA, ERA Real Estate powered, and their respective logos are registered service marks of ERA Franchise Systems LLC. Each office is independently owned and operated.