
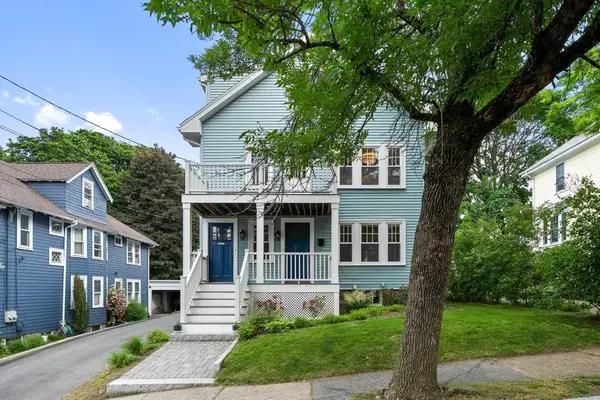
34 Fairmont St #34, Arlington, MA 02474
Local realty services provided by:ERA Key Realty Services
34 Fairmont St #34,Arlington, MA 02474
$549,900
- 1 Beds
- 1 Baths
- 884 sq. ft.
- Condominium
- Active
Listed by: the parker group, jonathan j. parker
Office: re/max encore
MLS#:73561267
Source:MLSPIN
Price summary
- Price:$549,900
- Price per sq. ft.:$622.06
- Monthly HOA dues:$250
About this home
Welcome to 34 Fairmont Street, a charming one-bedroom, one-bath garden-style condominium ideally located in East Arlington near the Cambridge line. This inviting home offers a comfortable layout with an updated kitchen and bath, a front porch, and a bright rear sunroom that provides flexible space for relaxing, working from home, or enjoying your morning coffee.The property also features a nice yard, private laundry, dedicated storage, and one off-street parking space. Numerous improvements have been completed over the years, including updates to the kitchen, bathroom, boiler, and electrical system, along with exterior painting.Conveniently located near Alewife Red Line Station, the Minuteman Bikeway, parks, shopping, restaurants, and Mass Avenue, the home offers easy access to Cambridge, Boston, and everything East Arlington has to offer. The nearby Minuteman Bikeway provides miles of paved trail connecting Cambridge, Arlington, Lexington, and Bedford.Whether you are a first-time buyer, downsizing, seeking a Cambridge-area alternative, or looking for an investment property, 34 Fairmont Street offers a great opportunity to own in a desirable and convenient Arlington location....
Contact an agent
Home facts
- Year built:1915
- Listing ID #:73561267
- Updated:September 28, 2026 at 12:21 PM
Rooms and interior
- Bedrooms:1
- Total bathrooms:1
- Full bathrooms:1
- Rooms Total:5
- Flooring:Flooring - Hardwood, Hardwood, Tile
- Dining Description:Hardwood
- Kitchen Description:Cabinets - Upgraded, Countertops - Stone/Granite/Solid, Dishwasher, Range, Recessed Lighting, Refrigerator
- Living area:884 sq. ft.
Heating and cooling
- Heating:Hot Water, Natural Gas
Structure and exterior
- Roof:Shingle
- Year built:1915
- Building area:884 sq. ft.
- Exterior Features:Porch
Schools
- High school:Arlington High
- Middle school:Ottoson Middle
- Elementary school:Hardy
Utilities
- Water:Public
- Sewer:Public Sewer
Finances and disclosures
- Price:$549,900
- Price per sq. ft.:$622.06
- Tax amount:$4,487 (2025)
Features and amenities
- Appliances:Dishwasher, Dryer, Range, Refrigerator, Washer
- Laundry features:Dryer, In Basement, Washer
- Amenities:Closet, Foyer
Parking
- Total parking spaces:1
- Parking description:Off Street
New listings near 34 Fairmont St #34
- New
 $695,000Active2 beds 2 baths1,021 sq. ft.
1 Watermill Pl #121, Arlington, MA 02476
MLS# 73582233Listed by: Gibson Sotheby's International Realty - New
 $670,000Active2 beds 2 baths1,037 sq. ft.
1 Watermill Pl #426, Arlington, MA 02476
MLS# 73582325Listed by: Gibson Sotheby's International Realty - New
 $1,499,000Active6 beds 3 baths3,194 sq. ft.
66-68 Mount Vernon St, Arlington, MA 02476
MLS# 73582204Listed by: Gibson Sotheby's International Realty - New
 $1,150,000Active4 beds 3 baths1,688 sq. ft.
31 Rockmont Road, Arlington, MA 02474
MLS# 73581677Listed by: Coldwell Banker Realty - Belmont - Open Mon, 4 to 5:30pmNew
 $1,349,900Active3 beds 4 baths1,763 sq. ft.
15 Homer Rd, Arlington, MA 02476
MLS# 73581731Listed by: Keller Williams Realty Boston Northwest - New
 $999,000Active4 beds 5 baths2,206 sq. ft.
455-457 Summer St #1, Arlington, MA 02474
MLS# 73581594Listed by: Barrett Sotheby's International Realty - New
 $1,299,900Active6 beds 2 baths3,167 sq. ft.
14 Randolph Street, Arlington, MA 02474
MLS# 73581336Listed by: Leading Edge Real Estate - New
 $650,000Active2 beds 1 baths1,086 sq. ft.
22 Moulton Rd #1, Arlington, MA 02476
MLS# 73581223Listed by: Leading Edge Real Estate - New
 $1,150,000Active3 beds 2 baths1,583 sq. ft.
33 Stowecroft Rd, Arlington, MA 02474
MLS# 73581085Listed by: Coldwell Banker Realty - Lexington - New
 $979,000Active3 beds 2 baths1,472 sq. ft.
10 Governor Road, Arlington, MA 02474
MLS# 73581027Listed by: Gibson Sotheby's International Realty


Protect your home and budget from life's surprises with an Assurant Home Warranty, backed by a partner that supports you through every step of homeownership. Explore Plans.
© 2023 - 2026 ERA Franchise Systems LLC. All rights reserved. ERA Franchise Systems LLC fully supports the principles of the Fair Housing Act and the Equal Opportunity Act. ERA, ERA Real Estate powered, and their respective logos are registered service marks of ERA Franchise Systems LLC. Each office is independently owned and operated.