
38 Bailey Road, Arlington, MA 02476
Local realty services provided by:ERA Hart Sargis-Breen Real Estate
38 Bailey Road,Arlington, MA 02476
$1,095,000
- 3 Beds
- 1 Baths
- 1,536 sq. ft.
- Single family
- Active
Upcoming open houses
- Sat, May 3012:00 pm - 01:00 pm
- Sun, May 3112:00 pm - 01:00 pm
Listed by: donahue + greene group, lance greene
Office: compass
MLS#:73523947
Source:MLSPIN
Price summary
- Price:$1,095,000
- Price per sq. ft.:$712.89
About this home
Discover the endless potential and curb appeal of 38 Bailey Road. Nestled on an expansive 6,800+ SF lot, this property offers a rare opportunity for both discerning homeowners & visionary developers. Envision a stunning transformation through a thoughtful renovation - explore the possibilities. Situated in the heart of Arlington, this address with 3 bed, 1 bath with lovely screened in porch places you at the epicenter of convenience & charm. Stroll to the brand-new high school, stock up at Whole Foods, or savor the vibrant local dining scene. Nature enthusiasts will relish proximity to Menotomy Rocks Park & the Minuteman Bikeway, Robbins Farm -serene area green spaces just moments away. With an unbeatable location in the heart of Arlington and untapped potential, 38 Bailey Road invites you to craft something truly extraordinary. The door to opportunity is open step through & make it yours. Offers reviewed on Tues. June 2 - w/24 response time. Showings begin 12pm May 30th
Contact an agent
Home facts
- Year built:1928
- Listing ID #:73523947
- Updated:May 26, 2026 at 10:56 PM
Rooms and interior
- Bedrooms:3
- Total bathrooms:1
- Full bathrooms:1
- Rooms Total:6
- Flooring:Wood
- Basement Description:Bulkhead, Full, Interior Entry
- Living area:1,536 sq. ft.
Heating and cooling
- Cooling:Window Unit(s)
- Heating:Hot Water
Structure and exterior
- Roof:Shingle
- Year built:1928
- Building area:1,536 sq. ft.
- Lot area:0.16 Acres
- Lot Features:Level
- Architectural Style:Colonial
- Construction Materials:Frame
- Exterior Features:Screened
- Foundation Description:Stone
Schools
- High school:Ahs
- Middle school:Ottoson
- Elementary school:Brackett
Utilities
- Water:Public
- Sewer:Public Sewer
Finances and disclosures
- Price:$1,095,000
- Price per sq. ft.:$712.89
- Tax amount:$11,455 (2025)
Parking
- Total parking spaces:6
- Parking description:Detached, Off Street
- Garage:Yes
- Garage spaces:2
New listings near 38 Bailey Road
- Open Thu, 4 to 5:30pmNew
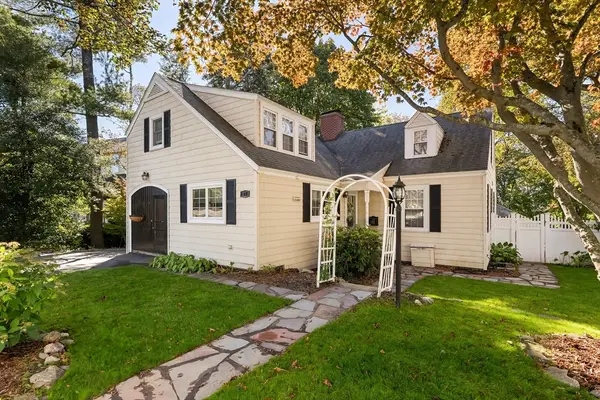 $1,349,000Active5 beds 3 baths3,303 sq. ft.
27 Park Circle, Arlington, MA 02476
MLS# 73524204Listed by: Gibson Sotheby's International Realty - New
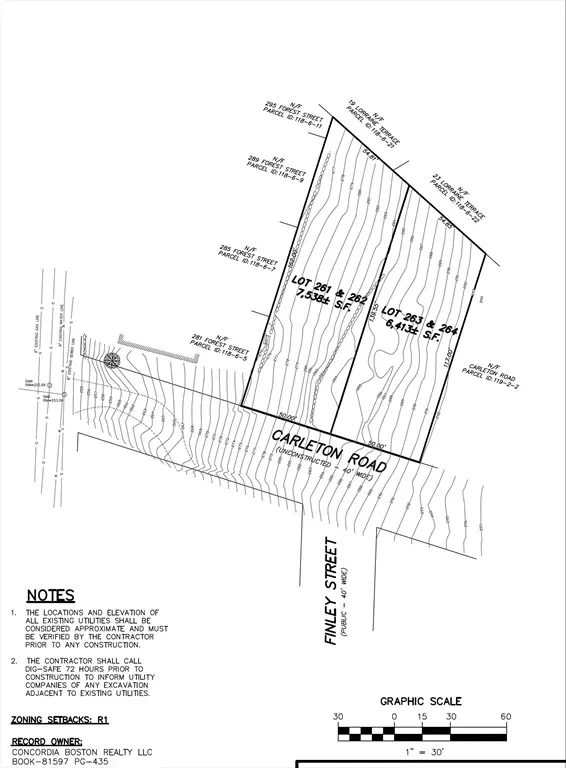 $970,000Active0.32 Acres
261-264 Carleton, Arlington, MA 02474
MLS# 73523170Listed by: CBC Realty LLC - New
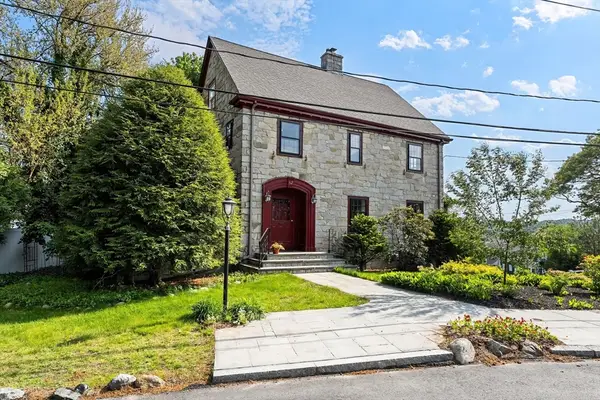 $1,395,000Active5 beds 3 baths2,682 sq. ft.
82 Richfield Rd, Arlington, MA 02474
MLS# 73522252Listed by: Gibson Sotheby's International Realty - New
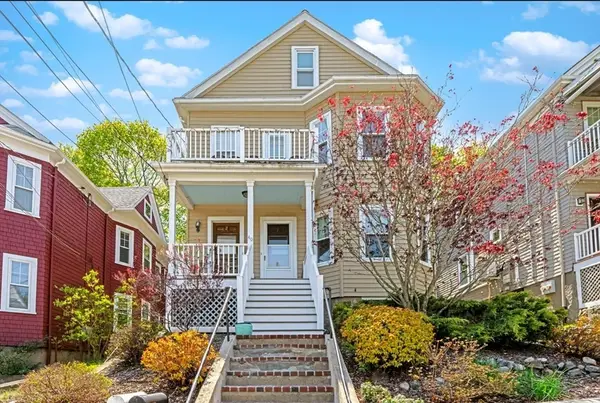 $1,250,000Active5 beds 2 baths2,300 sq. ft.
40 Tanager St, Arlington, MA 02476
MLS# 73521145Listed by: Horvath & Tremblay - New
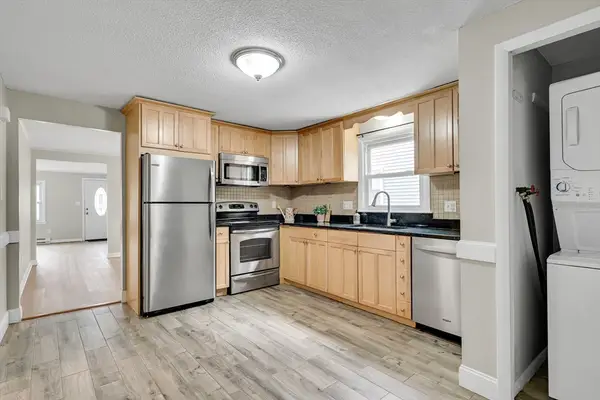 $599,000Active2 beds 1 baths1,020 sq. ft.
140 Madison Ave #140, Arlington, MA 02476
MLS# 73520255Listed by: Coldwell Banker Realty - Cambridge  $1,549,000Active7 beds 3 baths3,039 sq. ft.
47 Park Ave Ext, Arlington, MA 02474
MLS# 73519750Listed by: EDGE Realty Advisors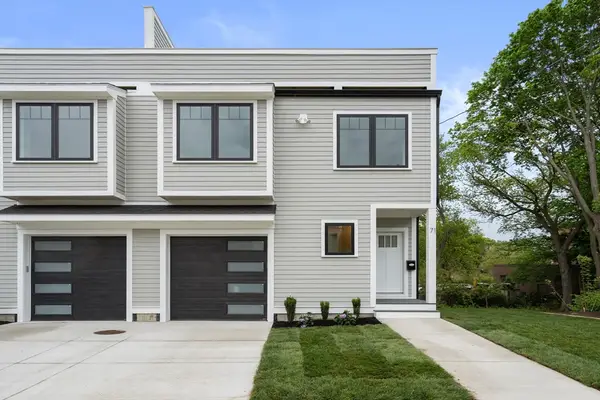 $1,699,000Active4 beds 5 baths3,114 sq. ft.
71 Mystic St #71, Arlington, MA 02474
MLS# 73519527Listed by: Coldwell Banker Realty - Newton $1,598,880Active4 beds 3 baths2,512 sq. ft.
69 Princeton Rd, Arlington, MA 02474
MLS# 73519580Listed by: Senne $795,000Active3 beds 2 baths1,311 sq. ft.
1263 Massachusetts Ave #1, Arlington, MA 02476
MLS# 73519417Listed by: Aikenhead Real Estate, Inc.


Protect your home and budget from life's surprises with an Assurant Home Warranty, backed by a partner that supports you through every step of homeownership. Explore Plans.
© 2023 - 2026 ERA Franchise Systems LLC. All rights reserved. ERA Franchise Systems LLC fully supports the principles of the Fair Housing Act and the Equal Opportunity Act. ERA, ERA Real Estate powered, and their respective logos are registered service marks of ERA Franchise Systems LLC. Each office is independently owned and operated.