
45 Grafton Street #2, Arlington, MA 02474
Local realty services provided by:Cohn & Company ERA Powered
45 Grafton Street #2,Arlington, MA 02474
$1,385,000
- 4 Beds
- 3 Baths
- 2,558 sq. ft.
- Condominium
- Active
Listed by: yuan li
Office: yuan's team realty
MLS#:73556862
Source:MLSPIN
Price summary
- Price:$1,385,000
- Price per sq. ft.:$541.44
About this home
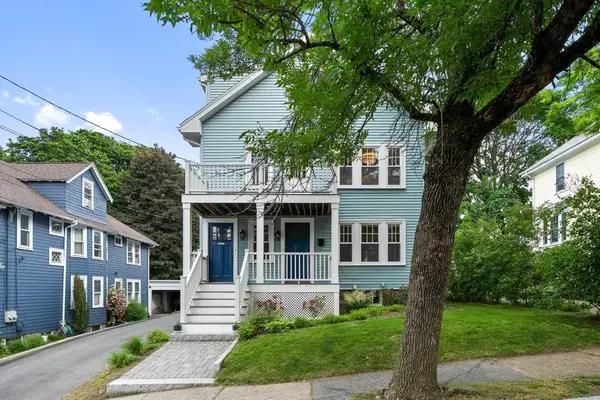
Spectacular gut-renovated condominium in the heart of East Arlington! Occupying the second and third floors of a completely renovated two-family home, this sun-filled residence features soaring ceilings, wide-plank hardwood floors, custom millwork, and an open-concept layout designed for modern living. The chef's kitchen offers quartz countertops, premium stainless steel appliances, abundant cabinetry, and a large center island. The luxurious primary suite boasts a walk-in closet and spa-inspired bath with a freestanding soaking tub, oversized glass shower, and skylight. Four bedrooms, three full bathrooms, Private laundry, deeded parking with a garage, exclusive-use outdoor space and much more. Conveniently located near Arlington Center, Capitol Square, Alewife, Spy Pond, the Minuteman Bike Path, restaurants, parks, and Cambridge. A rare opportunity to own a thoughtfully renovated home in one of Arlington's most sought-after neighborhoods.
Contact an agent
Home facts
- Year built:1915
- Listing ID #:73556862
- Updated:September 28, 2026 at 12:21 PM
Rooms and interior
- Bedrooms:4
- Total bathrooms:3
- Full bathrooms:3
- Rooms Total:9
- Flooring:Laminate, Tile, Wood
- Dining Description:Crown Molding, Hardwood, Open Floorplan, Recessed Lighting, Remodeled, Wainscoting
- Kitchen Description:Crown Molding, Dishwasher, Disposal, Flooring - Wood, Kitchen Island, Lighting - Pendant, Microwave, Open Floorplan, Oven, Range, Recessed Lighting, Refrigerator, Remodeled, Stainless Steel Appliances
- Living area:2,558 sq. ft.
Heating and cooling
- Cooling:2 Cooling Zones, Central Air
- Heating:Central, Forced Air, Heat Pump
- Central air:Yes
Structure and exterior
- Roof:Shingle
- Year built:1915
- Building area:2,558 sq. ft.
- Lot area:0.11 Acres
- Construction Materials:Stone
- Exterior Features:Deck - Composite, Deck - Roof, Garden, Porch
Utilities
- Water:Public
- Sewer:Public Sewer
Finances and disclosures
- Price:$1,385,000
- Price per sq. ft.:$541.44
- Tax amount:$9,999 (2026)
Features and amenities
- Appliances:Dishwasher, Disposal, Microwave, Range, Refrigerator
- Laundry features:Electric Dryer Hookup, Flooring - Laminate, In Unit, Recessed Lighting, Remodeled, Second Floor
- Amenities:Finish - Sheetrock, Recessed Lighting
Parking
- Total parking spaces:4
- Parking description:Assigned, Deeded, Detached, Tandem
- Garage:Yes
- Garage spaces:1
New listings near 45 Grafton Street #2
- New
 $695,000Active2 beds 2 baths1,021 sq. ft.
1 Watermill Pl #121, Arlington, MA 02476
MLS# 73582233Listed by: Gibson Sotheby's International Realty - New
 $670,000Active2 beds 2 baths1,037 sq. ft.
1 Watermill Pl #426, Arlington, MA 02476
MLS# 73582325Listed by: Gibson Sotheby's International Realty - New
 $1,499,000Active6 beds 3 baths3,194 sq. ft.
66-68 Mount Vernon St, Arlington, MA 02476
MLS# 73582204Listed by: Gibson Sotheby's International Realty - New
 $1,150,000Active4 beds 3 baths1,688 sq. ft.
31 Rockmont Road, Arlington, MA 02474
MLS# 73581677Listed by: Coldwell Banker Realty - Belmont - Open Mon, 4 to 5:30pmNew
 $1,349,900Active3 beds 4 baths1,763 sq. ft.
15 Homer Rd, Arlington, MA 02476
MLS# 73581731Listed by: Keller Williams Realty Boston Northwest - New
 $999,000Active4 beds 5 baths2,206 sq. ft.
455-457 Summer St #1, Arlington, MA 02474
MLS# 73581594Listed by: Barrett Sotheby's International Realty - New
 $1,299,900Active6 beds 2 baths3,167 sq. ft.
14 Randolph Street, Arlington, MA 02474
MLS# 73581336Listed by: Leading Edge Real Estate - New
 $650,000Active2 beds 1 baths1,086 sq. ft.
22 Moulton Rd #1, Arlington, MA 02476
MLS# 73581223Listed by: Leading Edge Real Estate - New
 $1,150,000Active3 beds 2 baths1,583 sq. ft.
33 Stowecroft Rd, Arlington, MA 02474
MLS# 73581085Listed by: Coldwell Banker Realty - Lexington - New
 $979,000Active3 beds 2 baths1,472 sq. ft.
10 Governor Road, Arlington, MA 02474
MLS# 73581027Listed by: Gibson Sotheby's International Realty


Protect your home and budget from life's surprises with an Assurant Home Warranty, backed by a partner that supports you through every step of homeownership. Explore Plans.
© 2023 - 2026 ERA Franchise Systems LLC. All rights reserved. ERA Franchise Systems LLC fully supports the principles of the Fair Housing Act and the Equal Opportunity Act. ERA, ERA Real Estate powered, and their respective logos are registered service marks of ERA Franchise Systems LLC. Each office is independently owned and operated.