
45 Grafton Street, Arlington, MA 02474
Local realty services provided by:ERA Hart Sargis-Breen Real Estate
45 Grafton Street,Arlington, MA 02474
$2,679,000
- 7 Beds
- 6 Baths
- 4,973 sq. ft.
- Multi-family
- Active
Listed by: yuan li
Office: yuan's team realty
MLS#:73556864
Source:MLSPIN
Price summary
- Price:$2,679,000
- Price per sq. ft.:$538.71
About this home
Exceptional gut-renovated two-family in the heart of East Arlington! Rebuilt with quality craftsmanship and modern design, this turnkey property offers two stunning residences totaling 7 bedrooms, 6 bathrooms, and over 5,000 sq ft of beautifully finished living space. Unit 1 features 3 bedrooms, 3 full baths, an additional office/flex room, and over 2,400 sq ft. Unit 2 offers 4 bedrooms, 3 full baths, a luxurious primary suite, and a spectacular top-floor bonus space. Both units feature open-concept layouts, designer kitchens with quartz countertops and premium stainless steel appliances, spa-inspired bathrooms, wide-plank hardwood floors, custom millwork, private laundry, and front and rear balconies. Perfect for owner-occupants, multigenerational living, or investors seeking strong rental potential. Condominium documents, certified site plans, and related condo conversion work have already been completed and paid for, and will be provided to the buyer at no cost, offering exceptional flexibility for a future condo conversion. Ideally located just minutes from Arlington Center, Capitol Square, Alewife, Spy Pond, the Minuteman Bike Path, restaurants, parks, and Cambridge....
Contact an agent
Home facts
- Year built:2026
- Listing ID #:73556864
- Updated:September 15, 2026 at 11:10 AM
Rooms and interior
- Bedrooms:7
- Total bathrooms:6
- Full bathrooms:6
- Rooms Total:18
- Flooring:Hardwood, Tile, Wood
- Dining Description:Dining Room
- Bathrooms Description:Bathroom With Tub & Shower, Bathroom with Shower Stall
- Kitchen Description:Dishwasher, Disposal, Kitchen, Microwave, Oven, Range, Refrigerator
- Basement Description:Finished, Full, Interior Entry, Walk-Out Access
- Living area:4,973 sq. ft.
Heating and cooling
- Cooling:4 Cooling Zones, Heat Pump
- Heating:Heat Pump
Structure and exterior
- Roof:Shingle
- Year built:2026
- Building area:4,973 sq. ft.
- Lot area:0.11 Acres
- Lot Features:Level
- Construction Materials:Stone
- Exterior Features:Balcony/Deck
- Foundation Description:Concrete Perimeter
Utilities
- Water:Public
- Sewer:Public Sewer
Finances and disclosures
- Price:$2,679,000
- Price per sq. ft.:$538.71
- Tax amount:$9,999 (2026)
Features and amenities
- Appliances:Dishwasher, Disposal, Microwave, Range, Refrigerator
- Laundry features:Electric Dryer Hookup, Washer Hookup
- Amenities:Open Floorplan, Storage, Walk-in Closet(s)
Parking
- Total parking spaces:8
- Parking description:Deeded, Driveway, Paved, Paved Drive
- Garage:Yes
- Garage spaces:2
New listings near 45 Grafton Street
- New
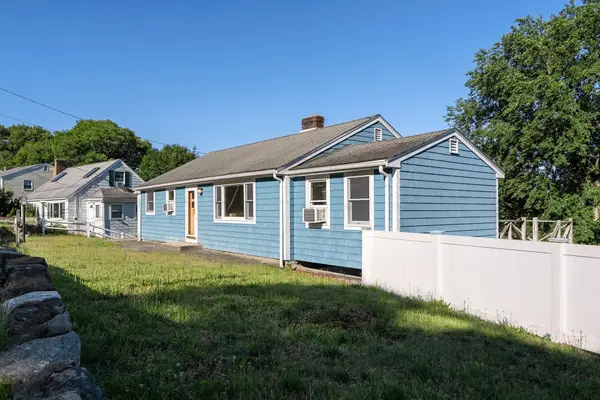 $799,000Active3 beds 1 baths1,770 sq. ft.
298 Forest St, Arlington, MA 02474
MLS# 73576130Listed by: Gibson Sotheby's International Realty - New
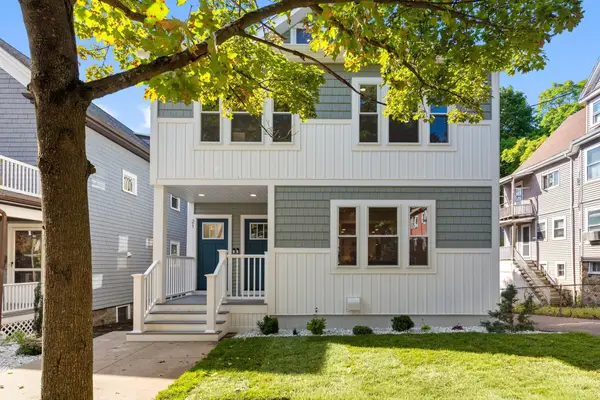 $2,400,000Active9 beds 6 baths4,147 sq. ft.
19-21 Farrington Street, Arlington, MA 02476
MLS# 73575939Listed by: Gibson Sotheby's International Realty - New
 $998,000Active3 beds 2 baths1,934 sq. ft.
159 Brattle Street, Arlington, MA 02474
MLS# 73575842Listed by: William Raveis R.E. & Home Services - New
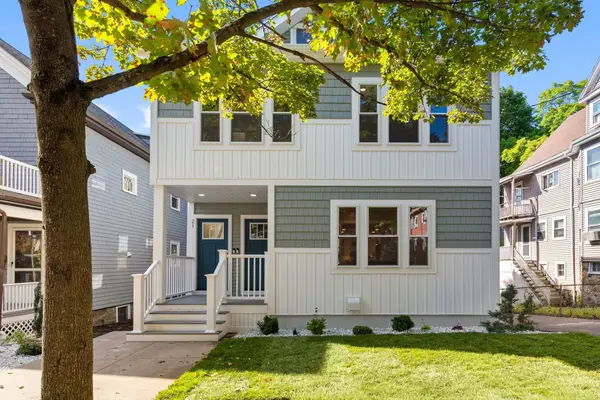 $1,250,000Active5 beds 3 baths2,062 sq. ft.
21 Farrington Street #2, Arlington, MA 02474
MLS# 73575768Listed by: Gibson Sotheby's International Realty - New
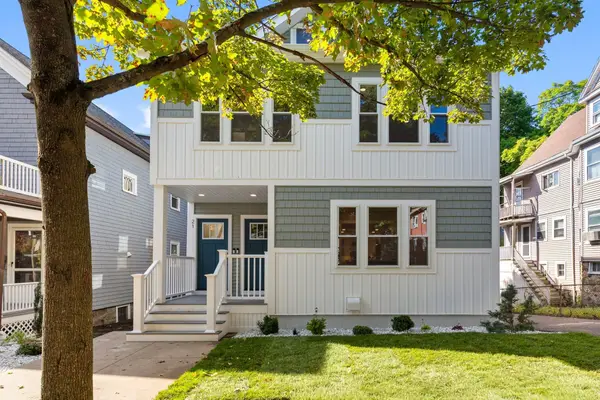 $1,150,000Active4 beds 3 baths2,082 sq. ft.
19 Farrington Street #1, Arlington, MA 02474
MLS# 73575765Listed by: Gibson Sotheby's International Realty - New
 $1,325,000Active3 beds 3 baths2,259 sq. ft.
64R Brattle Street #1, Arlington, MA 02474
MLS# 73575700Listed by: Senne - New
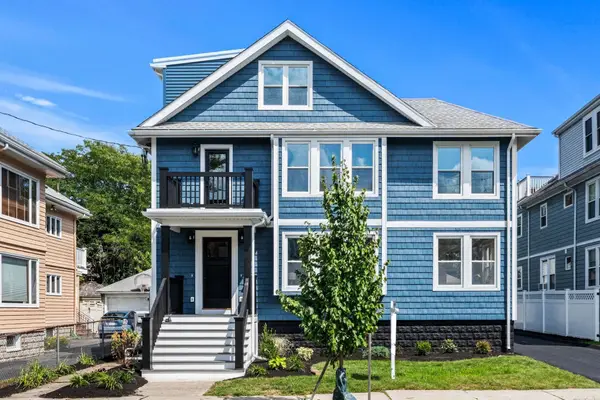 $1,229,000Active3 beds 2 baths2,205 sq. ft.
33 Pondview Road #33, Arlington, MA 02474
MLS# 73575502Listed by: Coldwell Banker Realty - Lexington - New
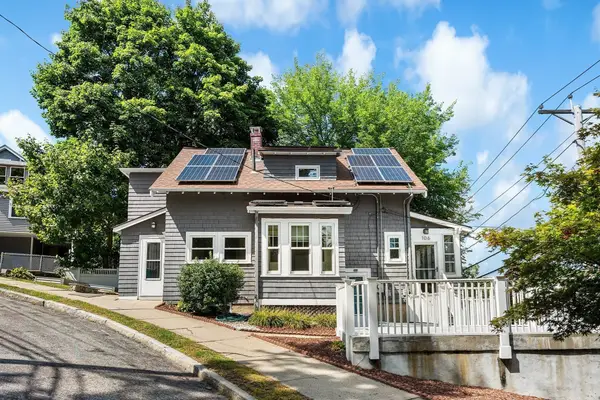 $949,000Active3 beds 2 baths1,760 sq. ft.
106 Paul Revere Rd, Arlington, MA 02476
MLS# 73575413Listed by: Redfin Corp. - New
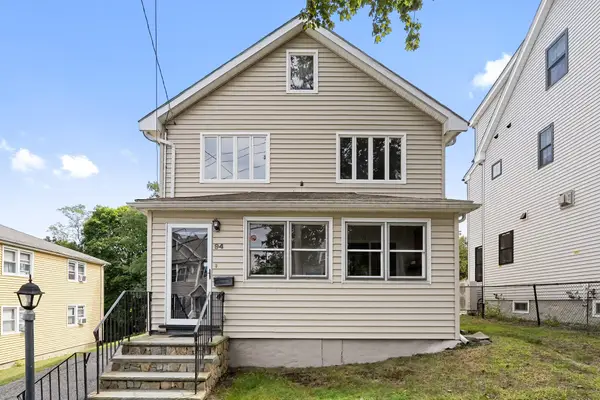 $749,000Active3 beds 1 baths1,250 sq. ft.
94 Hibbert St, Arlington, MA 02476
MLS# 73575359Listed by: Gibson Sotheby's International Realty - New
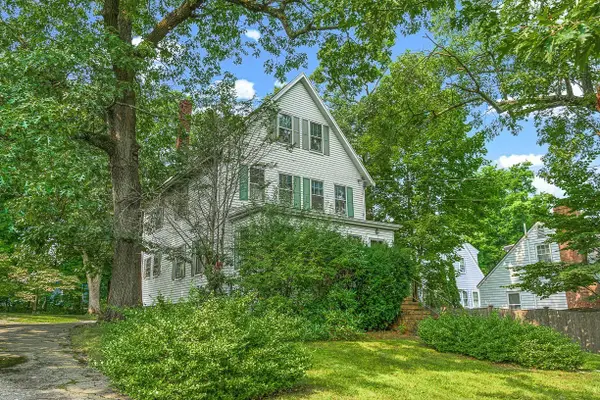 $999,000Active6 beds 2 baths1,980 sq. ft.
239 Park Avenue, Arlington, MA 02476
MLS# 73575194Listed by: Windrift Real Estate, LLC


Protect your home and budget from life's surprises with an Assurant Home Warranty, backed by a partner that supports you through every step of homeownership. Explore Plans.
© 2023 - 2026 ERA Franchise Systems LLC. All rights reserved. ERA Franchise Systems LLC fully supports the principles of the Fair Housing Act and the Equal Opportunity Act. ERA, ERA Real Estate powered, and their respective logos are registered service marks of ERA Franchise Systems LLC. Each office is independently owned and operated.