
5-7 Adams St #5, Arlington, MA 02474
Local realty services provided by:ERA M. Connie Laplante Real Estate
5-7 Adams St #5,Arlington, MA 02474
$1,299,000
- 4 Beds
- 4 Baths
- 2,140 sq. ft.
- Condominium
- Active
Upcoming open houses
- Sat, Nov 1401:00 pm - 02:30 pm
- Sun, Nov 1501:00 pm - 02:30 pm
Listed by: peter bouchie, kristin santagati
Office: coldwell banker realty - belmont
MLS#:73600554
Source:MLSPIN
Price summary
- Price:$1,299,000
- Price per sq. ft.:$607.01
About this home
Discover luxury living in this stunning, renovated 4-bedroom, 4-full bath duplex condo offering 2,140 sq. ft. of beautifully designed living space in desirable East Arlington. Featuring ceiling heights of over 8 feet on both levels, this exceptional home offers a bright, airy feel and an impressive sense of space throughout. The open-concept main level boasts a spacious wood fire place, living room, dining area, and chef-inspired kitchen with an oversized island, Samsung stainless steel appliances, smart refrigerator, pot filler, and farmhouse sink with touch faucet. Three ensuite bedrooms offer exceptional comfort and flexibility. The expansive lower level features a second living room with wet bar and wine fridge, perfect for entertaining or relaxing. Thoughtful upgrades include enhanced insulation and soundproofing, French drain, sump pump. Enjoy a shared backyard and patio, garage parking plus additional driveway spaces. Ideally located less than ¼ mile from Spy Pond and the Minuteman Bike Path, with convenient access to Alewife, Arlington Center, Capitol Theatre, Route 2, and I-95. In-unit laundry hookups, abundant closets, and generous storage complete this exceptional home!...
Contact an agent
Home facts
- Year built:1921
- Listing ID #:73600554
- Updated:November 11, 2026 at 12:41 PM
Rooms and interior
- Bedrooms:4
- Total bathrooms:4
- Full bathrooms:4
- Rooms Total:8
- Flooring:Tile, Vinyl, Wood
- Dining Description:Hardwood, Open Floorplan, Window(s) - Bay/Bow/Box
- Kitchen Description:Closet/Cabinets - Custom Built, Countertops - Stone/Granite/Solid, Exterior Access, Flooring - Hardwood, Kitchen Island, Stainless Steel Appliances, Window(s) - Bay/Bow/Box, Window(s) - Picture
- Living area:2,140 sq. ft.
Heating and cooling
- Cooling:2 Cooling Zones, Central Air
- Heating:Forced Air, Hydro Air, Natural Gas
- Central air:Yes
Structure and exterior
- Roof:Shingle
- Year built:1921
- Building area:2,140 sq. ft.
- Construction Materials:Frame
- Exterior Features:Garden, Patio - Enclosed, Porch, Stone Wall
Schools
- High school:Arlington High School
- Middle school:Ottoson
- Elementary school:Thompson
Utilities
- Water:Public
- Sewer:Public Sewer
Finances and disclosures
- Price:$1,299,000
- Price per sq. ft.:$607.01
- Tax amount:$11,843 (2026)
Features and amenities
- Laundry features:Electric Dryer Hookup, In Unit, Washer Hookup
- Amenities:Open Floorplan, Recessed Lighting, Wet Bar
Parking
- Total parking spaces:3
- Parking description:Detached, Off Street
- Garage:Yes
- Garage spaces:1
New listings near 5-7 Adams St #5
- New
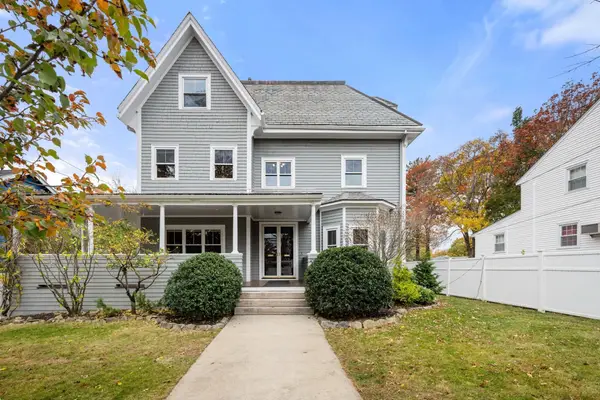 $1,950,000Active5 beds 5 baths5,303 sq. ft.
299 Park Ave, Arlington, MA 02476
MLS# 73599642Listed by: Gibson Sotheby's International Realty - New
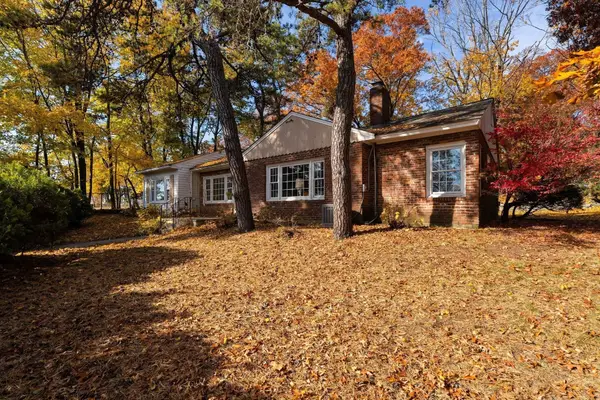 $925,000Active2 beds 1 baths1,637 sq. ft.
45 Hawthorne Ave, Arlington, MA 02476
MLS# 73599478Listed by: Gibson Sotheby's International Realty - Open Sun, 12 to 2pmNew
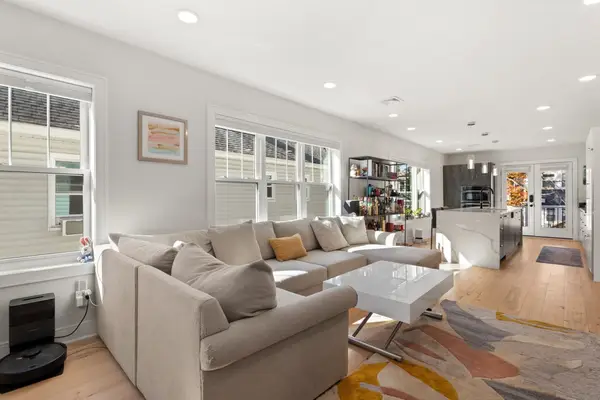 $1,365,000Active3 beds 3 baths2,068 sq. ft.
35 Lafayette St #B, Arlington, MA 02474
MLS# 73599398Listed by: Redfin Corp. - New
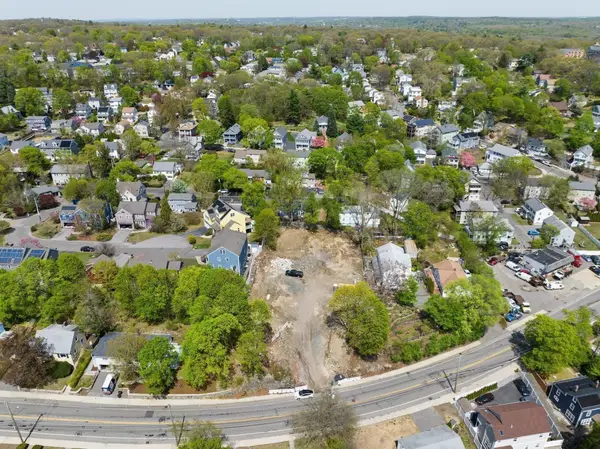 $3,999,900Active0.64 Acres
285-289 Summer St, Arlington, MA 02474
MLS# 73599331Listed by: Larkin & Larkin Real Estate - Open Thu, 12 to 1pmNew
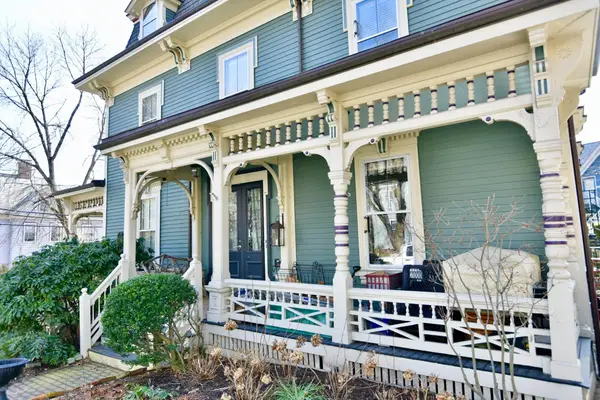 $749,000Active3 beds 1 baths1,305 sq. ft.
24 Prescott St #A, Arlington, MA 02474
MLS# 73598363Listed by: Craft Realty - New
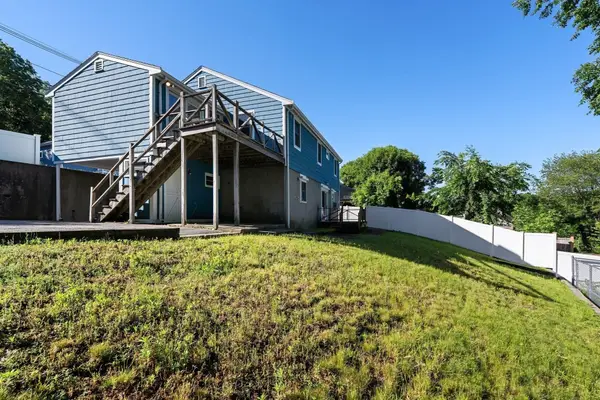 $759,000Active0.23 Acres
298 Forest St, Arlington, MA 02474
MLS# 73598198Listed by: Gibson Sotheby's International Realty - New
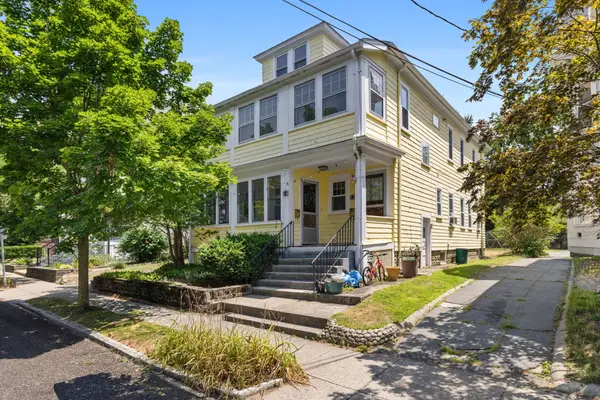 $785,000Active3 beds 1 baths2,418 sq. ft.
24 Magnolia Street #2, Arlington, MA 02474
MLS# 73598204Listed by: Compass - New
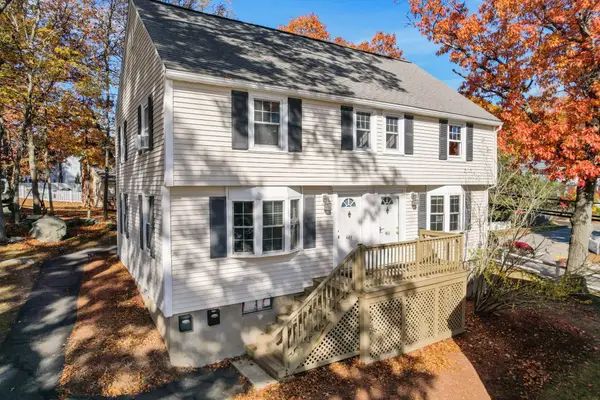 $585,000Active2 beds 1 baths1,195 sq. ft.
486 Summer #486, Arlington, MA 02474
MLS# 73598105Listed by: Coldwell Banker Realty - Belmont - New
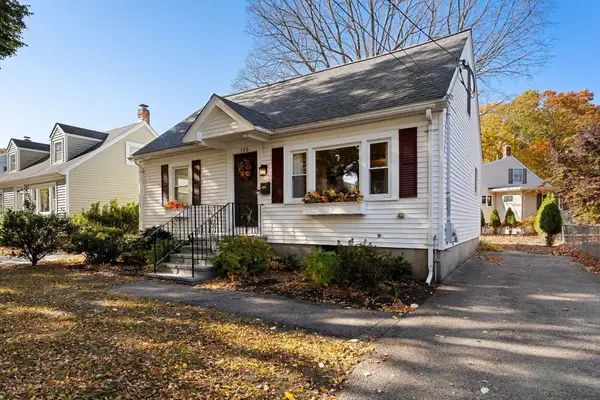 $1,049,000Active4 beds 2 baths1,714 sq. ft.
193 Sylvia St, Arlington, MA 02476
MLS# 73597720Listed by: Gibson Sotheby's International Realty


Protect your home and budget from life's surprises with an Assurant Home Warranty, backed by a partner that supports you through every step of homeownership. Explore Plans.
© 2023 - 2026 ERA Franchise Systems LLC. All rights reserved. ERA Franchise Systems LLC fully supports the principles of the Fair Housing Act and the Equal Opportunity Act. ERA, ERA Real Estate powered, and their respective logos are registered service marks of ERA Franchise Systems LLC. Each office is independently owned and operated.