
9 Bow St #9, Arlington, MA 02474
Local realty services provided by:ERA Millennium Real Estate
9 Bow St #9,Arlington, MA 02474
$619,900
- 3 Beds
- 1 Baths
- 1,335 sq. ft.
- Condominium
- Active
Listed by: lynne thompson
Office: gibson sotheby's international realty
MLS#:73554150
Source:MLSPIN
Price summary
- Price:$619,900
- Price per sq. ft.:$464.34
- Monthly HOA dues:$565
About this home
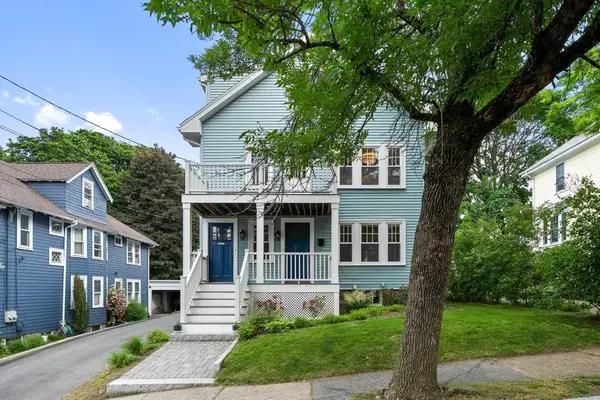
Village Heights end-unit townhouse offering the privacy and feel of a single-family home with the ease of condominium living! This beautifully maintained 1,335 sq. ft. home features 6 rooms, hardwood floors, abundant natural light, an inviting open living/dining area, and an updated kitchen with granite countertops and stainless-steel appliances. French doors open to a private patio—perfect for morning coffee or relaxed evenings. Upstairs, two spacious bedrooms plus a flexible third room provide options for a home office, nursery, or additional living space. Updated bath, in-unit laundry, and exceptional basement and attic storage add everyday convenience. Central heat is already configured for easy conversion to central air. Two dedicated parking spaces are conveniently located just outside the door. Prime location with easy bus access to Alewife and Harvard Square, plus nearby Arlington Heights shops, restaurants, the Minuteman Bikeway, Reservoir Beach, and abundant outdoor recreation. A rare combination of space, privacy, flexibility, parking, and location—ready to welcome you home! Enjoy all the Town of Arlington has to offer!...
Contact an agent
Home facts
- Year built:1953
- Listing ID #:73554150
- Updated:September 28, 2026 at 12:21 PM
Rooms and interior
- Bedrooms:3
- Total bathrooms:1
- Full bathrooms:1
- Rooms Total:6
- Flooring:Flooring - Hardwood, Flooring - Stone/Ceramic Tile, Hardwood, Tile, Wood
- Dining Description:Deck - Exterior, Exterior Access, French Doors, Hardwood, Open Floorplan, Recessed Lighting
- Bathrooms Description:Bathroom, Bathroom - Tiled With Tub & Shower
- Kitchen Description:Countertops - Stone/Granite/Solid, Dishwasher, Disposal, Flooring - Stone/Ceramic Tile, Gas Stove, Microwave, Open Floorplan, Range, Recessed Lighting, Refrigerator, Remodeled, Stainless Steel Appliances
- Living area:1,335 sq. ft.
Heating and cooling
- Cooling:3 Cooling Zones, Window Unit(s)
- Heating:Forced Air, Individual, Natural Gas
Structure and exterior
- Roof:Shingle
- Year built:1953
- Building area:1,335 sq. ft.
- Construction Materials:Frame
- Exterior Features:Patio, Professional Landscaping
Utilities
- Water:Public
- Sewer:Public Sewer
Finances and disclosures
- Price:$619,900
- Price per sq. ft.:$464.34
- Tax amount:$6,669 (2025)
Features and amenities
- Appliances:Dishwasher, Disposal, Dryer, Microwave, Range, Refrigerator, Washer
- Laundry features:Dryer, Electric Dryer Hookup, In Basement, In Unit, Washer, Washer Hookup
- Amenities:Cabinets - Upgraded, Closet, Closet - Linen
Parking
- Total parking spaces:2
- Parking description:Assigned, Off Street, Paved, Tandem
New listings near 9 Bow St #9
- New
 $695,000Active2 beds 2 baths1,021 sq. ft.
1 Watermill Pl #121, Arlington, MA 02476
MLS# 73582233Listed by: Gibson Sotheby's International Realty - New
 $670,000Active2 beds 2 baths1,037 sq. ft.
1 Watermill Pl #426, Arlington, MA 02476
MLS# 73582325Listed by: Gibson Sotheby's International Realty - New
 $1,499,000Active6 beds 3 baths3,194 sq. ft.
66-68 Mount Vernon St, Arlington, MA 02476
MLS# 73582204Listed by: Gibson Sotheby's International Realty - New
 $1,150,000Active4 beds 3 baths1,688 sq. ft.
31 Rockmont Road, Arlington, MA 02474
MLS# 73581677Listed by: Coldwell Banker Realty - Belmont - Open Mon, 4 to 5:30pmNew
 $1,349,900Active3 beds 4 baths1,763 sq. ft.
15 Homer Rd, Arlington, MA 02476
MLS# 73581731Listed by: Keller Williams Realty Boston Northwest - New
 $999,000Active4 beds 5 baths2,206 sq. ft.
455-457 Summer St #1, Arlington, MA 02474
MLS# 73581594Listed by: Barrett Sotheby's International Realty - New
 $1,299,900Active6 beds 2 baths3,167 sq. ft.
14 Randolph Street, Arlington, MA 02474
MLS# 73581336Listed by: Leading Edge Real Estate - New
 $650,000Active2 beds 1 baths1,086 sq. ft.
22 Moulton Rd #1, Arlington, MA 02476
MLS# 73581223Listed by: Leading Edge Real Estate - New
 $1,150,000Active3 beds 2 baths1,583 sq. ft.
33 Stowecroft Rd, Arlington, MA 02474
MLS# 73581085Listed by: Coldwell Banker Realty - Lexington - New
 $979,000Active3 beds 2 baths1,472 sq. ft.
10 Governor Road, Arlington, MA 02474
MLS# 73581027Listed by: Gibson Sotheby's International Realty


Protect your home and budget from life's surprises with an Assurant Home Warranty, backed by a partner that supports you through every step of homeownership. Explore Plans.
© 2023 - 2026 ERA Franchise Systems LLC. All rights reserved. ERA Franchise Systems LLC fully supports the principles of the Fair Housing Act and the Equal Opportunity Act. ERA, ERA Real Estate powered, and their respective logos are registered service marks of ERA Franchise Systems LLC. Each office is independently owned and operated.