
95 Grandview Rd, Arlington, MA 02476
Local realty services provided by:Cohn & Company ERA Powered
95 Grandview Rd,Arlington, MA 02476
$2,649,000
- 5 Beds
- 5 Baths
- 4,594 sq. ft.
- Single family
- Active
Listed by: doug walters
Office: larkin & larkin real estate
MLS#:73532026
Source:MLSPIN
Price summary
- Price:$2,649,000
- Price per sq. ft.:$576.62
About this home
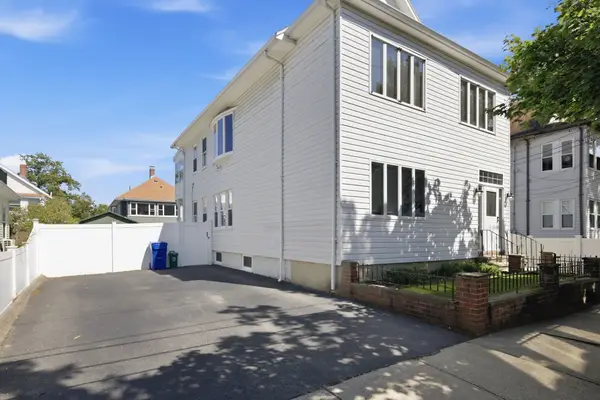
OPEN HOUSES CANCELLED | OFFER ACCEPTED - 95GrandviewRd.com - Perched on Arlington Ridge, 95 Grandview Road delivers the rare combination of elevated sanctuary and urban reach with sweeping Boston skyline views. Expertly crafted by Arlington's finest, Showcase Home Builders, this 5-bedroom, 5-bath, 4,594 sq ft new construction delivers soaring open-concept living anchored by solid oak hardwood floors, designer tilework, and high-end finishes throughout. A waterfall island, custom solid wood cabinetry, built-in wine cooler, and top-tier stainless steel appliances define the chef's kitchen, with direct access to a 195 sq ft side deck perfect for al fresco dining and entertaining. An adjacent dining area offers a natural gathering space for both intimate dinners and larger celebrations. Anchoring the living room is a dramatic tiled floor-to-ceiling fireplace accompanied by a wall of windows oriented to capture the Boston skyline — a view that stays with you from the moment you walk in. A first-floor bedroom with full bath serves equally well as a home office or guest suite, offering flexibility from day one. Custom shelving and thoughtful storage are woven throughout. Upstairs, a primary suite designed as a genuine private retreat features a wall of skyline-facing windows, generous walk-in closet, spa-inspired tiled bath with double vanity and waterfall shower, and an attached flex room suited for a nursery, sitting room, or private office. Two additional well-proportioned bedrooms share a beautifully appointed tiled bath with double vanity, alongside a conveniently located laundry room. On the third floor, a refined lounge with wet bar, wine cooler, and full bath opens directly onto a rooftop deck with Boston skyline views — perfect for morning coffee or evening cocktails. A finished lower level adds a bedroom, full bath, and mudroom with direct access to a 2-car garage. Moments from Robbins Farm Park, Brackett Elementary, Ottoson Middle, the Minuteman Bike Path, and Route 2. Arlington Center, Alewife, Cambridge, and Boston all within easy reach....
Contact an agent
Home facts
- Year built:2026
- Listing ID #:73532026
- Updated:September 11, 2026 at 10:59 AM
Rooms and interior
- Bedrooms:5
- Total bathrooms:5
- Full bathrooms:5
- Rooms Total:10
- Flooring:Flooring - Hardwood, Flooring - Stone/Ceramic Tile, Hardwood, Tile
- Dining Description:Balcony / Deck, Exterior Access, Hardwood, Open Floorplan, Pendant, Recessed Lighting, Window(s) - Picture
- Bathrooms Description:Bathroom, Bathroom - Full, Bathroom - Tiled With Shower Stall
- Kitchen Description:Deck - Exterior, Dining Area, Dishwasher, Disposal, Exterior Access, Flooring - Hardwood, Kitchen Island, Lighting - Pendant, Microwave, Open Floorplan, Range, Range Hood, Recessed Lighting, Refrigerator, Stainless Steel Appliances, Window(s) - Picture, Wine Chiller, Wine Refrigerator
- Basement Description:Garage Access, Partially Finished
- Living area:4,594 sq. ft.
Heating and cooling
- Cooling:4 Cooling Zones, Central Air, Heat Pump
- Heating:Central, Heat Pump
- Central air:Yes
Structure and exterior
- Roof:Shingle
- Year built:2026
- Building area:4,594 sq. ft.
- Lot area:0.23 Acres
- Lot Features:Gentle Sloping
- Architectural Style:Contemporary
- Construction Materials:Frame
- Exterior Features:Deck, Deck - Exterior, Deck - Roof, Professional Landscaping, Sprinkler System
- Foundation Description:Concrete Perimeter
Schools
- High school:Arlington High School
- Middle school:Gibbs/Ottoson
- Elementary school:Brackett
Utilities
- Water:Public
- Sewer:Public Sewer
Finances and disclosures
- Price:$2,649,000
- Price per sq. ft.:$576.62
Features and amenities
- Appliances:Dishwasher, Disposal, Microwave, Range, Range Hood, Refrigerator, Wine Refrigerator
- Laundry features:Electric Dryer Hookup, Flooring - Stone/Ceramic Tile, Recessed Lighting, Second Floor, Washer Hookup
- Amenities:Foyer, High Speed Internet, Lighting - Sconce, Recessed Lighting, Wet Bar
Parking
- Total parking spaces:4
- Parking description:Attached, Off Street, Paved, Under
- Garage:Yes
- Garage spaces:2
New listings near 95 Grandview Rd
- Open Sat, 11am to 12:30pmNew
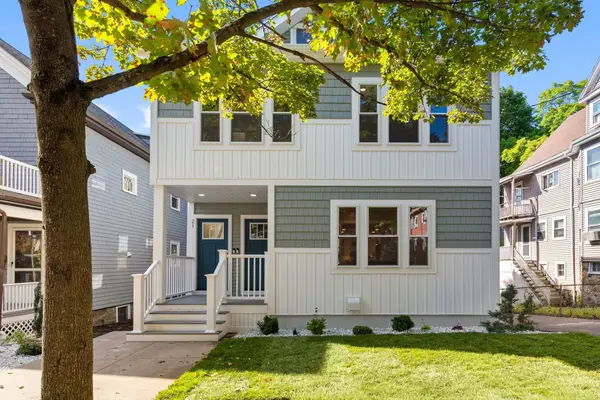 $1,250,000Active5 beds 3 baths2,062 sq. ft.
21 Farrington Street #2, Arlington, MA 02474
MLS# 73575768Listed by: Gibson Sotheby's International Realty - Open Sat, 11am to 12:30pmNew
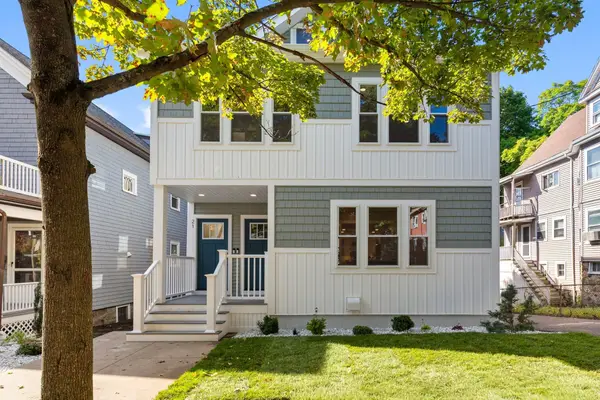 $1,150,000Active4 beds 3 baths2,082 sq. ft.
19 Farrington Street #1, Arlington, MA 02474
MLS# 73575765Listed by: Gibson Sotheby's International Realty - Open Sat, 12 to 2pmNew
 $1,325,000Active3 beds 3 baths2,259 sq. ft.
64R Brattle Street #1, Arlington, MA 02474
MLS# 73575700Listed by: Senne - Open Sat, 12:30 to 2pmNew
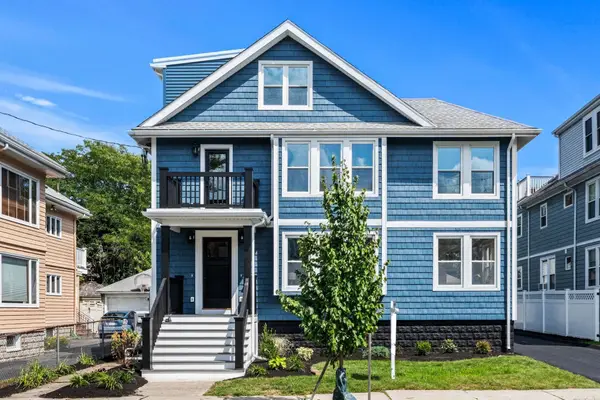 $1,229,000Active3 beds 2 baths2,205 sq. ft.
31-33 Pondview Road #33, Arlington, MA 02474
MLS# 73575502Listed by: Coldwell Banker Realty - Lexington - Open Sat, 12:30 to 2pmNew
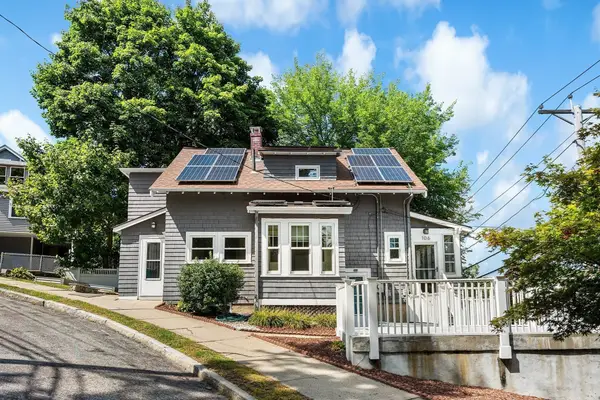 $949,000Active3 beds 2 baths1,760 sq. ft.
106 Paul Revere Rd, Arlington, MA 02476
MLS# 73575413Listed by: Redfin Corp. - Open Sat, 1 to 2:30pmNew
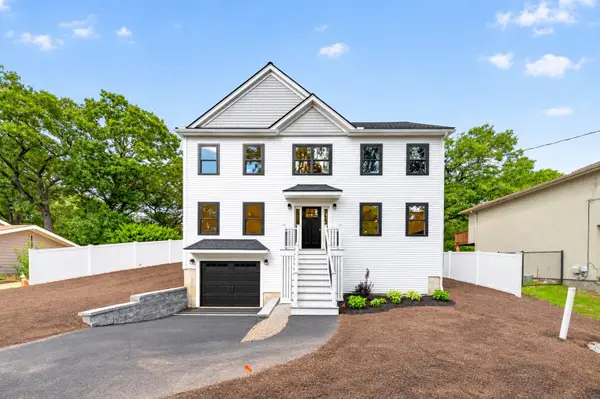 $1,899,900Active4 beds 5 baths3,489 sq. ft.
305 Ridge Street, Arlington, MA 02474
MLS# 73575334Listed by: RE/MAX Triumph Realty - Open Sat, 11am to 12:30pmNew
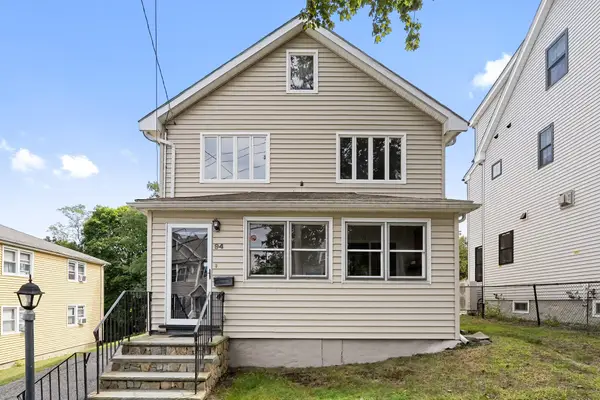 $749,000Active3 beds 2 baths1,250 sq. ft.
94 Hibbert St, Arlington, MA 02476
MLS# 73575359Listed by: Gibson Sotheby's International Realty - New
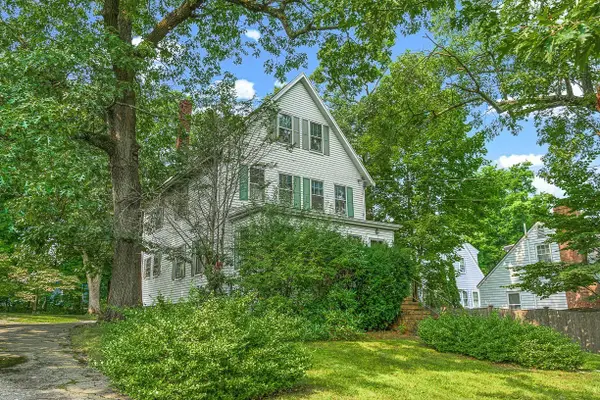 $999,000Active6 beds 2 baths1,980 sq. ft.
239 Park Avenue, Arlington, MA 02476
MLS# 73575194Listed by: Windrift Real Estate, LLC - Open Sat, 11am to 12:30pmNew
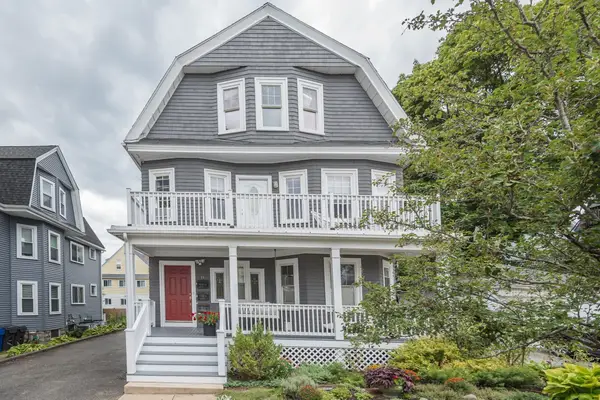 $720,000Active2 beds 1 baths985 sq. ft.
11 Varnum St #3, Arlington, MA 02474
MLS# 73574966Listed by: Aikenhead Real Estate, Inc. - Open Sat, 1 to 2:30pmNew
 $1,195,000Active4 beds 2 baths2,339 sq. ft.
35-37 Amherst St, Arlington, MA 02474
MLS# 73574735Listed by: Keller Williams Realty Boston Northwest


Protect your home and budget from life's surprises with an Assurant Home Warranty, backed by a partner that supports you through every step of homeownership. Explore Plans.
© 2023 - 2026 ERA Franchise Systems LLC. All rights reserved. ERA Franchise Systems LLC fully supports the principles of the Fair Housing Act and the Equal Opportunity Act. ERA, ERA Real Estate powered, and their respective logos are registered service marks of ERA Franchise Systems LLC. Each office is independently owned and operated.