
201 Lakeshore Drive, Ashburnham, MA 01430
Local realty services provided by:ERA Key Realty Services
201 Lakeshore Drive,Ashburnham, MA 01430
$369,900
- 3 Beds
- 1 Baths
- 1,050 sq. ft.
- Single family
- Active
Listed by: cheryl lee
Office: barrett sotheby's international realty
MLS#:73576689
Source:MLSPIN
Price summary
- Price:$369,900
- Price per sq. ft.:$352.29
About this home
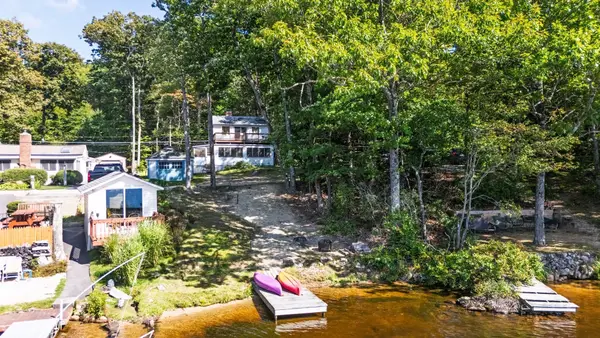
Opportunity awaits at 201 Lakeshore Drive! Set on approximately 1.18 wooded acres near the lake, this 3-bedroom raised ranch offers plenty of potential for a buyer ready to make it their own. The main level features a comfortable living area, kitchen, three bedrooms and a full bath, while the lower level provides additional usable space, walk in pantry and a wood stove. Enjoy the peaceful, wooded setting from the deck, with a storage shed offering additional space for tools and outdoor equipment. Conveniently located near lake and beach access, this property offers the chance to enjoy all that the Ashburnham lake area has to offer. Property is being sold AS IS. Bring your ideas and make this home your own!
Contact an agent
Home facts
- Year built:1981
- Listing ID #:73576689
- Updated:September 15, 2026 at 12:26 PM
Rooms and interior
- Bedrooms:3
- Total bathrooms:1
- Full bathrooms:1
- Rooms Total:8
- Flooring:Wood
- Kitchen Description:Dishwasher, Range, Refrigerator
- Basement Description:Full
- Living area:1,050 sq. ft.
Heating and cooling
- Heating:Electric Baseboard, Wood
Structure and exterior
- Roof:Shingle
- Year built:1981
- Building area:1,050 sq. ft.
- Lot area:1.18 Acres
- Lot Features:Sloped, Wooded
- Architectural Style:Raised Ranch
- Construction Materials:Frame
- Exterior Features:Deck - Wood, Storage
- Foundation Description:Concrete Perimeter
Utilities
- Water:Public
- Sewer:Private Sewer
Finances and disclosures
- Price:$369,900
- Price per sq. ft.:$352.29
- Tax amount:$4,341 (2025)
Features and amenities
- Appliances:Dishwasher, Dryer, Range, Refrigerator, Washer
- Laundry features:Dryer, Electric Dryer Hookup, Washer
Parking
- Total parking spaces:4
- Parking description:Off Street, Stone/Gravel
New listings near 201 Lakeshore Drive
- New
 $369,000Active2 beds 2 baths1,296 sq. ft.
65 Stodge Meadow Road, Ashburnham, MA 01430
MLS# 73575965Listed by: LAER Realty Partners - New
 $729,900Active3 beds 3 baths2,398 sq. ft.
246 Winchendon Rd, Ashburnham, MA 01430
MLS# 73575850Listed by: Keller Williams Realty North Central - New
 $369,000Active3 beds 1 baths1,476 sq. ft.
1 Jewell Hill Rd, Ashburnham, MA 01430
MLS# 73574329Listed by: Gold Key Realty LLC  $345,000Active3 beds 1 baths1,148 sq. ft.
7 Bridal Path, Ashburnham, MA 01430
MLS# 73571773Listed by: Lamacchia Realty, Inc. $729,500Active4 beds 3 baths2,656 sq. ft.
71 Willard, Ashburnham, MA 01430
MLS# 73570436Listed by: Hearne Realty Group $499,900Active3 beds 3 baths1,872 sq. ft.
95 Rindge State Rd, Ashburnham, MA 01430
MLS# 73568585Listed by: Central Mass Real Estate $499,000Active5 beds 3 baths2,622 sq. ft.
54 S Main Street, Ashburnham, MA 01430
MLS# 73567952Listed by: LAER Realty Partners $729,900Active4 beds 3 baths2,398 sq. ft.
81 Willard Rd, Ashburnham, MA 01430
MLS# 73567229Listed by: Keller Williams Realty North Central $469,900Active3 beds 3 baths2,096 sq. ft.
388 Sherbert Rd, Ashburnham, MA 01430
MLS# 73567201Listed by: Alpha Real Estate


Protect your home and budget from life's surprises with an Assurant Home Warranty, backed by a partner that supports you through every step of homeownership. Explore Plans.
© 2023 - 2026 ERA Franchise Systems LLC. All rights reserved. ERA Franchise Systems LLC fully supports the principles of the Fair Housing Act and the Equal Opportunity Act. ERA, ERA Real Estate powered, and their respective logos are registered service marks of ERA Franchise Systems LLC. Each office is independently owned and operated.