
36 Bluefield Road, Ashburnham, MA 01430
Local realty services provided by:ERA Millennium Real Estate
36 Bluefield Road,Ashburnham, MA 01430
$775,000
- 3 Beds
- 2 Baths
- 2,146 sq. ft.
- Single family
- Active
Upcoming open houses
- Sat, Aug 2212:00 pm - 02:00 pm
- Sun, Aug 2312:00 pm - 02:00 pm
Listed by: joyce belli
Office: champa realty, inc.
MLS#:73564527
Source:MLSPIN
Price summary
- Price:$775,000
- Price per sq. ft.:$361.14
- Monthly HOA dues:$137
About this home
OPEN HOUSE CANCELLED!!!!!!!! Seller accepted offer. Fantastic Waterfront Home on Beautiful Sunset Lake. Attractive cathedral ceilings in the large, sun filled living room with propane stove. Relax on the nice size composite deck overlooking the lake in a quiet cove with wonderful water views. Approximately 350' +/- of water frontage. Large dining room off the kitchen with vaulted ceilings and hardwood floors. Bright kitchen has lovely white cabinetry, wine refrigerator and prep sink in the island for all your entertaining needs. Den has a fireplace and slider leading out to the deck overlooking the lake. Good size first floor bedroom. Upstairs there are two bedrooms with lake views, a full bath and beautiful loft area overlooking the dining room. Additional finished space in basement (not heated). Newer propane heating system. Very large lot with plenty of room for entertaining. Landscaping has beautiful walls, granite steps and flower beds. See What Lake Living is all about!!!
Contact an agent
Home facts
- Year built:1986
- Listing ID #:73564527
- Updated:August 22, 2026 at 11:16 AM
Rooms and interior
- Bedrooms:3
- Total bathrooms:2
- Full bathrooms:2
- Rooms Total:8
- Flooring:Carpet, Flooring - Wall to Wall Carpet, Hardwood, Tile
- Dining Description:Balcony - Interior, Hardwood, Open Floorplan, Vaulted Ceiling(s)
- Kitchen Description:Dishwasher, Flooring - Hardwood, Microwave, Open Floorplan, Range, Recessed Lighting, Refrigerator, Wine Refrigerator
- Basement Description:Bulkhead, Concrete, Full, Garage Access, Interior Entry, Partially Finished
- Living area:2,146 sq. ft.
Heating and cooling
- Heating:Baseboard, Central, Propane
Structure and exterior
- Roof:Shingle
- Year built:1986
- Building area:2,146 sq. ft.
- Lot area:0.78 Acres
- Lot Features:Easements, Wooded
- Architectural Style:Cape
- Construction Materials:Frame
- Exterior Features:Deck - Composite, Rain Gutters, Stone Wall, Storage
- Foundation Description:Concrete Perimeter
Utilities
- Water:Public
- Sewer:Private Sewer
Finances and disclosures
- Price:$775,000
- Price per sq. ft.:$361.14
- Tax amount:$10,053 (2026)
Features and amenities
- Appliances:Dishwasher, Dryer, Microwave, Range, Refrigerator, Washer, Wine Refrigerator
- Laundry features:Dryer, In Basement, Washer
- Amenities:Closet, Loft
Parking
- Total parking spaces:7
- Parking description:Garage Door Opener, Off Street, Paved, Paved Drive, Tandem, Under
- Garage:Yes
- Garage spaces:2
New listings near 36 Bluefield Road
- Open Sun, 11am to 1pmNew
 $614,900Active4 beds 3 baths2,404 sq. ft.
25 Main St, Ashburnham, MA 01430
MLS# 73562823Listed by: Coldwell Banker Realty - Leominster - New
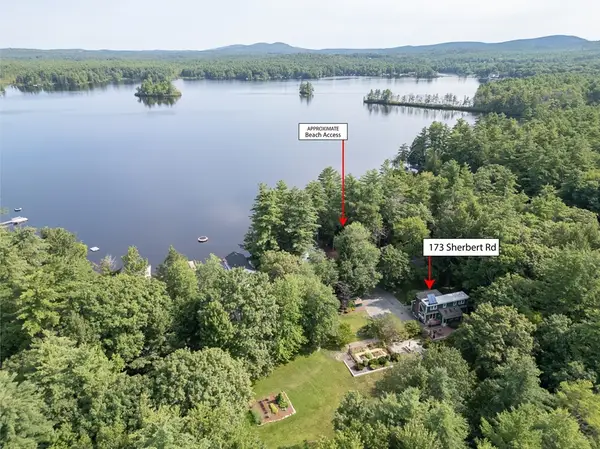 $475,000Active3 beds 2 baths2,423 sq. ft.
173 Sherbert Rd, Ashburnham, MA 01430
MLS# 73562511Listed by: Keller Williams Realty - Merrimack - New
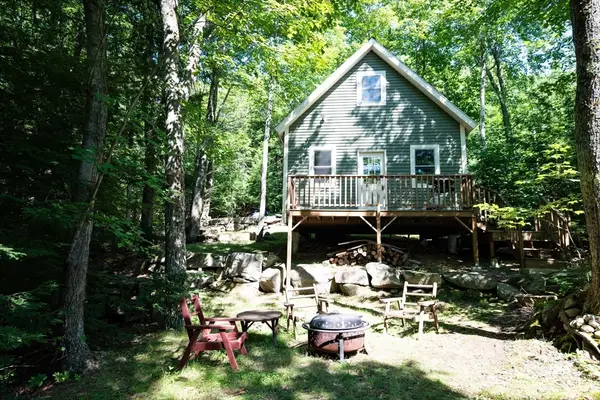 $324,900Active1 beds -- baths500 sq. ft.
64 Lake Haven Lane, Ashburnham, MA 01430
MLS# 73562533Listed by: Keller Williams Realty North Central - Open Sun, 12:30 to 2pm
 $650,000Active3 beds 3 baths1,802 sq. ft.
140 Willard Road, Ashburnham, MA 01430
MLS# 73559534Listed by: LAER Realty Partners  $699,900Active3 beds 2 baths2,000 sq. ft.
238 Sherbert Rd, Ashburnham, MA 01430
MLS# 73558830Listed by: The Pros Real Estate Services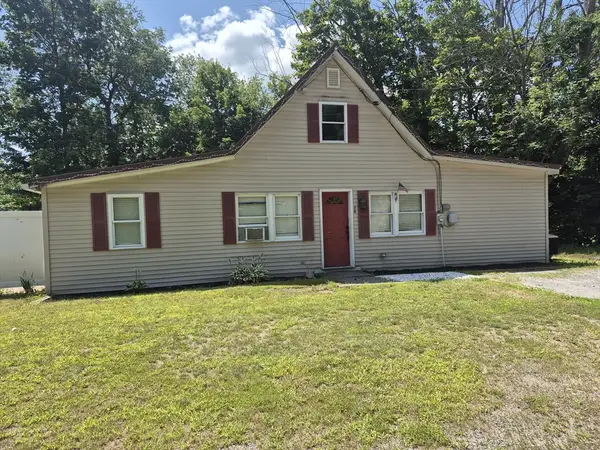 $358,000Active2 beds 1 baths1,351 sq. ft.
26 Fitchburg Road, Ashburnham, MA 01430
MLS# 73558034Listed by: Coldwell Banker Realty - Leominster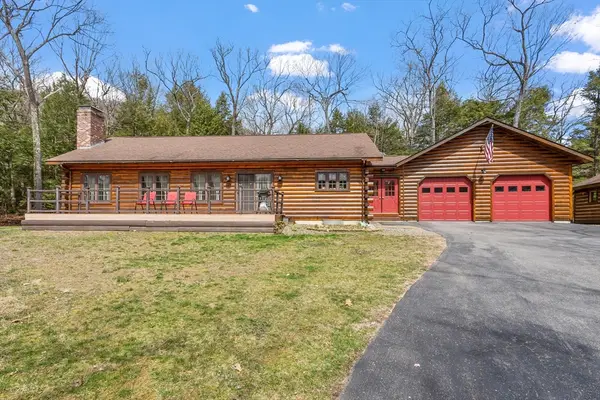 $595,999Active3 beds 2 baths1,400 sq. ft.
134 Rindge State Road, Ashburnham, MA 01430
MLS# 73556177Listed by: Coldwell Banker Realty - Leominster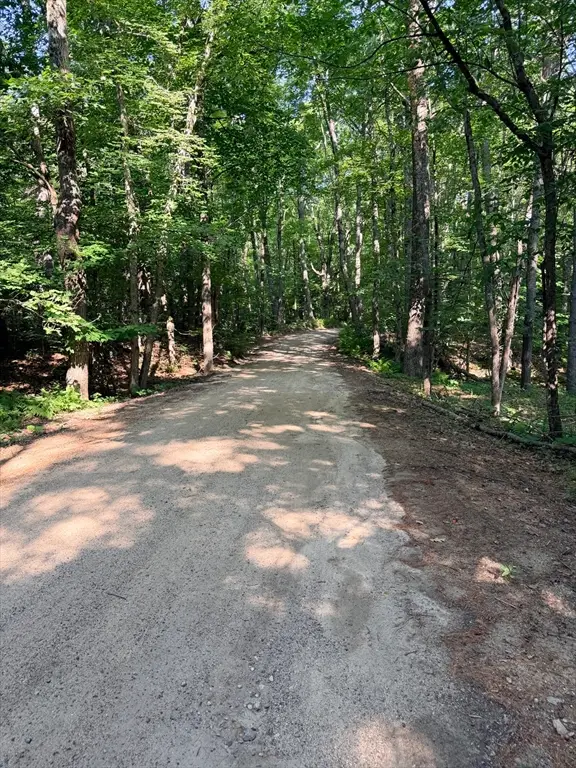 $149,000Active20.64 Acres
Lot 10A Bush Hill Road, Ashburnham, MA 01430
MLS# 73555719Listed by: LAER Realty Partners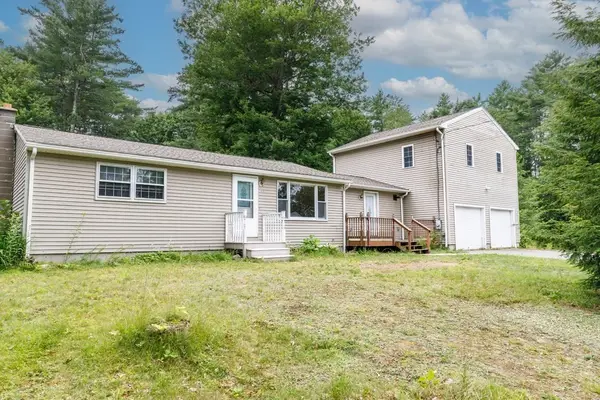 $384,900Active2 beds 1 baths1,720 sq. ft.
189 Sherbert Road, Ashburnham, MA 01430
MLS# 73553190Listed by: Foster-Healey Real Estate


Protect your home and budget from life's surprises with an Assurant Home Warranty, backed by a partner that supports you through every step of homeownership. Explore Plans.
© 2023 - 2026 ERA Franchise Systems LLC. All rights reserved. ERA Franchise Systems LLC fully supports the principles of the Fair Housing Act and the Equal Opportunity Act. ERA, ERA Real Estate powered, and their respective logos are registered service marks of ERA Franchise Systems LLC. Each office is independently owned and operated.