
91 Stowell Road, Ashburnham, MA 01430
Local realty services provided by:ERA Millennium Real Estate
91 Stowell Road,Ashburnham, MA 01430
$489,000
- 3 Beds
- 2 Baths
- 2,132 sq. ft.
- Single family
- Active
Upcoming open houses
- Sat, Nov 2101:30 pm - 03:00 pm
Listed by: cory gracie
Office: laer realty partners
MLS#:73602414
Source:MLSPIN
Price summary
- Price:$489,000
- Price per sq. ft.:$229.36
About this home
Set on a 4.47 acre corner lot, this spacious 2,132’, three-bedroom home blends original details with modern finishes from a 2022 addition. A welcoming covered front porch leads into an open first floor with a living room, a centrally located eat-in kitchen with plenty of room for dining and a separate office or playroom. The large family room features a pellet stove for supplemental heat and a slider that opens to the back deck and yard. The first floor primary bedroom, added in 2022, has a cathedral ceiling, a private half bath and its own slider to the back deck. A full bath and laundry room on the main level offer the option of single-level living. Upstairs are two generously sized bedrooms. The full basement has a wood stove, plenty of room for storage and a workshop. Part of the lower level is currently used as a home gym. The septic system, roof, and furnace were all replaced in 2016. The level backyard offers room to garden, play, or entertain. Nearby hiking trails and Mount Watatic make it easy to get outdoors....
Contact an agent
Home facts
- Year built:1900
- Listing ID #:73602414
- Updated:November 21, 2026 at 12:37 PM
Rooms and interior
- Bedrooms:3
- Total bathrooms:2
- Full bathrooms:1
- Half bathrooms:1
- Rooms Total:8
- Flooring:Carpet, Flooring - Wood, Pine
- Kitchen Description:Ceiling Fan(s), Countertops - Upgraded, Dining Area, Dishwasher, Pantry, Range, Refrigerator
- Basement Description:Concrete, Full, Interior Entry, Unfinished
- Living area:2,132 sq. ft.
Heating and cooling
- Heating:Forced Air, Oil, Pellet Stove, Wood
Structure and exterior
- Roof:Shingle
- Year built:1900
- Building area:2,132 sq. ft.
- Lot area:4.47 Acres
- Lot Features:Level, Wooded
- Architectural Style:Cape
- Construction Materials:Frame
- Exterior Features:Deck - Wood, Porch
- Foundation Description:Block, Concrete Perimeter
Schools
- High school:Oakmont
- Middle school:Overlook
- Elementary school:Jr Briggs
Utilities
- Water:Private
- Sewer:Private Sewer
Finances and disclosures
- Price:$489,000
- Price per sq. ft.:$229.36
- Tax amount:$5,084 (2026)
Features and amenities
- Appliances:Dishwasher, Dryer, Range, Refrigerator, Washer
- Laundry features:Dryer, Dryer Hookup - Electric, First Floor, Washer, Washer Hookup
Parking
- Total parking spaces:4
- Parking description:Off Street, Unpaved
New listings near 91 Stowell Road
- New
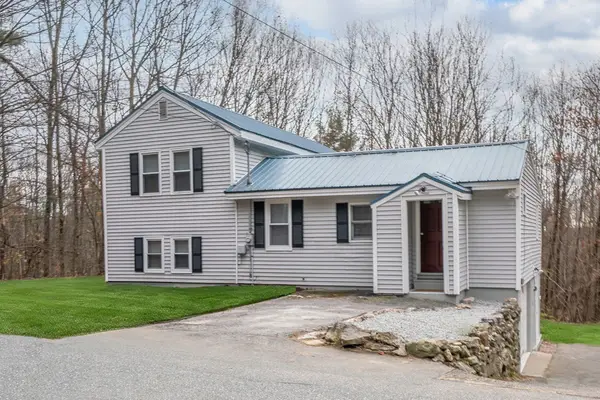 $325,000Active4 beds 1 baths1,649 sq. ft.
16 Russell Hill Rd, Ashburnham, MA 01430
MLS# 73601179Listed by: Oakridge Realty, LLC 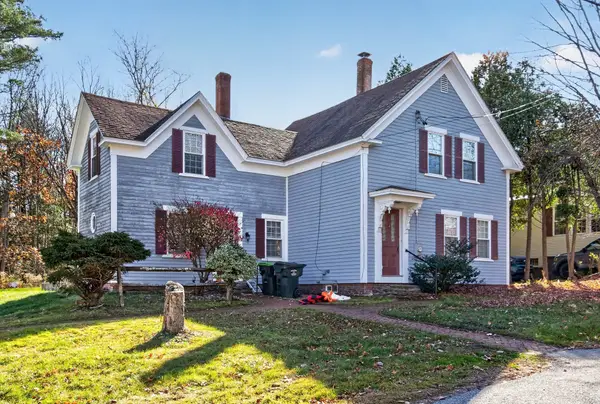 $409,900Active3 beds 2 baths1,598 sq. ft.
15 S High St, Ashburnham, MA 01430
MLS# 73599027Listed by: Century 21 North East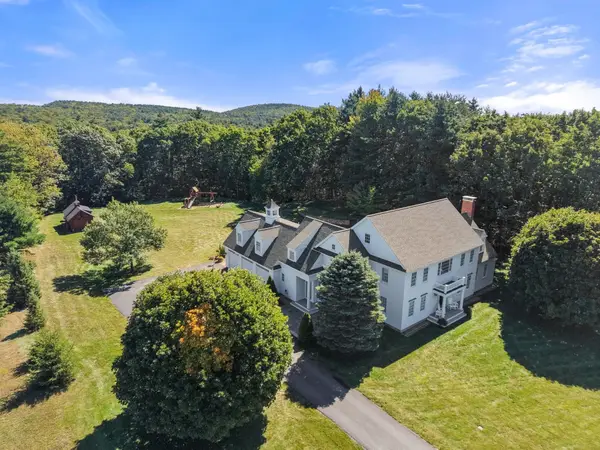 $1,070,000Active4 beds 4 baths4,660 sq. ft.
60 Crosby, Ashburnham, MA 01430
MLS# 73598818Listed by: Berkshire Hathaway HomeServices Commonwealth Real Estate $399,000Active4 beds 2 baths3,390 sq. ft.
79 Fitchburg Rd, Ashburnham, MA 01430
MLS# 73595762Listed by: Block Capital Realty LLC $629,900Active3 beds 3 baths2,300 sq. ft.
130 Willard Road, Ashburnham, MA 01430
MLS# 73594657Listed by: www.HomeZu.com $369,900Active3 beds 1 baths1,000 sq. ft.
18 Fairview Ave., Ashburnham, MA 01430
MLS# 73593406Listed by: Conway - Swampscott $595,000Active3 beds 3 baths2,367 sq. ft.
123 Willard, Ashburnham, MA 01430
MLS# 73591952Listed by: Lamacchia Realty, Inc. $399,900Active3 beds 2 baths1,736 sq. ft.
40 Fairview Ave, Ashburnham, MA 01430
MLS# 73590994Listed by: REMAX Executive Realty $499,900Active3 beds 2 baths2,136 sq. ft.
365 E Rindge Rd, Ashburnham, MA 01430
MLS# 73587499Listed by: Keller Williams Realty North Central


Protect your home and budget from life's surprises with an Assurant Home Warranty, backed by a partner that supports you through every step of homeownership. Explore Plans.
© 2023 - 2026 ERA Franchise Systems LLC. All rights reserved. ERA Franchise Systems LLC fully supports the principles of the Fair Housing Act and the Equal Opportunity Act. ERA, ERA Real Estate powered, and their respective logos are registered service marks of ERA Franchise Systems LLC. Each office is independently owned and operated.