
864 South Rd., Ashby, MA 01431
Local realty services provided by:ERA M. Connie Laplante Real Estate
864 South Rd.,Ashby, MA 01431
$499,900
- 1 Beds
- 2 Baths
- 1,213 sq. ft.
- Single family
- Active
Listed by: christopher chadzynski
Office: northeast realty + co.
MLS#:73567524
Source:MLSPIN
Price summary
- Price:$499,900
- Price per sq. ft.:$412.12
About this home
Welcome to 864 South Road, a stunning waterfront single-family residence in Ashby, MA, offering serene lakefront views and a dock for all your aquatic adventures. Do to the building code this property is listed as a legal one-bedroom, but the layout and flow provide for a two-bedroom arrangement. This home boasts 3 levels of livings space featuring an open floor plan and upscale upgrades througout. Step inside to a beautifully remodeled kitchen, complete with granite countertops, a center island, and stainless steel appliances, including a Fisher & Paykel dishwasher and propane cooktop. The main floor bathroom boasts a stylish tiled shower and hydronic towel warmer. A private upper-level suite includes a half bathroom, mirrored pocket doors, and a walk-in closet, while the finished daylight basement features pebble-stone accent walls and a new Marvin View Glass door leading to a charming stone patio. Heating and cooling are ensured year-round with a high-efficiency propane boiler and a mini-split heat pump system, complemented by Runtal baseboard radiators. The exterior features a newly constructed composite deck with storage and a privacy screen, landscaped grounds with a fire pit by the water's edge. Additionally, a convenient 4x8 storage shed is located in the yard for all your outdoor essentials. Located just 15 minutes from the train station and near skiing, this property presents an excellent opportunity for income generation as a short-term Airbnb-style rental, attracting visitors eager to enjoy the beauty of lakefront living. Please note that while this home is legally zoned as a one-bedroom, the layout allows for the option of a second bedroom in the basement. The tight tank has a generous 2,800-gallon capacity, accommodating various usage patterns. Recent updates encompass new electrical wiring and a radon mitigation system for peace of mind. Estimated annual operating costs are around $6,526, covering propane, electric, septic maintenance, water filters, and garbage service. Don’t miss this rare opportunity to own a meticulously maintained waterfront home in a tranquil setting—schedule your visit today to experience the beauty and comfort of 864 South Road!...
Contact an agent
Home facts
- Year built:2011
- Listing ID #:73567524
- Updated:September 06, 2026 at 11:02 AM
Rooms and interior
- Bedrooms:1
- Total bathrooms:2
- Full bathrooms:1
- Half bathrooms:1
- Rooms Total:4
- Flooring:Laminate, Stone / Slate, Tile
- Kitchen Description:Cooktop, Dishwasher, ENERGY STAR Qualified Dishwasher, ENERGY STAR Qualified Refrigerator, Microwave, Oven, Range, Range Hood, Water Treatment
- Basement Description:Finished, Full
- Living area:1,213 sq. ft.
Heating and cooling
- Cooling:3 Cooling Zones, Heat Pump
- Heating:Baseboard, Electric, Heat Pump, Propane, Wood Stove
Structure and exterior
- Roof:Shingle
- Year built:2011
- Building area:1,213 sq. ft.
- Lot area:0.1 Acres
- Lot Features:Gentle Sloping, Underground Storage Tank
- Architectural Style:Cape
- Construction Materials:Frame
- Exterior Features:Deck - Composite, Fruit Trees, Patio, Rain Gutters
- Foundation Description:Concrete Perimeter
Utilities
- Water:Private
- Sewer:Private Sewer
Finances and disclosures
- Price:$499,900
- Price per sq. ft.:$412.12
- Tax amount:$5,478 (2025)
Features and amenities
- Appliances:Dishwasher, Dryer, ENERGY STAR Qualified Dishwasher, ENERGY STAR Qualified Refrigerator, ENERGY STAR Qualified Washer, Microwave, Range, Range Hood, Washer, Water Treatment
- Laundry features:Dryer, ENERGY STAR Qualified Dryer, ENERGY STAR Qualified Washer, Electric Dryer Hookup, Washer, Washer Hookup
Parking
- Total parking spaces:2
- Parking description:Off Street
New listings near 864 South Rd.
- New
 $180,000Active3 beds 3 baths1,780 sq. ft.
107 Piper Rd, Ashby, MA 01431
MLS# 73569741Listed by: All Inclusive Realty, LLC  $650,000Active48 Acres
208 Erickson Rd, Ashby, MA 01431
MLS# 73568004Listed by: Charron Real Estate & Associates $90,000Active2.6 Acres
0 Frost Rd, Ashby, MA 01431
MLS# 73567203Listed by: Carvalho & Son's Realty $465,000Active4 beds 3 baths2,544 sq. ft.
835 Erickson Road, Ashby, MA 01431
MLS# 73565183Listed by: Compass $609,900Active3 beds 2 baths2,368 sq. ft.
543 Jones Hill Rd, Ashby, MA 01431
MLS# 73563557Listed by: Keller Williams Realty-Merrimack $599,900Active4 beds 3 baths2,660 sq. ft.
210 Jones Hill Road, Ashby, MA 01431
MLS# 5104921Listed by: EXP REALTY
 $245,000Active7.7 Acres
0 Wares Road, Ashby, MA 01431
MLS# 73558620Listed by: Coldwell Banker Realty - Leominster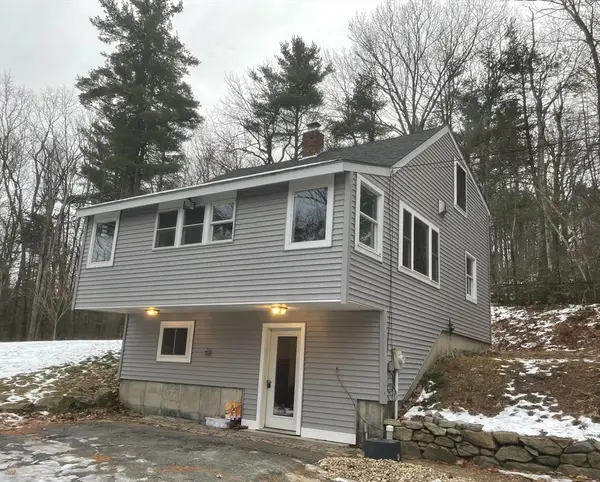 $390,000Active2 beds 1 baths1,254 sq. ft.
137 Deer Bay, Ashby, MA 01431
MLS# 73544759Listed by: Coldwell Banker Realty - Beverly $195,000Active10.3 Acres
Lot 0 Mason Rd, Ashby, MA 01431
MLS# 73543779Listed by: Real Broker MA, LLC


Protect your home and budget from life's surprises with an Assurant Home Warranty, backed by a partner that supports you through every step of homeownership. Explore Plans.
© 2023 - 2026 ERA Franchise Systems LLC. All rights reserved. ERA Franchise Systems LLC fully supports the principles of the Fair Housing Act and the Equal Opportunity Act. ERA, ERA Real Estate powered, and their respective logos are registered service marks of ERA Franchise Systems LLC. Each office is independently owned and operated.