
245 America #21d, Ashland, MA 01721
Local realty services provided by:ERA Key Realty Services
245 America #21d,Ashland, MA 01721
$640,000
- 2 Beds
- 3 Baths
- 1,920 sq. ft.
- Condominium
- Active
Listed by: michal zeitouni
Office: william raveis r.e. & home services
MLS#:73596666
Source:MLSPIN
Price summary
- Price:$640,000
- Price per sq. ft.:$333.33
- Monthly HOA dues:$367
About this home
Welcome to your new home! Offering 2,253 sq ft of total living space, 2 beds, 2.5 baths, and 5 rooms, this is the largest floor plan in Villages of the Americas. Filled with natural light, the main level features pristine hardwoods, a cozy fireplace, living room, dining area, and kitchen. The top floor boasts two primary scale suites: a primary retreat with vaulted ceilings, sitting area, walk-in closet, and a spa bath with jetted tub, plus a second king-sized bedroom with its own en-suite bath. The upper level includes a work from home office nook and extensive hidden storage. The above grade lower level opens to a patio via sliding doors, ideal for a home gym or private guest suite, paired with updated laundry appliances and direct 2 car garage access. Enjoy Ashland small town charm near local shops, entertainment, lost of restaurants, Ashland State Park trails and kayaking, top schools, and easy commuting via Rt 9, I-90, and the nearby MBTA Commuter Rail to Boston.
Contact an agent
Home facts
- Year built:2011
- Listing ID #:73596666
- Updated:October 30, 2026 at 12:58 AM
Rooms and interior
- Bedrooms:2
- Total bathrooms:3
- Full bathrooms:2
- Half bathrooms:1
- Rooms Total:5
- Flooring:Carpet, Tile, Wood
- Dining Description:Hardwood
- Kitchen Description:Dishwasher, Disposal, Flooring - Hardwood, Microwave, Refrigerator
- Living area:1,920 sq. ft.
Heating and cooling
- Cooling:Central Air
- Heating:Forced Air, Natural Gas
- Central air:Yes
Structure and exterior
- Year built:2011
- Building area:1,920 sq. ft.
- Exterior Features:Deck, Deck - Wood, Patio, Porch
Schools
- High school:Ashland High
- Middle school:Ashland Middle
- Elementary school:David Mindess
Utilities
- Water:Public
- Sewer:Public Sewer
Finances and disclosures
- Price:$640,000
- Price per sq. ft.:$333.33
- Tax amount:$8,089 (2026)
Features and amenities
- Appliances:Dishwasher, Disposal, Dryer, Microwave, Refrigerator, Washer
- Laundry features:Dryer, Flooring - Laminate, In Basement, Washer, Washer Hookup
- Amenities:Garden Area
Parking
- Total parking spaces:4
- Parking description:Attached, Tandem
- Garage:Yes
- Garage spaces:2
New listings near 245 America #21d
- New
 $458,000Active3 beds 2 baths1,292 sq. ft.
266 Front St #266, Ashland, MA 01721
MLS# 73596082Listed by: Realty Executives Boston West - Open Sat, 11:30am to 1pmNew
 $539,900Active2 beds 3 baths1,814 sq. ft.
16 Treasure Way #16, Ashland, MA 01721
MLS# 73595836Listed by: Keller Williams Boston MetroWest - Open Sat, 12 to 1:30pmNew
 $469,900Active3 beds 3 baths1,456 sq. ft.
93 Meeting House Path #93, Ashland, MA 01721
MLS# 73595585Listed by: Cali Realty Group, Inc. - Open Sat, 11am to 12:30pmNew
 $950,000Active5 beds 3 baths3,956 sq. ft.
39 Grover Rd, Ashland, MA 01721
MLS# 73595139Listed by: REMAX Executive Realty - Open Sun, 12 to 1:30pmNew
 $575,000Active3 beds 2 baths1,741 sq. ft.
218 Myrtle St, Ashland, MA 01721
MLS# 73594341Listed by: Keller Williams Pinnacle Central - New
 $925,000Active4 beds 3 baths2,987 sq. ft.
49 Sudbury Road, Ashland, MA 01721
MLS# 73593990Listed by: Keller Williams Realty Boston-Metro | Back Bay - Open Sat, 11am to 12:30pmNew
 $639,900Active3 beds 1 baths1,264 sq. ft.
177 Prospect St, Ashland, MA 01721
MLS# 73593597Listed by: Berkshire Hathaway HomeServices Commonwealth Real Estate 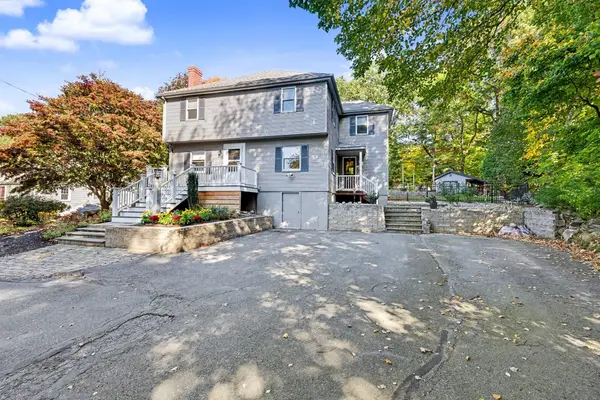 $720,000Active3 beds 2 baths1,780 sq. ft.
38 Lyndon Ln, Ashland, MA 01721
MLS# 73589845Listed by: REMAX Executive Realty- Open Sat, 12 to 1:30pm
 $464,900Active2 beds 3 baths1,346 sq. ft.
161 Leland Farm Rd #161, Ashland, MA 01721
MLS# 73589673Listed by: Evolve Realty


Protect your home and budget from life's surprises with an Assurant Home Warranty, backed by a partner that supports you through every step of homeownership. Explore Plans.
© 2023 - 2026 ERA Franchise Systems LLC. All rights reserved. ERA Franchise Systems LLC fully supports the principles of the Fair Housing Act and the Equal Opportunity Act. ERA, ERA Real Estate powered, and their respective logos are registered service marks of ERA Franchise Systems LLC. Each office is independently owned and operated.