
69 W Union St, Ashland, MA 01721
Local realty services provided by:Cohn & Company ERA Powered
69 W Union St,Ashland, MA 01721
$530,000
- 2 Beds
- 1 Baths
- 1,203 sq. ft.
- Single family
- Active
Listed by: craig morrison
Office: realty executives boston west
MLS#:73603825
Source:MLSPIN
Price summary
- Price:$530,000
- Price per sq. ft.:$440.57
About this home
A house that truly feels like home! This inviting ranch offers approximately 1,200 square feet of living space, a one-car garage, and a full basement with ample storage. Recent updates blend beautifully with the home’s classic character, including gleaming hardwood floors, a new kitchen with soft-close cabinets and granite countertops, and an updated full bathroom. The welcoming living room features a fireplace and built-in cabinet and opens to a cozy, sun-filled family room. A separate dining room with its own built-in cabinet is currently enjoyed as a piano and sitting room. Two spacious bedrooms with decent closet space complete the layout. Conveniently located near the commuter rail, downtown, restaurants, and highway access, with Ashland State Park just up the street. Recent updates include the roof, walls, ceilings, insulation, electrical, plumbing, appliances, and so much more. Move right in and enjoy the charm, comfort, and updates this lovely home has to offer!
Contact an agent
Home facts
- Year built:1930
- Listing ID #:73603825
- Updated:November 21, 2026 at 12:37 PM
Rooms and interior
- Bedrooms:2
- Total bathrooms:1
- Full bathrooms:1
- Rooms Total:6
- Flooring:Hardwood
- Kitchen Description:Dishwasher, Freezer, Microwave, Range
- Basement Description:Full
- Living area:1,203 sq. ft.
Heating and cooling
- Cooling:Window Unit(s)
- Heating:Oil, Steam
Structure and exterior
- Year built:1930
- Building area:1,203 sq. ft.
- Lot area:0.24 Acres
- Lot Features:Wooded
- Architectural Style:Ranch
- Exterior Features:Deck
- Foundation Description:Stone
Schools
- High school:Ashland High
- Middle school:Ashland Middle
- Elementary school:Warren/Mindess
Utilities
- Water:Public
- Sewer:Public Sewer
Finances and disclosures
- Price:$530,000
- Price per sq. ft.:$440.57
- Tax amount:$6,602 (2026)
Features and amenities
- Appliances:Dishwasher, Freezer, Microwave, Range
- Laundry features:In Basement
Parking
- Total parking spaces:3
- Garage:Yes
- Garage spaces:1
New listings near 69 W Union St
- Open Sat, 11am to 1pmNew
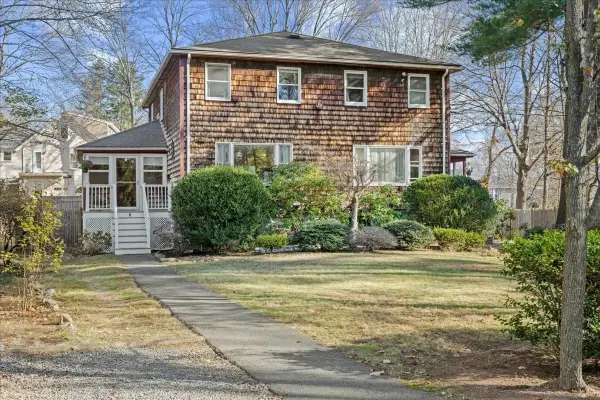 $475,000Active3 beds 2 baths1,280 sq. ft.
8 Linden St #8, Ashland, MA 01721
MLS# 73603917Listed by: Andrew J. Abu Inc., REALTORS® - Open Sat, 12 to 2pmNew
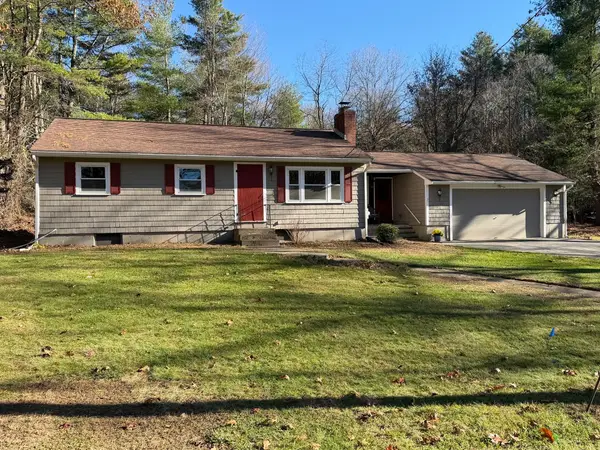 $550,000Active3 beds 1 baths1,082 sq. ft.
3 Byron Road, Ashland, MA 01721
MLS# 73603973Listed by: Mark Galante, Inc. - Open Sun, 1 to 2:30pmNew
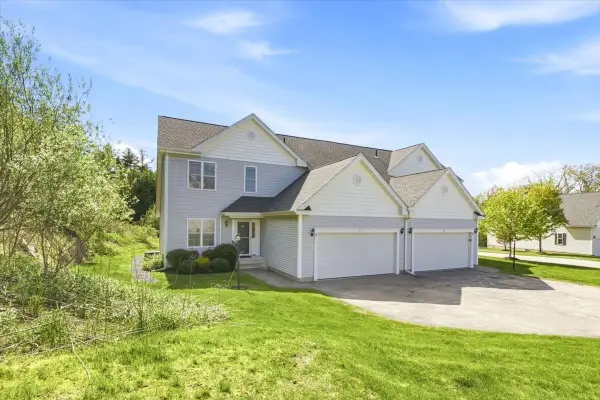 $579,900Active2 beds 3 baths1,799 sq. ft.
30 Shadow Creek Lane #30, Ashland, MA 01721
MLS# 73603786Listed by: William Raveis R.E. & Home Services - Open Sat, 11am to 12:30pmNew
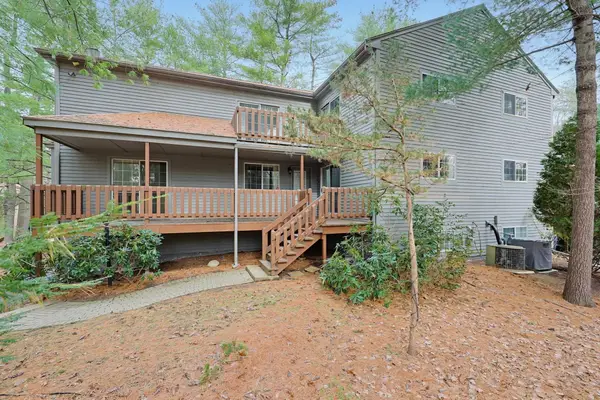 $499,900Active2 beds 3 baths1,814 sq. ft.
22 Treasure Way #22, Ashland, MA 01721
MLS# 73602978Listed by: Realty Executives Boston West - New
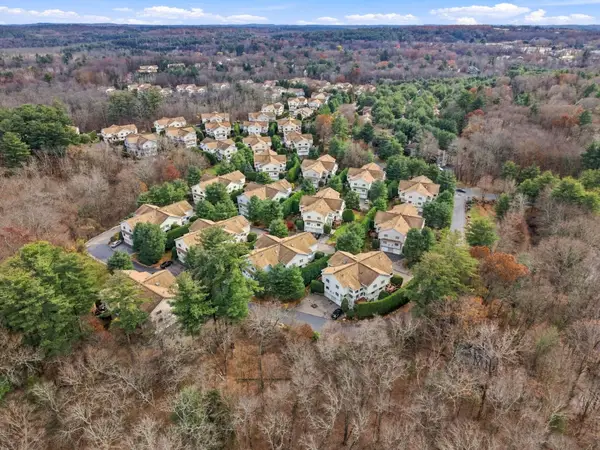 $619,900Active2 beds 3 baths2,052 sq. ft.
431 Captain Eames Cir #431, Ashland, MA 01721
MLS# 73601414Listed by: Team I.D. Realty - New
 $538,000Active0.31 Acres
19 Sewell St, Ashland, MA 01721
MLS# 73601420Listed by: Realty Executives Boston West - New
 $538,000Active0.33 Acres
21 Sewell St, Ashland, MA 01721
MLS# 73601421Listed by: Realty Executives Boston West 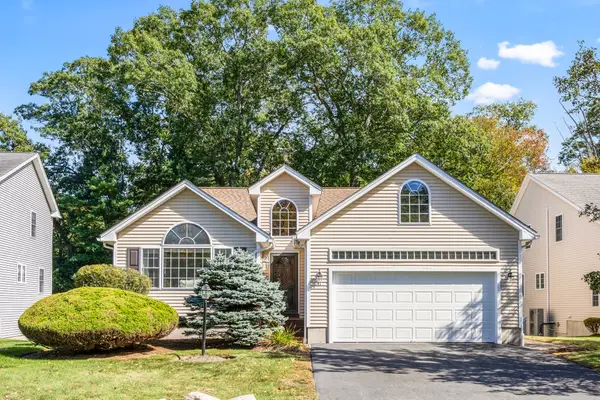 $669,000Active2 beds 2 baths1,690 sq. ft.
41 Haven Way #22, Ashland, MA 01721
MLS# 73583960Listed by: Comrie Real Estate, Inc.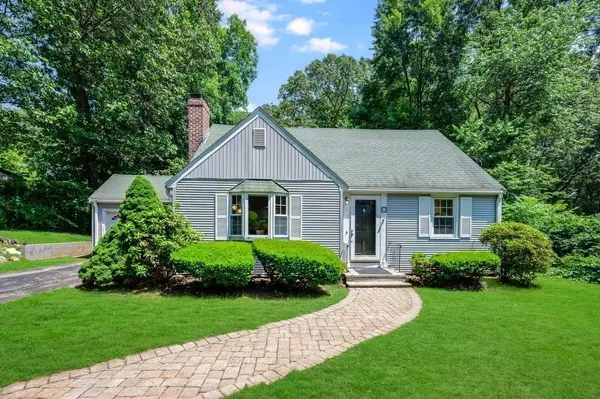 $729,000Active4 beds 2 baths1,632 sq. ft.
21 Cutler Drive, Ashland, MA 01721
MLS# 73599200Listed by: Oak Realty


Protect your home and budget from life's surprises with an Assurant Home Warranty, backed by a partner that supports you through every step of homeownership. Explore Plans.
© 2023 - 2026 ERA Franchise Systems LLC. All rights reserved. ERA Franchise Systems LLC fully supports the principles of the Fair Housing Act and the Equal Opportunity Act. ERA, ERA Real Estate powered, and their respective logos are registered service marks of ERA Franchise Systems LLC. Each office is independently owned and operated.