
1 Pleasant St, Assonet, MA 02702
Local realty services provided by:ERA Key Realty Services
1 Pleasant St,Freetown, MA 02702
$350,000
- 3 Beds
- 2 Baths
- 1,458 sq. ft.
- Single family
- Active
Listed by: cindy brouwer
Office: cindy brouwer real estate
MLS#:73587334
Source:MLSPIN
Price summary
- Price:$350,000
- Price per sq. ft.:$240.05
About this home
HISTORIC ASSONET VILLAGE OPPORTUNITY ON 1.8 ACRES ALONG THE ASSONET RIVER! Calling all contractors, investors, and visionaries! Here is your chance to restore a piece of Assonet’s history and build instant equity. Built in 1800, this classic 3-bedroom, 1.5-bath Colonial offers 1,458 square feet of living space brimming with timeless character, including a traditional fireplace and 7 spacious rooms ready for your customized updates. Set on a sprawling, picturesque 1.8-acre lot (78,408 sq ft) with scenic views of the Assonet River, the property offers rare space, privacy, and expansive outdoor possibilities right in the heart of the village. Enjoy a prime location just steps from Hathaway Park, scenic conservation trails, boat ramp at Hathaway Park for river access, and local historic charm, along with easy highway access and inclusion in the top-rated Freetown-Lakeville Regional School District. Property is being sold AS-IS. Buyer to assume responsibility for smoke certification and verify all information herein. Bring your tools, ideas, and vision to bring this waterfront-adjacent classic back to life! Call the list agent today!...
Contact an agent
Home facts
- Year built:1800
- Listing ID #:73587334
- Updated:October 07, 2026 at 02:35 PM
Rooms and interior
- Bedrooms:3
- Total bathrooms:2
- Full bathrooms:1
- Half bathrooms:1
- Rooms Total:7
- Living area:1,458 sq. ft.
Heating and cooling
- Heating:None
Structure and exterior
- Roof:Shingle
- Year built:1800
- Building area:1,458 sq. ft.
- Lot area:1.8 Acres
- Lot Features:Cleared, Flood Plain, Level, Wooded
- Architectural Style:Colonial
- Construction Materials:Frame
- Foundation Description:Stone
Schools
- High school:Apponequet Regional High Schoo
- Middle school:Freetown-Lakeville Middle Scho
- Elementary school:Freetown Elementary School
Utilities
- Water:Public
- Sewer:Private Sewer
Finances and disclosures
- Price:$350,000
- Price per sq. ft.:$240.05
- Tax amount:$3,681 (2025)
Parking
- Total parking spaces:8
- Parking description:Off Street
New listings near 1 Pleasant St
- New
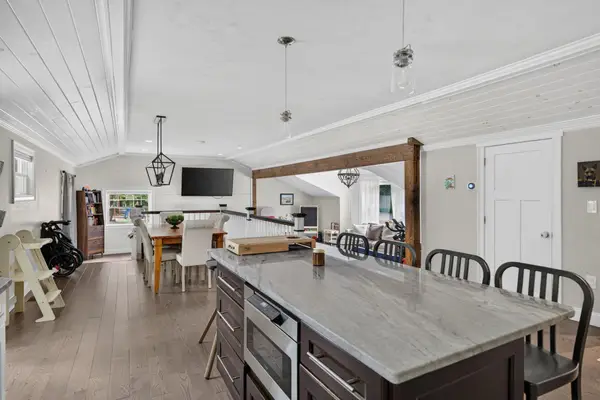 $599,000Active3 beds 3 baths2,038 sq. ft.
6 Ida Way, Freetown, MA 02702
MLS# 73585946Listed by: Keller Williams South Watuppa  $275,000Active1.61 Acres
5 Julia Lane, Freetown, MA 02702
MLS# 73580470Listed by: Keller Williams South Watuppa $295,000Active1.61 Acres
7 Julia Lane, Freetown, MA 02702
MLS# 73580476Listed by: Keller Williams South Watuppa $575,000Active4 beds 2 baths1,493 sq. ft.
22 Forge Road, Freetown, MA 02702
MLS# 73579338Listed by: Engel & Volkers, South Shore $290,000Active1.61 Acres
87 High St, Freetown, MA 02702
MLS# 73575608Listed by: Get Listed Realty, LLC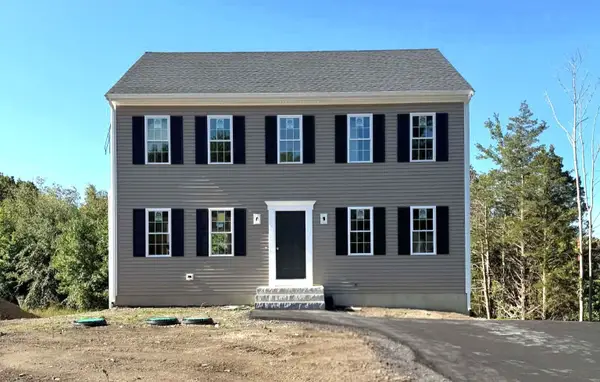 $679,900Active3 beds 3 baths1,768 sq. ft.
47 North Main Street, Freetown, MA 02702
MLS# 73573066Listed by: Southbrook Realty Group, Inc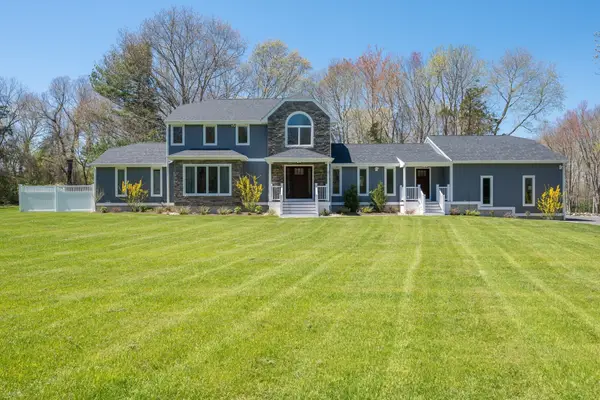 $1,050,000Active3 beds 3 baths3,676 sq. ft.
11 Walnut St, Freetown, MA 02702
MLS# 73572803Listed by: Keller Williams South Watuppa $175,000Active0.23 Acres
14 Assonet Blvd, Freetown, MA 02702
MLS# 73570573Listed by: Freedom Realty Group LLC $375,000Active3 beds 1 baths1,536 sq. ft.
16 Assonet Blvd, Freetown, MA 02702
MLS# 73570549Listed by: Freedom Realty Group LLC


Protect your home and budget from life's surprises with an Assurant Home Warranty, backed by a partner that supports you through every step of homeownership. Explore Plans.
© 2023 - 2026 ERA Franchise Systems LLC. All rights reserved. ERA Franchise Systems LLC fully supports the principles of the Fair Housing Act and the Equal Opportunity Act. ERA, ERA Real Estate powered, and their respective logos are registered service marks of ERA Franchise Systems LLC. Each office is independently owned and operated.