
5 Nottingham Way, Assonet, MA 02702
Local realty services provided by:Metropolitan Homes
5 Nottingham Way,Freetown, MA 02702
$845,000
- 4 Beds
- 3 Baths
- 2,616 sq. ft.
- Single family
- Active
Listed by: the mathew j. arruda group, mathew arruda
Office: compass
MLS#:73522568
Source:MLSPIN
Price summary
- Price:$845,000
- Price per sq. ft.:$323.01
About this home
Set in Assonet Village, 5 Nottingham Way blends privacy, comfort, and timeless charm. This one-owner customized Colonial sits on a peaceful cul-de-sac surrounded by 2.07 acres of lush private landscaping just minutes from the Freetown MBTA Commuter Rail Station for easy Boston access. The 4-bedroom, 2.5-bath home with an oversized garage features a thoughtfully updated eat-in kitchen with granite counters, stainless steel appliances, ample cabinetry, and a slider to a multi-level low maintenance deck—ideal for entertaining. The formal dining room and front-to-back living room with a cozy gas fireplace add warmth and versatility. Upstairs, the primary suite boasts a private bath, soaking tub, and walk-in closet. The walk-out basement invites potential for even more living space. Outdoors, enjoy entertaining, privacy, and a sparkling pool. With updates to the kitchen and deck along with features like first floor laundry and central A/C, this home is ready to impress.
Contact an agent
Home facts
- Year built:2000
- Listing ID #:73522568
- Updated:July 09, 2026 at 10:55 AM
Rooms and interior
- Bedrooms:4
- Total bathrooms:3
- Full bathrooms:2
- Half bathrooms:1
- Rooms Total:7
- Flooring:Carpet, Flooring - Hardwood, Hardwood, Tile
- Dining Description:Hardwood, Overhead
- Kitchen Description:Balcony / Deck, Breakfast Bar / Nook, Cabinets - Upgraded, Ceiling Fan(s), Countertops - Stone/Granite/Solid, Deck - Exterior, Dishwasher, Exterior Access, Flooring - Stone/Ceramic Tile, Kitchen Island, Lighting - Pendant, Microwave, Plumbed For Ice Maker, Range, Recessed Lighting, Refrigerator, Slider, Stainless Steel Appliances, Wine Chiller, Wine Refrigerator
- Basement Description:Concrete, Full, Interior Entry, Unfinished, Walk-Out Access
- Living area:2,616 sq. ft.
Heating and cooling
- Cooling:2 Cooling Zones, Central Air
- Heating:Baseboard, Oil
- Central air:Yes
Structure and exterior
- Roof:Shingle
- Year built:2000
- Building area:2,616 sq. ft.
- Lot area:2.07 Acres
- Lot Features:Cul-De-Sac, Gentle Sloping
- Architectural Style:Colonial
- Construction Materials:Modular
- Exterior Features:Deck - Composite, Patio, Professional Landscaping, Rain Gutters, Sprinkler System, Stone Wall, Storage
- Foundation Description:Concrete Perimeter
Schools
- High school:Apponequet Reg.
- Middle school:Freetown - Lakeville
- Elementary school:Freetown Elem.
Utilities
- Water:Public
- Sewer:Private Sewer
Finances and disclosures
- Price:$845,000
- Price per sq. ft.:$323.01
- Tax amount:$6,476 (2025)
Features and amenities
- Appliances:Dishwasher, Microwave, Range, Refrigerator, Wine Refrigerator
- Laundry features:Bathroom - Half, Electric Dryer Hookup, First Floor, Flooring - Stone/Ceramic Tile, Lighting - Sconce, Washer Hookup
- Amenities:Entrance Foyer
- Pool features:Above Ground, Private Pool
Parking
- Total parking spaces:12
- Parking description:Attached, Off Street, Paved, Paved Drive
- Garage:Yes
- Garage spaces:2
New listings near 5 Nottingham Way
- Open Sat, 11am to 12:30pmNew
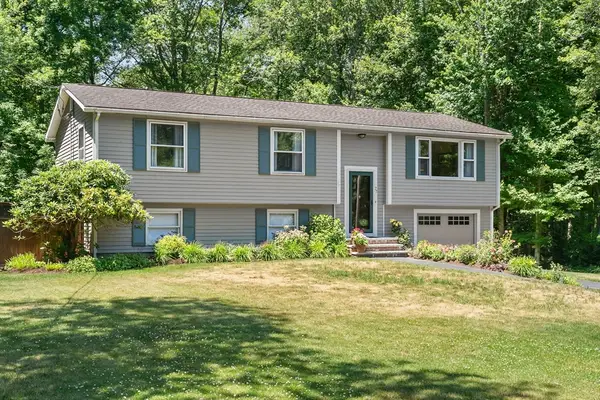 $569,000Active3 beds 1 baths1,700 sq. ft.
77 Locust St, Freetown, MA 02702
MLS# 73544881Listed by: LPT Realty - Home & Key Group  $290,000Active1.65 Acres
24 Alexandra Dr, Freetown, MA 02702
MLS# 73539552Listed by: Cindy Brouwer Real Estate- Open Sat, 11am to 1pm
 $799,999Active3 beds 3 baths2,140 sq. ft.
12 Dakel Dr, Freetown, MA 02702
MLS# 73538293Listed by: Frakes Realty - Open Sun, 12 to 1pm
 $975,000Active5 beds 3 baths2,852 sq. ft.
11 Jeffrey Lane, Freetown, MA 02702
MLS# 73531480Listed by: Lamacchia Realty, Inc. 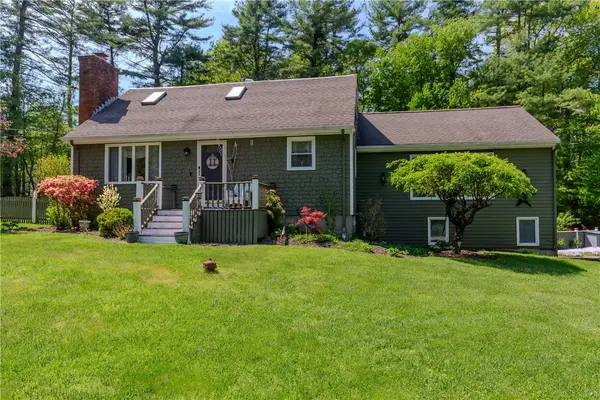 $599,900Pending3 beds 2 baths3,149 sq. ft.
6 Wing Avenue, Freetown, MA 02702
MLS# 1413771Listed by: WILLIAMS & STUART REAL ESTATE
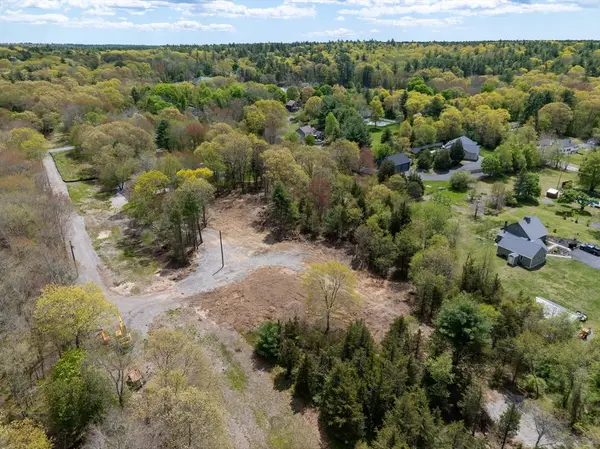 $275,000Active1.61 Acres
5 Julia Lane, Freetown, MA 02702
MLS# 73530778Listed by: Keller Williams South Watuppa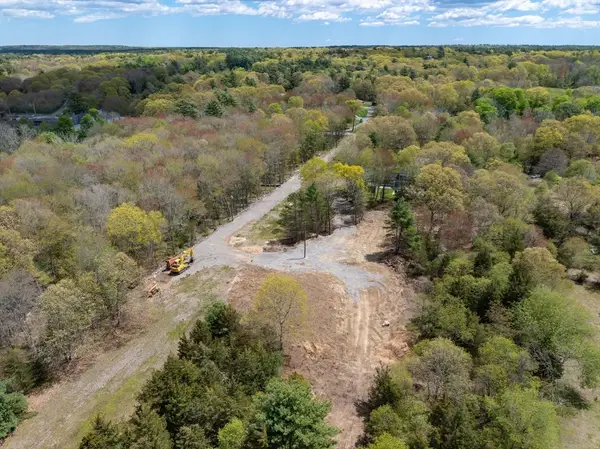 $295,000Active1.61 Acres
7 Julia Lane, Freetown, MA 02702
MLS# 73530779Listed by: Keller Williams South Watuppa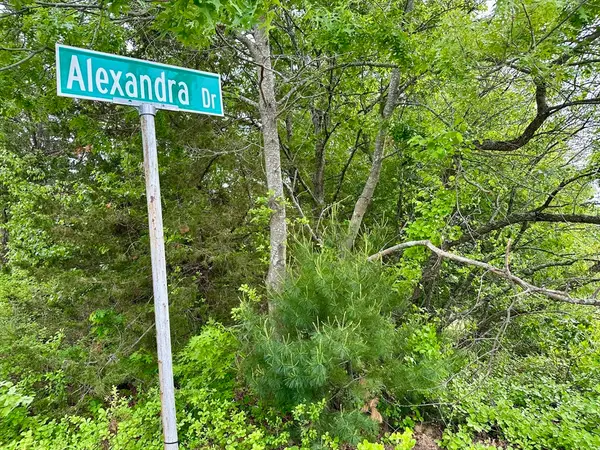 $290,000Active1.61 Acres
12 Alexandra Dr, Freetown, MA 02702
MLS# 73526245Listed by: Cindy Brouwer Real Estate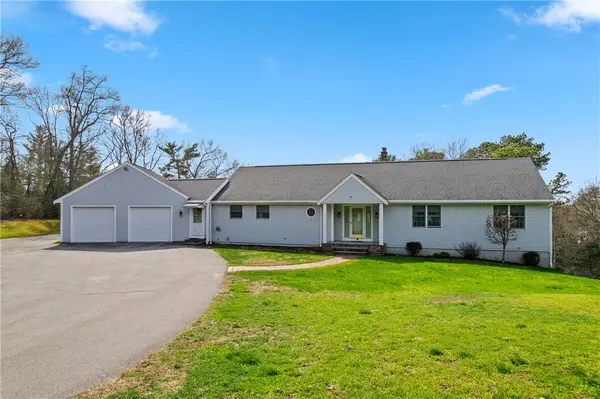 $900,000Active3 beds 2 baths4,332 sq. ft.
36 High St Street, Freetown, MA 02702
MLS# 1413463Listed by: BUY ME BERNARD REALTORS


Protect your home and budget from life's surprises with an Assurant Home Warranty, backed by a partner that supports you through every step of homeownership. Explore Plans.
© 2023 - 2026 ERA Franchise Systems LLC. All rights reserved. ERA Franchise Systems LLC fully supports the principles of the Fair Housing Act and the Equal Opportunity Act. ERA, ERA Real Estate powered, and their respective logos are registered service marks of ERA Franchise Systems LLC. Each office is independently owned and operated.