
350 Riverbend Street #107, Athol, MA 01331
Local realty services provided by:ERA Millennium Real Estate
350 Riverbend Street #107,Athol, MA 01331
$299,000
- 2 Beds
- 2 Baths
- 1,200 sq. ft.
- Condominium
- Active
Listed by: stephanie pandiscio
Office: foster-healey real estate
MLS#:73555952
Source:MLSPIN
Price summary
- Price:$299,000
- Price per sq. ft.:$249.17
- Monthly HOA dues:$200
About this home
Welcome to the desirable Riverbend Street Condominiums! This beautifully renovated townhome is nestled in a sought-after neighborhood, conveniently located near shopping, schools, hospitals, downtown, North Quabbin Commons, and other community amenities. Thoughtfully updated throughout, this home seamlessly blends modern style with everyday comfort. The bright, inviting kitchen features ceiling-height cabinetry, newer appliances, a rolling island, luxury vinyl plank flooring, and a newer Harvey sliding glass door that opens to a private patio—perfect for enjoying your morning coffee or unwinding in the evening. The spacious living room is highlighted by a stunning modern linear electric fireplace with a sleek angled glass front and expansive viewing area, complemented by a built-in TV above and luxury vinyl plank flooring. New wainscoting adds charm to the hallway leading to the second floor. Upstairs, the primary bedroom offers a generous walk-in closet, while the second bedroom provides ample closet space. and adjoining full bath. Additional features include first-floor laundry, a one-car garage, two designated parking spaces, and a new water heater installed in 2022. Enjoy the ease of low-maintenance condo living with the added bonus of pet-friendly rules allowing one cat or one dog (under 25 lbs.). This move-in-ready home is a wonderful opportunity for anyone seeking comfort, style, and convenience in an exceptional location. OPEN HOUSE, SUNDAY, 8/2/26 FROM 11:30 - 1:00. NO PARKING IN FRONT OF ANY GARAGE. PLEASE PARK ON RIVERBEND ST OR AT EACH END OF THE BUILDING COMPLEX....
Contact an agent
Home facts
- Year built:2007
- Listing ID #:73555952
- Updated:September 13, 2026 at 11:07 AM
Rooms and interior
- Bedrooms:2
- Total bathrooms:2
- Full bathrooms:1
- Half bathrooms:1
- Rooms Total:4
- Flooring:Carpet
- Dining Description:Closet/Cabinets - Custom Built, Exterior Access, Open Floorplan, Slider, Vinyl
- Kitchen Description:Cabinets - Upgraded, Dining Area, Dishwasher, Disposal, Exterior Access, Flooring - Vinyl, Kitchen Island, Microwave, Open Floorplan, Range, Refrigerator
- Living area:1,200 sq. ft.
Heating and cooling
- Cooling:Window Unit(s)
- Heating:Baseboard, Natural Gas
Structure and exterior
- Roof:Shingle
- Year built:2007
- Building area:1,200 sq. ft.
- Construction Materials:Frame
- Exterior Features:Deck, Patio
Utilities
- Water:Public
- Sewer:Public Sewer
Finances and disclosures
- Price:$299,000
- Price per sq. ft.:$249.17
- Tax amount:$2,900 (2026)
Features and amenities
- Appliances:Dishwasher, Disposal, Dryer, Microwave, Range, Refrigerator, Washer
- Laundry features:Dryer, Electric Dryer Hookup, Exterior Access, In Basement, In Unit, Washer, Washer Hookup
Parking
- Total parking spaces:3
- Parking description:Garage Door Opener, Off Street, Under
- Garage:Yes
- Garage spaces:1
New listings near 350 Riverbend Street #107
- New
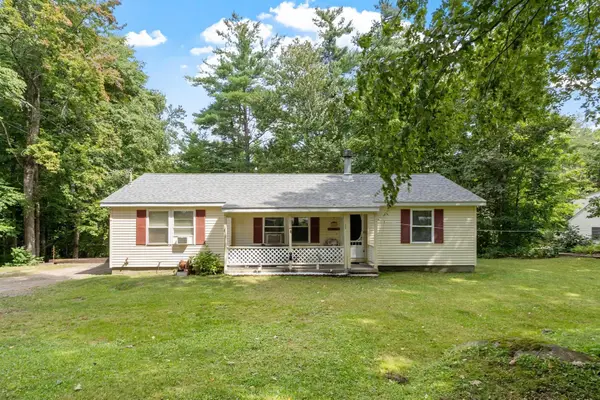 $375,000Active3 beds 2 baths1,182 sq. ft.
64 Mystery Ln, Athol, MA 01331
MLS# 73575902Listed by: Prospective Realty INC - New
 $350,000Active3 beds 1 baths1,378 sq. ft.
3735 Chestnut Hill Ave, Athol, MA 01331
MLS# 73574640Listed by: LAER Realty Partners - Open Sun, 11:30am to 1pmNew
 $399,000Active3 beds 2 baths1,934 sq. ft.
91 Wendell St, Athol, MA 01331
MLS# 73574537Listed by: Northbound Realty Co - New
 $349,000Active3 beds 1 baths1,812 sq. ft.
401 Petersham Road, Athol, MA 01331
MLS# 5108960Listed by: KELLER WILLIAMS GATEWAY REALTY/SALEM
- Open Sun, 11am to 1pmNew
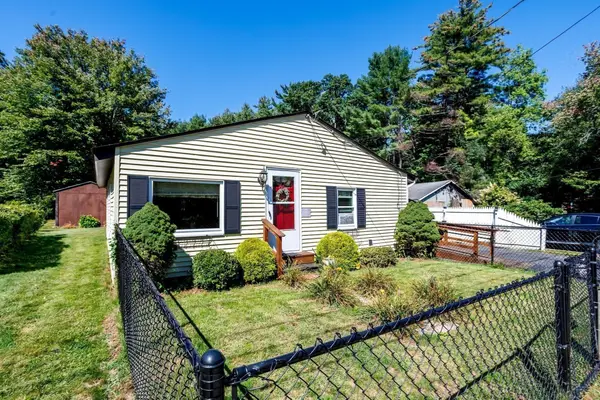 $279,900Active2 beds 1 baths957 sq. ft.
419 Harvard Ave, Athol, MA 01331
MLS# 73574021Listed by: LAER Realty Partners - New
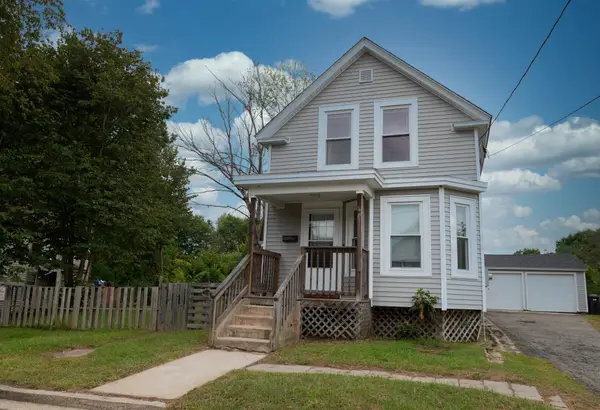 $344,900Active4 beds 2 baths1,061 sq. ft.
119 Everett Ave, Athol, MA 01331
MLS# 73573614Listed by: Keller Williams Realty North Central - New
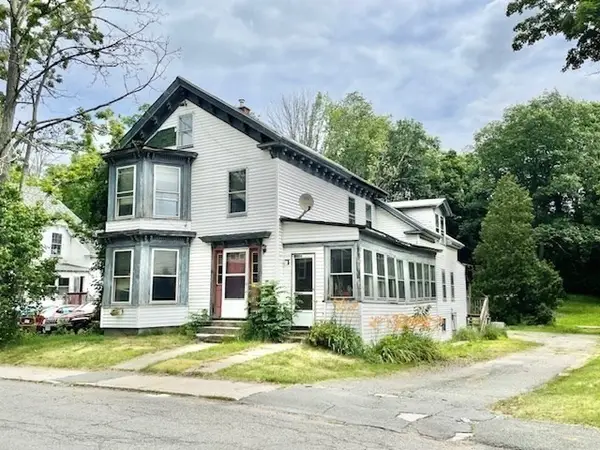 $249,900Active4 beds 2 baths1,875 sq. ft.
39 Summer St, Athol, MA 01331
MLS# 73572592Listed by: RPA Realty - New
 $399,000Active3 beds 2 baths2,766 sq. ft.
1386 Pleasant St, Athol, MA 01331
MLS# 73572539Listed by: Real Broker MA, LLC - New
 $75,000Active1.96 Acres
0 Fairview Avenue, Athol, MA 01331
MLS# 73571655Listed by: A E Gidley Real Estate LLC - New
 $149,900Active1.47 Acres
97-LOT Petersham Road, Athol, MA 01331
MLS# 73572126Listed by: Keller Williams Realty North Central


Protect your home and budget from life's surprises with an Assurant Home Warranty, backed by a partner that supports you through every step of homeownership. Explore Plans.
© 2023 - 2026 ERA Franchise Systems LLC. All rights reserved. ERA Franchise Systems LLC fully supports the principles of the Fair Housing Act and the Equal Opportunity Act. ERA, ERA Real Estate powered, and their respective logos are registered service marks of ERA Franchise Systems LLC. Each office is independently owned and operated.