
1234 Commerce Way, Attleboro, MA 02703
Local realty services provided by:Cohn & Company ERA Powered
1234 Commerce Way,Attleboro, MA 02703
$799,900
- 3 Beds
- 3 Baths
- 1,830 sq. ft.
- Single family
- Active
Upcoming open houses
- Sun, Sep 2703:00 pm - 05:00 pm
Listed by: diane richard, jennifer roscoe
Office: the nest real estate agency, llc
MLS#:73538828
Source:MLSPIN
Price summary
- Price:$799,900
- Price per sq. ft.:$437.1
About this home
Set on a private, picturesque 1.97 acre wooded lot, this newly constructed home offers peaceful surroundings while remaining conveniently located less than two miles from I-95 and close to shopping, dining, and other amenities.The unfinished walkout basement provides apx. than 500 square feet of additional space with excellent potential for a future family room, home office, gym, or an additional bedroom.Upon entering, the impressive foyer features a cathedral ceiling and hardwood flooring. Designed with quality in mind, the kitchen includes premium cabinetry, quartz countertops, a herringbone tile backsplash, and a functional layout that opens to the main living area.The spacious 22 x 16 foot great room features a gas fireplace, 9 foot ceilings, recessed lighting, and direct access to the composite deck, creating an ideal space for everyday living and entertaining.Upstairs are three spacious bedrooms, including a 20 x 16-foot primary suite with a double vanity en-suite bathroom and an 8 x 6 foot walk-in closet.Exterior features include a welcoming farmer’s porch, composite deck, paver patio, low maintenance vinyl siding, and thoughtfully designed landscaping requiring minimal upkeep.A rare opportunity to own a brand new home with privacy, quality finishes, expansion potential, and convenient highway access. Some photos have been virtually staged for visualization purposes....
Contact an agent
Home facts
- Year built:2026
- Listing ID #:73538828
- Updated:September 27, 2026 at 10:50 AM
Rooms and interior
- Bedrooms:3
- Total bathrooms:3
- Full bathrooms:2
- Half bathrooms:1
- Rooms Total:6
- Flooring:Tile, Wood
- Dining Description:Crown Molding, Hardwood, Open Floorplan, Recessed Lighting, Window(s) - Bay/Bow/Box
- Kitchen Description:Cabinets - Upgraded, Countertops - Stone/Granite/Solid, Crown Molding, Dishwasher, Disposal, Flooring - Hardwood, Kitchen Island, Open Floorplan, Pantry, Range, Recessed Lighting, Refrigerator, Stainless Steel Appliances
- Basement Description:Concrete, Full, Unfinished, Walk-Out Access
- Living area:1,830 sq. ft.
Heating and cooling
- Cooling:Central Air
- Heating:Forced Air, Propane
- Central air:Yes
Structure and exterior
- Roof:Shingle
- Year built:2026
- Building area:1,830 sq. ft.
- Lot area:1.97 Acres
- Lot Features:Wooded
- Architectural Style:Colonial
- Construction Materials:Frame
- Exterior Features:Deck - Composite, Patio, Porch
- Foundation Description:Concrete Perimeter
Utilities
- Water:Public
- Sewer:Public Sewer
Finances and disclosures
- Price:$799,900
- Price per sq. ft.:$437.1
- Tax amount:$2,340 (2025)
Features and amenities
- Appliances:Dishwasher, Disposal, Range, Refrigerator, Washer
- Laundry features:Electric Dryer Hookup, Washer, Washer Hookup
Parking
- Total parking spaces:4
- Parking description:Attached, Paved Drive
- Garage:Yes
- Garage spaces:2
New listings near 1234 Commerce Way
- Coming Soon
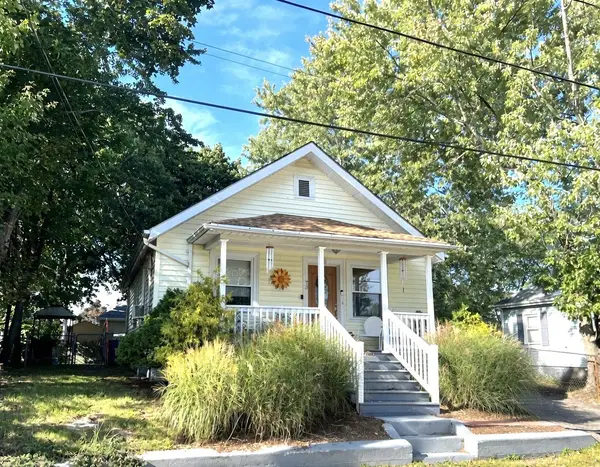 $399,000Coming Soon2 beds 2 baths1,268 sq. ft.
73 Turner St, Attleboro, MA 02703
MLS# 73579853Listed by: NorthStar Real Estate, LLC - New
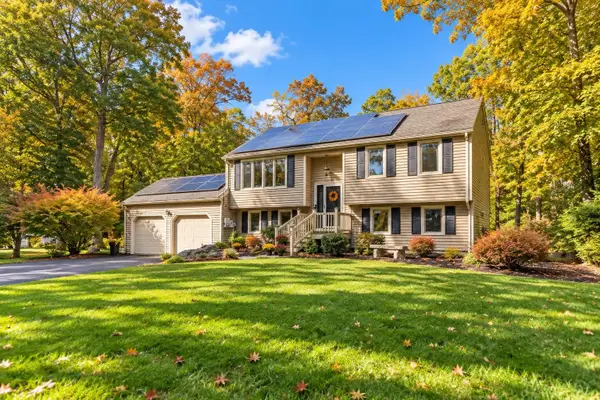 $599,900Active3 beds 2 baths1,935 sq. ft.
3 Carnegie Way, Attleboro, MA 02703
MLS# 73582848Listed by: Keller Williams Elite - Open Sun, 2 to 3pmNew
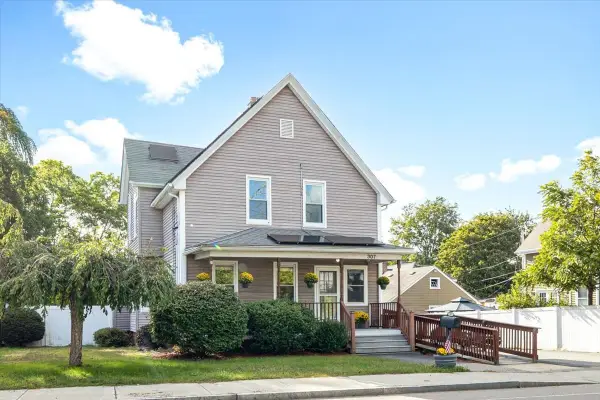 $525,000Active4 beds 2 baths1,844 sq. ft.
307 S Main Street, Attleboro, MA 02703
MLS# 73582339Listed by: Keller Williams Realty Boston South West - New
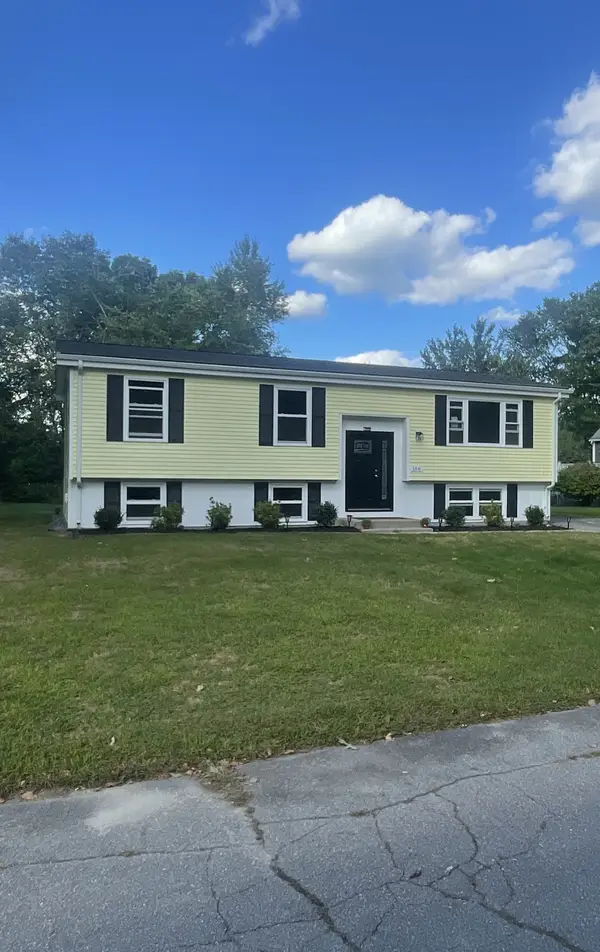 $519,000Active3 beds 1 baths1,050 sq. ft.
166 Ingraham St, Attleboro, MA 02703
MLS# 73582181Listed by: The Greene Realty Group - New
 $565,000Active4 beds 2 baths1,960 sq. ft.
359 Pike Ave, Attleboro, MA 02703
MLS# 73581982Listed by: Keller Williams South Watuppa - New
 $205,000Active2 beds 1 baths940 sq. ft.
138 Hackett Avenue, Attleboro, MA 02703
MLS# 73581894Listed by: Keller Williams Elite - Open Sun, 12:30 to 2pmNew
 $420,000Active2 beds 2 baths1,468 sq. ft.
101 South Ave #1003, Attleboro, MA 02703
MLS# 73581770Listed by: A B Realty Group - New
 $489,900Active4 beds 2 baths2,325 sq. ft.
365 South Main St, Attleboro, MA 02703
MLS# 73581506Listed by: RE/MAX Town & Country - Open Sun, 12 to 1:30pmNew
 $1,149,000Active4 beds 3 baths3,100 sq. ft.
82 Colts Way, Attleboro, MA 02703
MLS# 73581518Listed by: Full Circle Realty LLC - New
 $659,900Active3 beds 4 baths2,159 sq. ft.
28 Sagewood Cir, Attleboro, MA 02703
MLS# 73580688Listed by: RE/MAX Real Estate Center


Protect your home and budget from life's surprises with an Assurant Home Warranty, backed by a partner that supports you through every step of homeownership. Explore Plans.
© 2023 - 2026 ERA Franchise Systems LLC. All rights reserved. ERA Franchise Systems LLC fully supports the principles of the Fair Housing Act and the Equal Opportunity Act. ERA, ERA Real Estate powered, and their respective logos are registered service marks of ERA Franchise Systems LLC. Each office is independently owned and operated.