
1284 County Street #1, Attleboro, MA 02703
Local realty services provided by:ERA Key Realty Services
1284 County Street #1,Attleboro, MA 02703
$539,000
- 3 Beds
- 3 Baths
- 1,780 sq. ft.
- Condominium
- Active
Listed by: marie moore shapiro
Office: charlesgate realty group llc
MLS#:73565664
Source:MLSPIN
Price summary
- Price:$539,000
- Price per sq. ft.:$302.81
- Monthly HOA dues:$300
About this home
Discover refined living at 1284 County Street, Unit 1 in Attleboro, a thoughtfully designed 1,780 square foot townhouse condominium built in 2007 with a large two-car garage. This meticulously maintained end unit offers both comfortable indoor and private outdoor space, ideal for a contemporary lifestyle. The main floor offers a generously sized living area with a gas fireplace, a modern kitchen, a dining area which opens to a large patio area, and a half bath with laundry. Upstairs are three well-proportioned bedrooms featuring two full bathrooms. The large outdoor patio area, adorned by tasteful landscaping, is ideal for relaxation and entertaining guests. The garage level contains an EV charger and a bonus room, ideal for a workout room, office or additional storage. Attic access for additional storage. Air conditioning is 3 years young, all bathrooms were updated and hot water heater new in 2025. Don’t miss this fabulous unit with a low condo fee and professionally managed. There is nothing to do but move in! Pets allowed with restrictions. Appliances included. Check it out at open house Saturday 1-2:30....
Contact an agent
Home facts
- Year built:2007
- Listing ID #:73565664
- Updated:August 23, 2026 at 01:26 PM
Rooms and interior
- Bedrooms:3
- Total bathrooms:3
- Full bathrooms:2
- Half bathrooms:1
- Rooms Total:5
- Flooring:Hardwood, Tile
- Kitchen Description:Cabinets - Upgraded, Closet, Countertops - Stone/Granite/Solid, Countertops - Upgraded, Crown Molding, Dining Area, ENERGY STAR Qualified Dishwasher, ENERGY STAR Qualified Refrigerator, Exterior Access, Flooring - Stone/Ceramic Tile, Gas Stove, Microwave
- Living area:1,780 sq. ft.
Heating and cooling
- Cooling:2 Cooling Zones, Central Air
- Heating:Central, Forced Air, Natural Gas
- Central air:Yes
Structure and exterior
- Roof:Asphalt/Composition Shingles
- Year built:2007
- Building area:1,780 sq. ft.
- Construction Materials:Frame
- Exterior Features:Patio, Professional Landscaping
Schools
- High school:Attleboro High School
Utilities
- Water:Public
- Sewer:Public Sewer
Finances and disclosures
- Price:$539,000
- Price per sq. ft.:$302.81
- Tax amount:$6,353 (2026)
Features and amenities
- Appliances:ENERGY STAR Qualified Dishwasher, ENERGY STAR Qualified Refrigerator, Microwave
- Laundry features:ENERGY STAR Qualified Dryer, First Floor, In Unit
Parking
- Total parking spaces:4
- Parking description:Assigned, Attached, Garage Door Opener, Guest, Off Street, Paved, Storage, Under
- Garage:Yes
- Garage spaces:2
New listings near 1284 County Street #1
- New
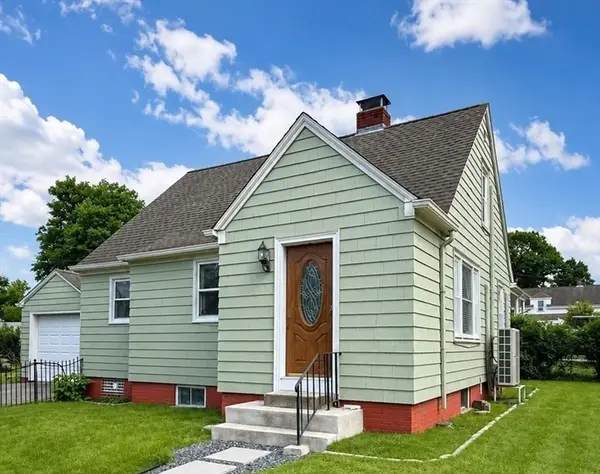 $479,900Active2 beds 1 baths1,276 sq. ft.
67 Mulberry St, Attleboro, MA 02703
MLS# 73567057Listed by: Domus Ave Realty - New
 $240,000Active3 beds 2 baths1,248 sq. ft.
2 Castle Road #118, Attleboro, MA 02703
MLS# 73566876Listed by: RE/MAX Real Estate Center - Open Sun, 10:30am to 12pmNew
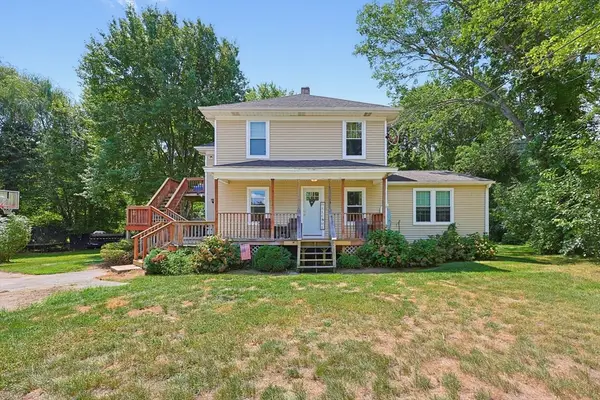 $699,900Active5 beds 2 baths2,032 sq. ft.
485 Mendon Rd, Attleboro, MA 02703
MLS# 73566886Listed by: Berkshire Hathaway HomeServices Evolution Properties - Open Sun, 12 to 2pmNew
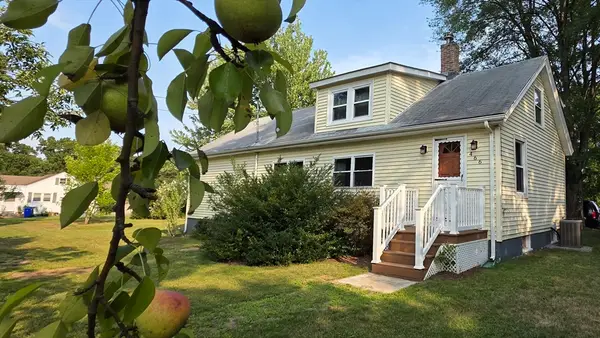 $450,000Active3 beds 1 baths1,650 sq. ft.
466 Highland, Attleboro, MA 02703
MLS# 73566489Listed by: Jason Badger - New
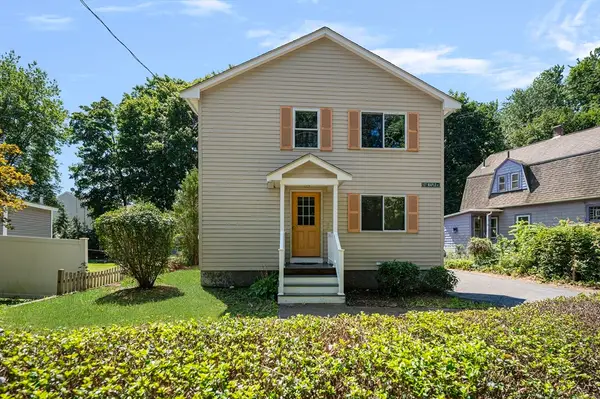 $625,000Active4 beds 2 baths2,100 sq. ft.
127 Maple St, Attleboro, MA 02703
MLS# 73565690Listed by: RE/MAX Integrity - New
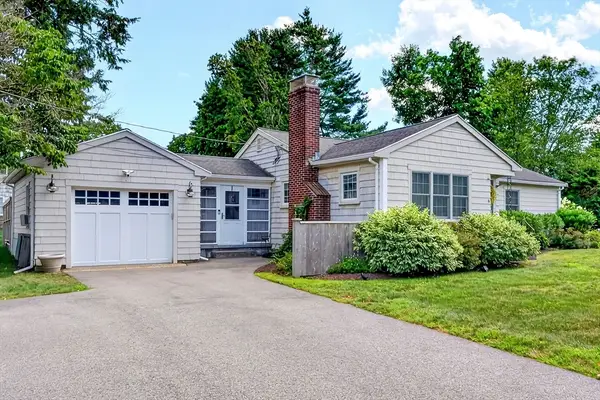 $675,000Active3 beds 2 baths1,832 sq. ft.
6 Winthrop Dr, Attleboro, MA 02703
MLS# 73565548Listed by: C. Walsh Realty, Inc. - Open Sun, 12 to 1:30pmNew
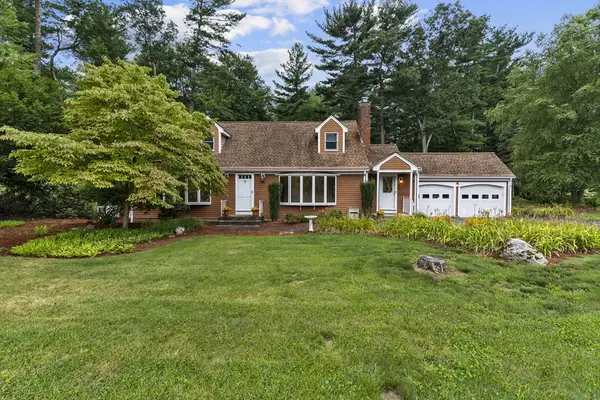 $665,900Active4 beds 2 baths2,244 sq. ft.
730 Lindsey St, Attleboro, MA 02703
MLS# 73565567Listed by: eXp Realty LLC - Open Sun, 12 to 2pmNew
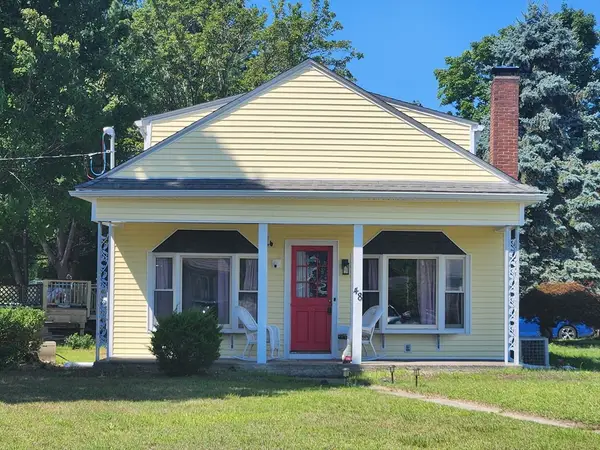 $425,000Active2 beds 1 baths1,292 sq. ft.
48 Captain Courtois Dr, Attleboro, MA 02703
MLS# 73565421Listed by: The Firm - New
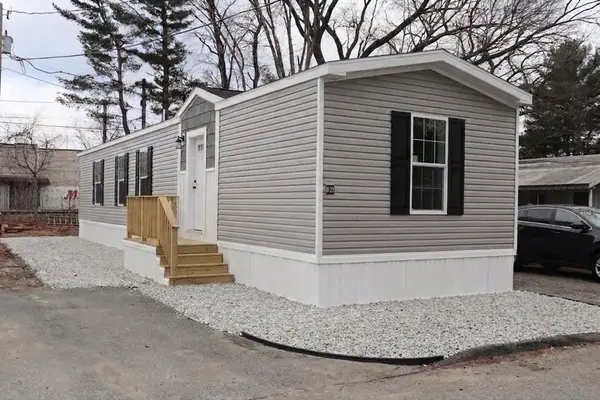 $209,999Active2 beds 2 baths805 sq. ft.
1346 Newport Ave #B22, Attleboro, MA 02703
MLS# 73565174Listed by: The Ferrara Realty Group


Protect your home and budget from life's surprises with an Assurant Home Warranty, backed by a partner that supports you through every step of homeownership. Explore Plans.
© 2023 - 2026 ERA Franchise Systems LLC. All rights reserved. ERA Franchise Systems LLC fully supports the principles of the Fair Housing Act and the Equal Opportunity Act. ERA, ERA Real Estate powered, and their respective logos are registered service marks of ERA Franchise Systems LLC. Each office is independently owned and operated.