
1346 Newport Ave #A3, Attleboro, MA 02703
Local realty services provided by:ERA Key Realty Services
1346 Newport Ave #A3,Attleboro, MA 02703
$178,000
- 2 Beds
- 1 Baths
- - sq. ft.
- Mobile / Manufactured
- Sold
Listed by: miguel camara
Office: re/max real estate center
MLS#:73548741
Source:MLSPIN
Sorry, we are unable to map this address
Price summary
- Price:$178,000
About this home
Welcome to Cedarbrook Village! This brand-new 2026 manufactured home offers a modern, low-maintenance lifestyle with a luxury feel in a convenient Attleboro location near the Pawtucket line and just minutes from Route 95. The home features a bright open layout with 2 bedrooms, 1 full bath, stainless steel appliances, efficient gas heating, and a stylish kitchen with a center island, offering great prep space and everyday functionality. Enjoy comfortable living throughout, off-street parking for up to 4 vehicles, and a pet-friendly, all-age community setting. Added peace of mind comes with a 1-year manufacturer warranty plus an extended 6-year warranty. Whether you are a first-time buyer, downsizing, or looking for a move-in ready home with modern finishes, this is a great opportunity at Cedarbrook Village.
Contact an agent
Home facts
- Year built:2026
- Subdivision & Development:Cedarbrook Village
- Listing ID #:73548741
- Updated:August 30, 2026 at 06:44 AM
Rooms and interior
- Bedrooms:2
- Total bathrooms:1
- Full bathrooms:1
- Rooms Total:5
- Flooring:Laminate
- Kitchen Description:Dishwasher, Flooring - Laminate, Kitchen Island, Microwave, Range, Refrigerator
Heating and cooling
- Heating:Forced Air, Propane
Structure and exterior
- Roof:Shingle
- Year built:2026
- Construction Materials:Modular
- Exterior Features:Garden
- Foundation Description:Slab
Utilities
- Water:Public
- Sewer:Public Sewer
Finances and disclosures
- Price:$178,000
Features and amenities
- Appliances:Dishwasher, Microwave, Range, Refrigerator
- Laundry features:Electric Dryer Hookup, First Floor, Flooring - Laminate, Washer Hookup
Parking
- Total parking spaces:4
- Parking description:Off Street, Paved Drive
New listings near 1346 Newport Ave #A3
- New
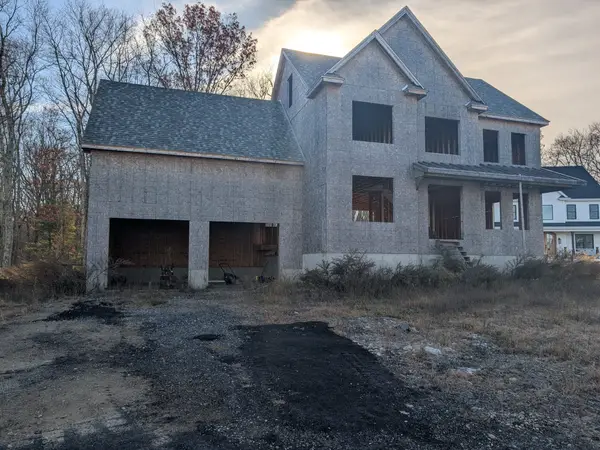 $550,000Active3 beds 3 baths2,251 sq. ft.
5 Windsor Dr, Attleboro, MA 02703
MLS# 73569804Listed by: Keller Williams South Watuppa - New
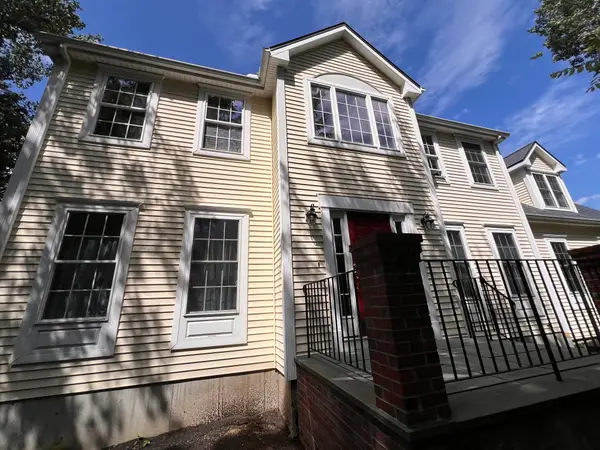 $749,900Active4 beds 3 baths2,402 sq. ft.
115 Cathedral Drive, Attleboro, MA 02703
MLS# 73569680Listed by: RE/MAX Real Estate Center - Open Sun, 12:30 to 2:30pmNew
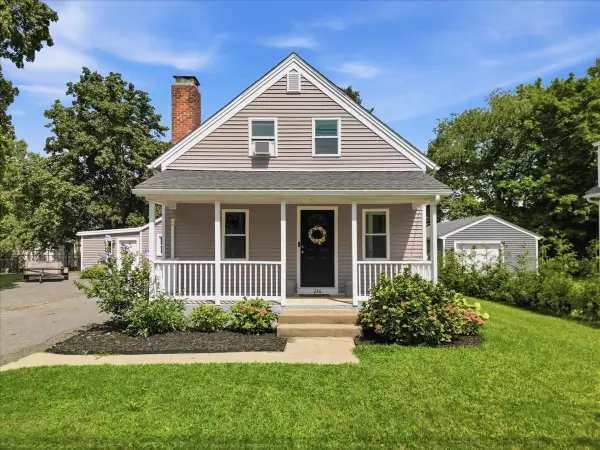 $539,000Active3 beds 2 baths1,265 sq. ft.
246 Thurber Ave, Attleboro, MA 02703
MLS# 73569580Listed by: eXp Realty LLC - Open Sun, 11am to 12pmNew
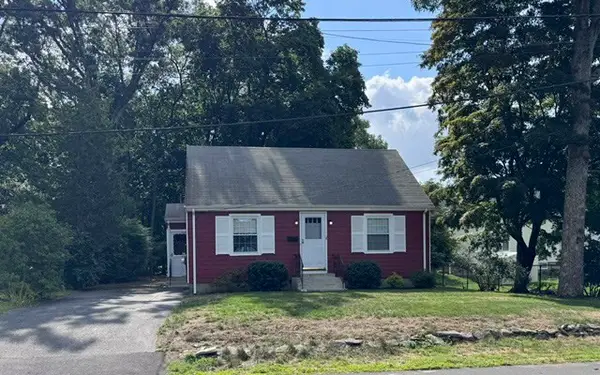 $385,000Active4 beds 1 baths1,116 sq. ft.
7 Globe St, Attleboro, MA 02703
MLS# 73569629Listed by: Sankey Real Estate - Open Sun, 12:30 to 2pmNew
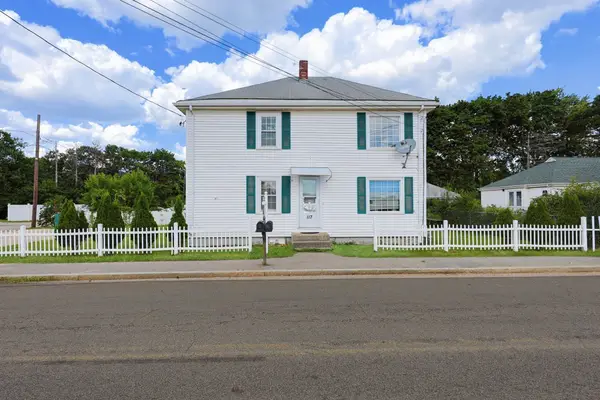 $529,900Active4 beds 2 baths1,852 sq. ft.
117 Bacon St, Attleboro, MA 02703
MLS# 73569368Listed by: Keller Williams Elite - New
 $729,900Active4 beds 3 baths2,934 sq. ft.
50 Trinity Circle, Attleboro, MA 02703
MLS# 1421594Listed by: J. CHRISTOPHER REAL ESTATE GRP
- New
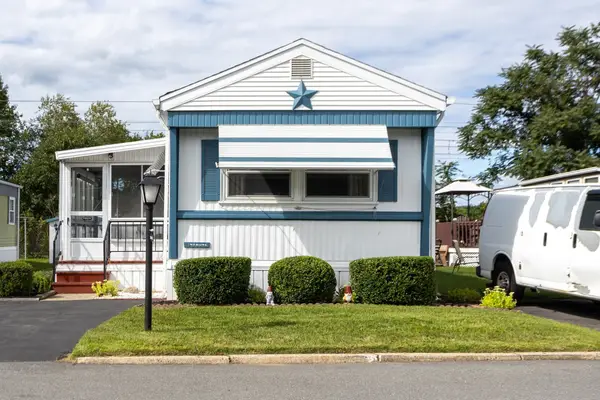 $175,000Active2 beds 1 baths746 sq. ft.
38 Colvin St, Attleboro, MA 02703
MLS# 73568956Listed by: Keller Williams Realty Leading Edge - Open Sun, 1 to 3pmNew
 $419,000Active3 beds 2 baths1,672 sq. ft.
660 Thacher #14-02, Attleboro, MA 02703
MLS# 73568294Listed by: Century 21 North East - Open Sun, 10:30am to 12pmNew
 $529,900Active3 beds 2 baths1,947 sq. ft.
26 Middle Street, Attleboro, MA 02703
MLS# 73568209Listed by: RE/MAX River's Edge - Open Sun, 12 to 1pmNew
 $879,900Active3 beds 3 baths2,339 sq. ft.
67 Bayberry Hill Road, Attleboro, MA 02703
MLS# 73568194Listed by: Real Broker MA, LLC


Protect your home and budget from life's surprises with an Assurant Home Warranty, backed by a partner that supports you through every step of homeownership. Explore Plans.
© 2023 - 2026 ERA Franchise Systems LLC. All rights reserved. ERA Franchise Systems LLC fully supports the principles of the Fair Housing Act and the Equal Opportunity Act. ERA, ERA Real Estate powered, and their respective logos are registered service marks of ERA Franchise Systems LLC. Each office is independently owned and operated.