
166 West St, Attleboro, MA 02703
Local realty services provided by:Metropolitan Homes
166 West St,Attleboro, MA 02703
$469,000
- 4 Beds
- 2 Baths
- 2,139 sq. ft.
- Single family
- Active
Listed by: manuel branco
Office: new england properties
MLS#:73544200
Source:MLSPIN
Price summary
- Price:$469,000
- Price per sq. ft.:$219.26
About this home
Welcome to 166 West St, Attleboro, MA, a one owner single-family residence built in 1969, offering 2139 square feet of inviting living space. This charming Cape Cod style home is designed for comfortable living and offers an exceptional opportunity to embrace a vibrant lifestyle. The heart of this home features an open-plan kitchen seamlessly flowing into the living room, creating an ideal setting for entertaining and everyday life. This thoughtful design encourages connection and offers a versatile space for various activities. With four bedrooms and two full bathrooms, this residence provides ample private accommodations. The property also includes a convenient one-car garage and a patio, perfect for outdoor enjoyment on the expansive 33504 square foot lot. This property awaits it's new owners ready to add their finishing touches.
Contact an agent
Home facts
- Year built:1969
- Listing ID #:73544200
- Updated:September 06, 2026 at 11:02 AM
Rooms and interior
- Bedrooms:4
- Total bathrooms:2
- Full bathrooms:2
- Rooms Total:7
- Flooring:Tile, Wood
- Kitchen Description:Dishwasher, Microwave, Range, Refrigerator
- Basement Description:Full
- Living area:2,139 sq. ft.
Heating and cooling
- Cooling:Window Unit(s)
- Heating:Electric, Pellet Stove
Structure and exterior
- Roof:Shingle
- Year built:1969
- Building area:2,139 sq. ft.
- Lot area:0.77 Acres
- Lot Features:Wooded
- Architectural Style:Cape
- Construction Materials:Frame
- Exterior Features:Deck - Wood, Garden, Rain Gutters, Storage
- Foundation Description:Concrete Perimeter
Utilities
- Water:Public
- Sewer:Private Sewer
Finances and disclosures
- Price:$469,000
- Price per sq. ft.:$219.26
- Tax amount:$5,718 (2026)
Features and amenities
- Appliances:Dishwasher, Dryer, Microwave, Range, Refrigerator, Washer
- Laundry features:Dryer, Washer
Parking
- Total parking spaces:5
- Parking description:Attached, Off Street
- Garage:Yes
- Garage spaces:1
New listings near 166 West St
- New
 $209,999Active2 beds 2 baths805 sq. ft.
1346 Newport Avenue, Attleboro, MA 02703
MLS# 1422451Listed by: THE FERRARA REALTY GROUP
- New
 $420,000Active3 beds 3 baths1,332 sq. ft.
116 Leedham St, Attleboro, MA 02703
MLS# 73571595Listed by: Keller Williams South Watuppa - New
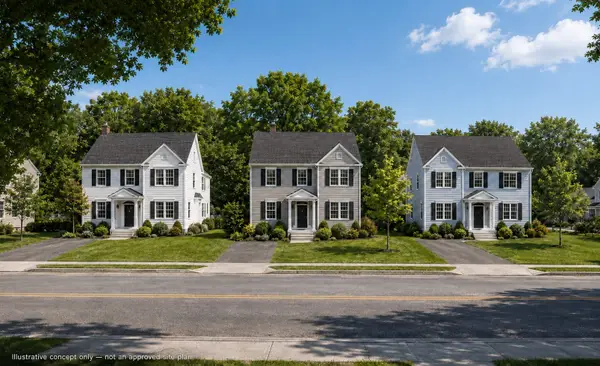 $490,000Active3 beds 2 baths1,736 sq. ft.
160 West St, Attleboro, MA 02703
MLS# 73571676Listed by: The Greene Realty Group - New
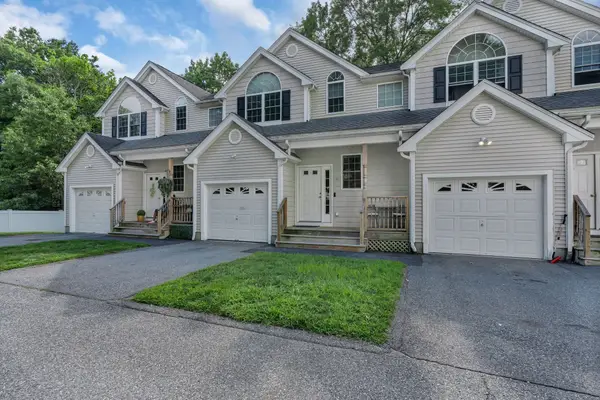 $525,000Active4 beds 2 baths1,762 sq. ft.
30 Water St #6, Attleboro, MA 02703
MLS# 73571201Listed by: Century 21 Envoy - New
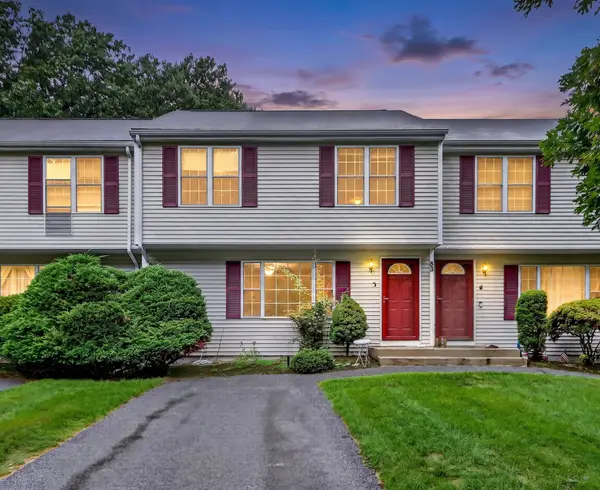 $419,000Active3 beds 2 baths1,296 sq. ft.
85 Steeple Chase Cir #3, Attleboro, MA 02703
MLS# 73570777Listed by: Reva Capital Realty - Open Sun, 12 to 2pmNew
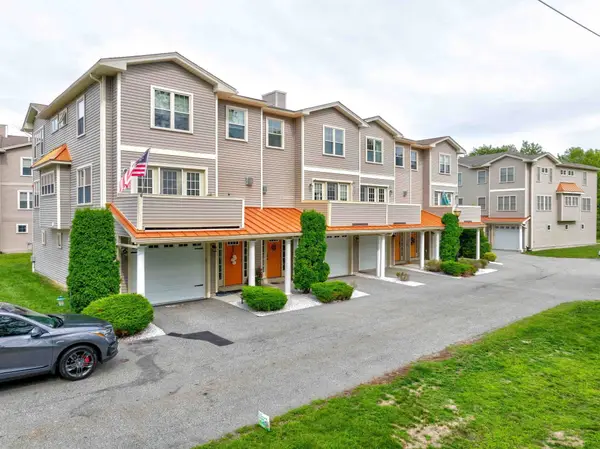 $495,000Active3 beds 3 baths2,369 sq. ft.
74 West St #13, Attleboro, MA 02703
MLS# 73570512Listed by: Keller Williams Realty - New
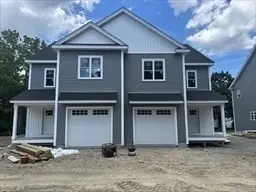 $649,000Active3 beds 3 baths1,900 sq. ft.
14 Heritage Road #12A, Norton, MA 02766
MLS# 73570199Listed by: Heritage Realty - New
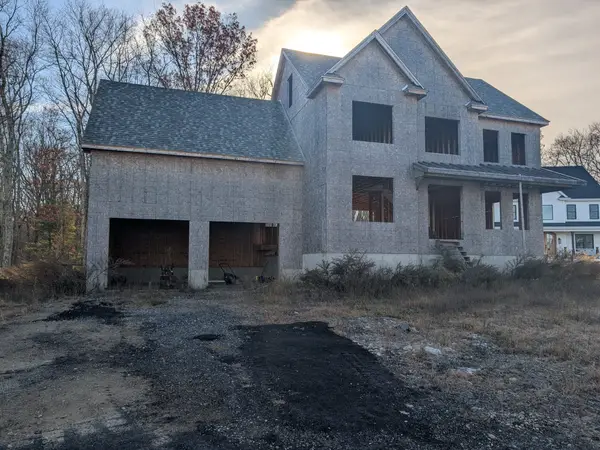 $550,000Active3 beds 3 baths2,251 sq. ft.
5 Windsor Dr, Attleboro, MA 02703
MLS# 73569804Listed by: Keller Williams South Watuppa - New
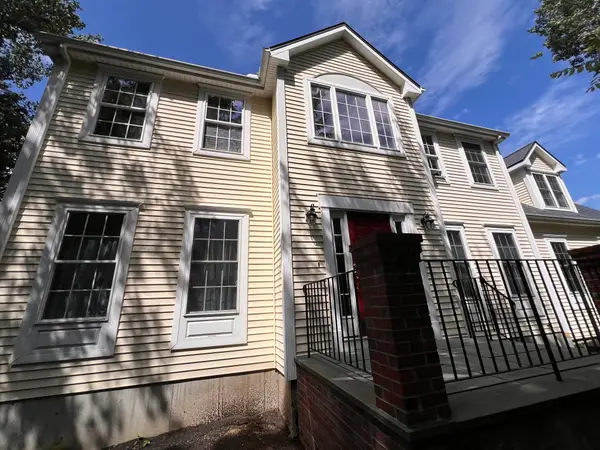 $749,900Active4 beds 3 baths2,402 sq. ft.
115 Cathedral Drive, Attleboro, MA 02703
MLS# 73569680Listed by: RE/MAX Real Estate Center - New
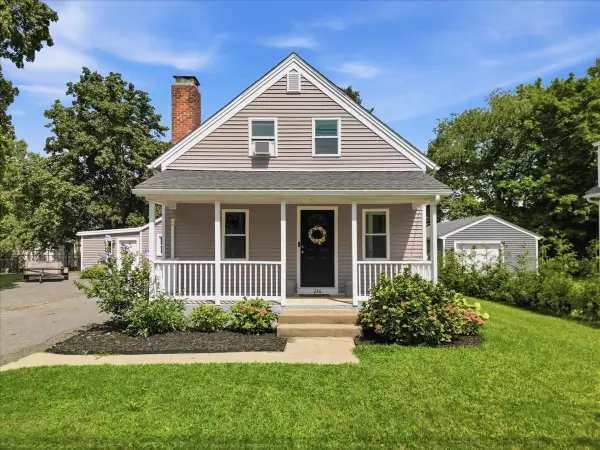 $539,000Active3 beds 2 baths1,265 sq. ft.
246 Thurber Ave, Attleboro, MA 02703
MLS# 73569580Listed by: eXp Realty LLC


Protect your home and budget from life's surprises with an Assurant Home Warranty, backed by a partner that supports you through every step of homeownership. Explore Plans.
© 2023 - 2026 ERA Franchise Systems LLC. All rights reserved. ERA Franchise Systems LLC fully supports the principles of the Fair Housing Act and the Equal Opportunity Act. ERA, ERA Real Estate powered, and their respective logos are registered service marks of ERA Franchise Systems LLC. Each office is independently owned and operated.