
180 S Main St #21, Attleboro, MA 02703
Local realty services provided by:ERA Key Realty Services
180 S Main St #21,Attleboro, MA 02703
$250,000
- 2 Beds
- 1 Baths
- 732 sq. ft.
- Condominium
- Active
Listed by: fred uriot
Office: keller williams elite
MLS#:73572477
Source:MLSPIN
Price summary
- Price:$250,000
- Price per sq. ft.:$341.53
- Monthly HOA dues:$410
About this home
Are you looking for that great place to call home? Well, here it is! This well-cared-for, move-in-ready 2-bedroom, 1-bath condo is ready to welcome its new owner. Picture yourself coming home and relaxing in the comfortable living room, with beautiful hard wood floors flowing throughout the home and providing a warm, inviting feel. The updated bathroom features a stylish tiled walk-in shower, adding both comfort and convenience to your daily routine. The updated kitchen is sure to become the heart of the home, featuring updated cabinets, updated countertops, and a dining area that is perfect for enjoying your morning coffee, sitting down for dinner, or gathering with family and friends while preparing a meal. Just outside the kitchen door, step onto the covered back porch and imagine enjoying a quiet morning, relaxing after a long day, or simply taking in some fresh air, all while enjoying the durability and easy maintenance of composite decking and railings. The convenient laundry area features coin-operated Bluetooth-enabled washers and dryers, along with additional storage space designated for your unit. Making everyday living that much more convenient. Then there’s the location! Imagine leaving your car at home and walking to the train station, shopping, dining, and downtown. Ball fields, parks, and a public swimming pool are just minutes away, while major highways are also easily accessible for commuters. Whether you’re a first-time buyer, looking to downsize, or simply searching for a home that offers comfort, convenience, and an easy lifestyle, this condo gives you the opportunity to settle in, make it your own, and enjoy everything this great location has to offer. Come take a look and picture yourself calling this one home! More photos coming soon!...
Contact an agent
Home facts
- Year built:1955
- Listing ID #:73572477
- Updated:September 07, 2026 at 12:22 PM
Rooms and interior
- Bedrooms:2
- Total bathrooms:1
- Full bathrooms:1
- Rooms Total:5
- Flooring:Hardwood, Tile
- Kitchen Description:Balcony / Deck, Cabinets - Upgraded, Closet/Cabinets - Custom Built, Countertops - Upgraded, Deck - Exterior, Dining Area, Exterior Access, Flooring - Hardwood, Lighting - Overhead, Microwave, Range, Refrigerator, Remodeled
- Living area:732 sq. ft.
Heating and cooling
- Cooling:Window Unit(s)
- Heating:Baseboard, Oil
Structure and exterior
- Roof:Shingle
- Year built:1955
- Building area:732 sq. ft.
- Construction Materials:Frame, Stone
- Exterior Features:Covered, Porch, Professional Landscaping, Rain Gutters
Schools
- High school:Ahs
- Middle school:Brennan Middle
- Elementary school:Thacher
Utilities
- Water:Public
- Sewer:Public Sewer
Finances and disclosures
- Price:$250,000
- Price per sq. ft.:$341.53
- Tax amount:$2,529 (2026)
Features and amenities
- Appliances:Microwave, Range, Refrigerator
- Laundry features:Common Area, In Basement, In Building
- Amenities:Internet Available - Broadband, Storage
Parking
- Total parking spaces:2
- Parking description:Assigned, Deeded, Off Street, Paved
New listings near 180 S Main St #21
- New
 $649,900Active4 beds 3 baths1,690 sq. ft.
15 Crossman Ave, Attleboro, MA 02703
MLS# 73572461Listed by: Keller Williams Elite - New
 $209,999Active2 beds 2 baths805 sq. ft.
1346 Newport Avenue, Attleboro, MA 02703
MLS# 1422451Listed by: THE FERRARA REALTY GROUP
- New
 $420,000Active3 beds 3 baths1,332 sq. ft.
116 Leedham St, Attleboro, MA 02703
MLS# 73571595Listed by: Keller Williams South Watuppa - New
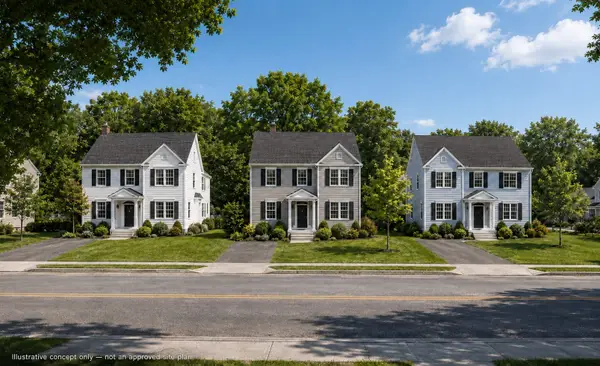 $490,000Active3 beds 2 baths1,736 sq. ft.
160 West St, Attleboro, MA 02703
MLS# 73571676Listed by: The Greene Realty Group - New
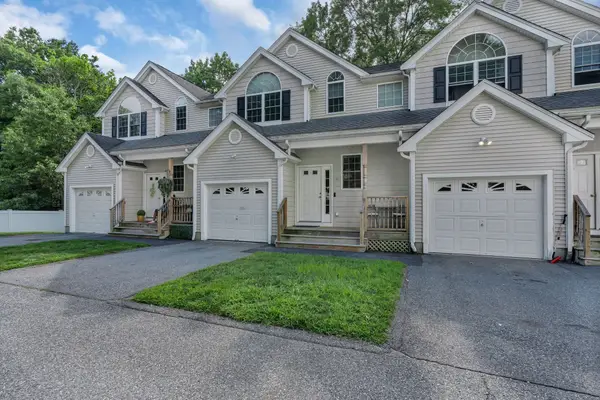 $525,000Active4 beds 2 baths1,762 sq. ft.
30 Water St #6, Attleboro, MA 02703
MLS# 73571201Listed by: Century 21 Envoy - Open Tue, 5:30 to 7pmNew
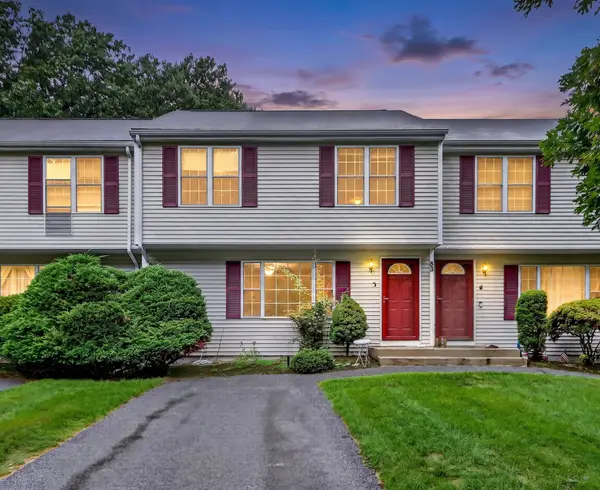 $419,000Active3 beds 2 baths1,296 sq. ft.
85 Steeple Chase Cir #3, Attleboro, MA 02703
MLS# 73570777Listed by: Reva Capital Realty - New
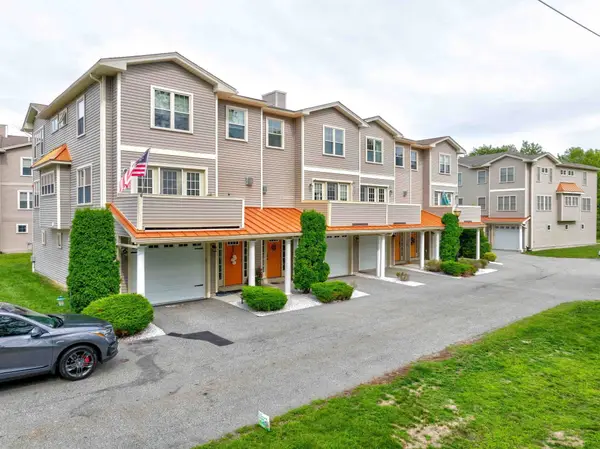 $495,000Active3 beds 3 baths2,369 sq. ft.
74 West St #13, Attleboro, MA 02703
MLS# 73570512Listed by: Keller Williams Realty - New
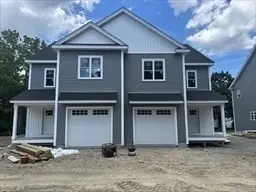 $649,000Active3 beds 3 baths1,900 sq. ft.
14 Heritage Road #12A, Norton, MA 02766
MLS# 73570199Listed by: Heritage Realty - New
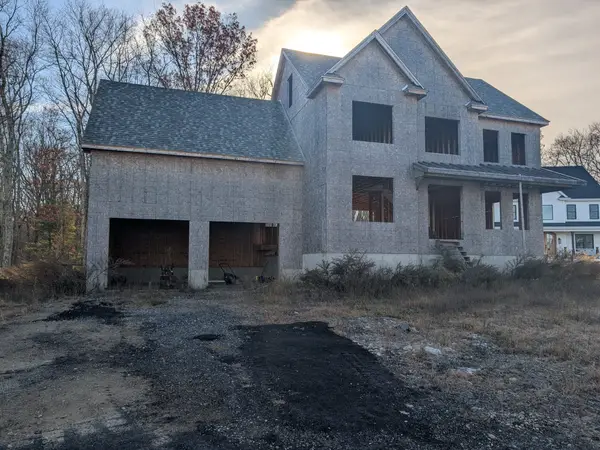 $550,000Active3 beds 3 baths2,251 sq. ft.
5 Windsor Dr, Attleboro, MA 02703
MLS# 73569804Listed by: Keller Williams South Watuppa


Protect your home and budget from life's surprises with an Assurant Home Warranty, backed by a partner that supports you through every step of homeownership. Explore Plans.
© 2023 - 2026 ERA Franchise Systems LLC. All rights reserved. ERA Franchise Systems LLC fully supports the principles of the Fair Housing Act and the Equal Opportunity Act. ERA, ERA Real Estate powered, and their respective logos are registered service marks of ERA Franchise Systems LLC. Each office is independently owned and operated.