
260 Thurber Ave, Attleboro, MA 02703
Local realty services provided by:Cohn & Company ERA Powered
260 Thurber Ave,Attleboro, MA 02703
$659,000
- 4 Beds
- 3 Baths
- 1,788 sq. ft.
- Single family
- Active
Upcoming open houses
- Sun, Aug 2312:00 pm - 02:00 pm
Listed by: joyce teixeira
Office: dream living realty, llc
MLS#:73564440
Source:MLSPIN
Price summary
- Price:$659,000
- Price per sq. ft.:$368.57
About this home
Set on a large corner lot, this beautifully updated home offers plenty of space for everyone. The second floor features 3 comfortable bedrooms 2 bathrooms, The primary suite boast a walk-in closet and tiled bathroom. Downstairs, the open living and dining areas flow into a spacious kitchen with shaker-style cabinets, quartz countertops, stainless steel appliances, and a large center island that’s perfect for gathering with family and friends. A fourth bedroom and full bathroom are also located on the main level, making it a great setup for guests, extended family, or a home office. Outside, you’ll find a large, level backyard and a two-car garage. The home was renovated. there’s nothing left to do but move in and make it your own!
Contact an agent
Home facts
- Year built:1880
- Listing ID #:73564440
- Updated:August 23, 2026 at 10:58 AM
Rooms and interior
- Bedrooms:4
- Total bathrooms:3
- Full bathrooms:3
- Rooms Total:6
- Flooring:Hardwood, Tile
- Kitchen Description:Dishwasher, Microwave, Range, Refrigerator
- Basement Description:Full
- Living area:1,788 sq. ft.
Heating and cooling
- Cooling:Central Air
- Heating:Forced Air, Natural Gas
- Central air:Yes
Structure and exterior
- Roof:Shingle
- Year built:1880
- Building area:1,788 sq. ft.
- Lot area:0.37 Acres
- Lot Features:Level
- Architectural Style:Bungalow, Cape
- Construction Materials:Frame
- Exterior Features:Porch
- Foundation Description:Concrete Perimeter
Utilities
- Water:Public
- Sewer:Private Sewer
Finances and disclosures
- Price:$659,000
- Price per sq. ft.:$368.57
- Tax amount:$7,189 (2026)
Features and amenities
- Appliances:Dishwasher, Microwave, Range, Refrigerator
- Amenities:Gas Water Heater
Parking
- Total parking spaces:4
- Parking description:Detached, Off Street, Paved, Paved Drive
- Garage:Yes
- Garage spaces:2
New listings near 260 Thurber Ave
- New
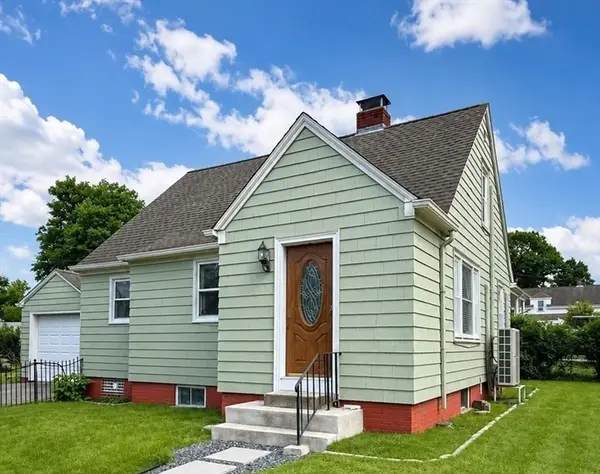 $479,900Active2 beds 1 baths1,276 sq. ft.
67 Mulberry St, Attleboro, MA 02703
MLS# 73567057Listed by: Domus Ave Realty - New
 $240,000Active3 beds 2 baths1,248 sq. ft.
2 Castle Road #118, Attleboro, MA 02703
MLS# 73566876Listed by: RE/MAX Real Estate Center - Open Sun, 10:30am to 12pmNew
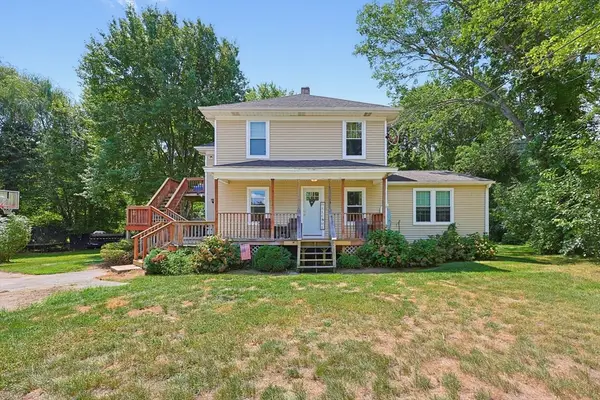 $699,900Active5 beds 2 baths2,032 sq. ft.
485 Mendon Rd, Attleboro, MA 02703
MLS# 73566886Listed by: Berkshire Hathaway HomeServices Evolution Properties - Open Sun, 12 to 2pmNew
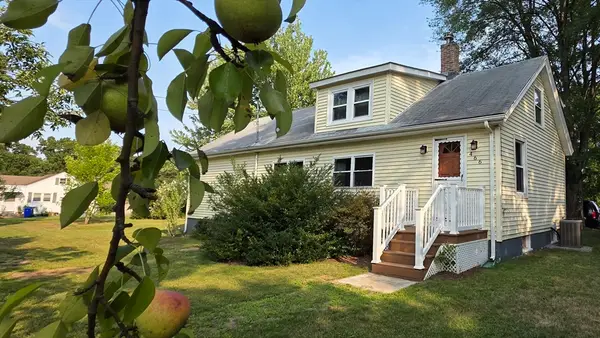 $450,000Active3 beds 1 baths1,650 sq. ft.
466 Highland, Attleboro, MA 02703
MLS# 73566489Listed by: Jason Badger - New
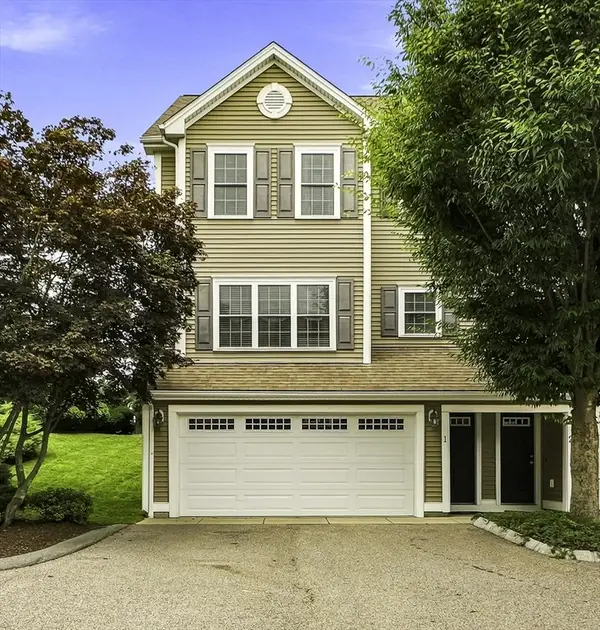 $539,000Active3 beds 3 baths1,780 sq. ft.
1284 County Street #1, Attleboro, MA 02703
MLS# 73565664Listed by: Charlesgate Realty Group LLC - New
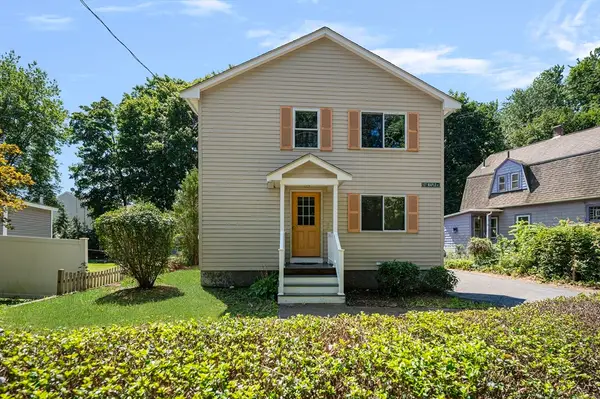 $625,000Active4 beds 2 baths2,100 sq. ft.
127 Maple St, Attleboro, MA 02703
MLS# 73565690Listed by: RE/MAX Integrity - New
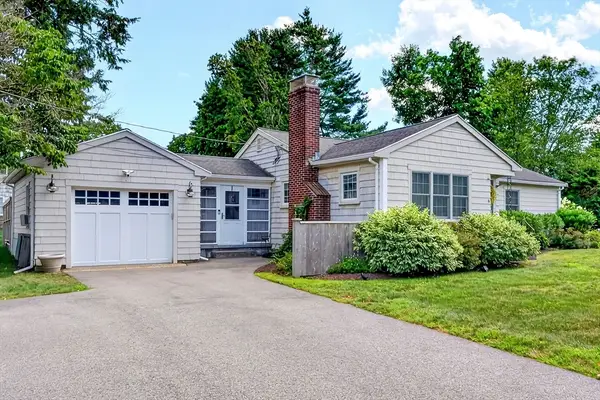 $675,000Active3 beds 2 baths1,832 sq. ft.
6 Winthrop Dr, Attleboro, MA 02703
MLS# 73565548Listed by: C. Walsh Realty, Inc. - Open Sun, 12 to 1:30pmNew
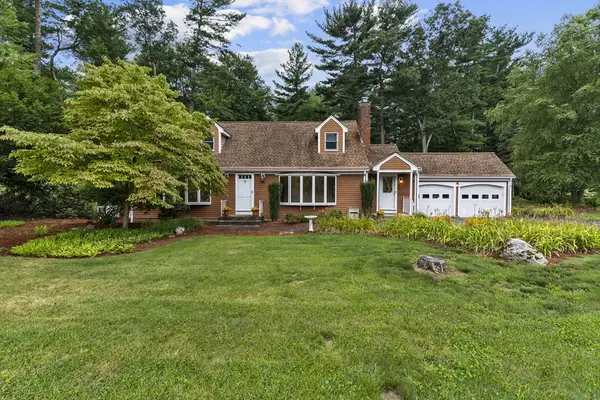 $665,900Active4 beds 2 baths2,244 sq. ft.
730 Lindsey St, Attleboro, MA 02703
MLS# 73565567Listed by: eXp Realty LLC - Open Sun, 12 to 2pmNew
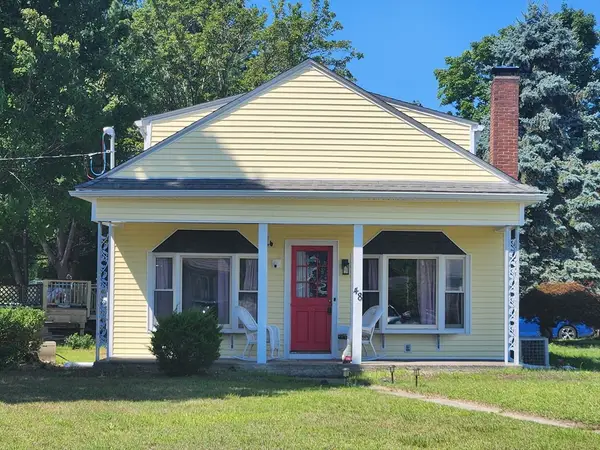 $425,000Active2 beds 1 baths1,292 sq. ft.
48 Captain Courtois Dr, Attleboro, MA 02703
MLS# 73565421Listed by: The Firm - New
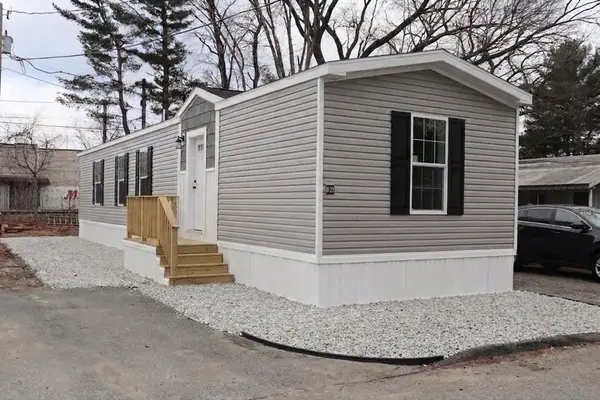 $209,999Active2 beds 2 baths805 sq. ft.
1346 Newport Ave #B22, Attleboro, MA 02703
MLS# 73565174Listed by: The Ferrara Realty Group


Protect your home and budget from life's surprises with an Assurant Home Warranty, backed by a partner that supports you through every step of homeownership. Explore Plans.
© 2023 - 2026 ERA Franchise Systems LLC. All rights reserved. ERA Franchise Systems LLC fully supports the principles of the Fair Housing Act and the Equal Opportunity Act. ERA, ERA Real Estate powered, and their respective logos are registered service marks of ERA Franchise Systems LLC. Each office is independently owned and operated.