
3 Carnegie Way, Attleboro, MA 02703
Local realty services provided by:ERA Key Realty Services
3 Carnegie Way,Attleboro, MA 02703
$599,900
- 3 Beds
- 2 Baths
- 1,935 sq. ft.
- Single family
- Active
Listed by: william thompson
Office: keller williams elite
MLS#:73582848
Source:MLSPIN
Price summary
- Price:$599,900
- Price per sq. ft.:$310.03
About this home
Welcome home to this versatile 3-bedroom, 2-bath raised ranch located in Attleboro’s desirable Briggs Corner area! The main level features an inviting open floor plan connecting the living room, dining area, and kitchen, complete with quartz countertops and stainless steel appliances. Two bedrooms and a full bath complete the main level. Downstairs, the finished lower level offers even more flexibility with an additional kitchen, third bedroom, full bath with laundry, and plenty of space for a family room, rec room, or whatever best suits your needs. Outside, enjoy an expansive backyard with both a deck and patio perfect for relaxing, entertaining, or outdoor activities, and two storage sheds for added convenience. Additional features include solar panels and a generator connection. A flexible layout, generous outdoor space, and a great Attleboro location make this home one you won't want to miss!
Contact an agent
Home facts
- Year built:1992
- Listing ID #:73582848
- Updated:September 28, 2026 at 01:56 AM
Rooms and interior
- Bedrooms:3
- Total bathrooms:2
- Full bathrooms:2
- Rooms Total:6
- Flooring:Flooring - Vinyl, Hardwood, Tile
- Dining Description:Hardwood, Recessed Lighting
- Kitchen Description:Countertops - Stone/Granite/Solid, Dishwasher, Flooring - Hardwood, Kitchen, Kitchen Island, Microwave, Plumbed For Ice Maker, Range, Recessed Lighting, Refrigerator
- Basement Description:Full, Walk-Out Access
- Living area:1,935 sq. ft.
Heating and cooling
- Cooling:2 Cooling Zones, Central Air
- Heating:Forced Air, Natural Gas
- Central air:Yes
Structure and exterior
- Roof:Shingle
- Year built:1992
- Building area:1,935 sq. ft.
- Lot area:1.05 Acres
- Lot Features:Cul-De-Sac, Wooded
- Architectural Style:Raised Ranch
- Construction Materials:Frame
- Exterior Features:Deck - Composite, Patio, Rain Gutters, Storage
- Foundation Description:Concrete Perimeter
Schools
- High school:Attleboro High
- Middle school:Wamsutta Middle
- Elementary school:Hyman Fine
Utilities
- Water:Public
- Sewer:Private Sewer
Finances and disclosures
- Price:$599,900
- Price per sq. ft.:$310.03
- Tax amount:$6,719 (2026)
Features and amenities
- Appliances:Dishwasher, Microwave, Range, Refrigerator
- Laundry features:Electric Dryer Hookup, In Basement, Washer Hookup
- Amenities:Internet Available - Broadband, Recessed Lighting
Parking
- Total parking spaces:8
- Parking description:Attached, Garage Door Opener, Off Street, Paved, Paved Drive, Storage
- Garage:Yes
- Garage spaces:2
New listings near 3 Carnegie Way
- Coming Soon
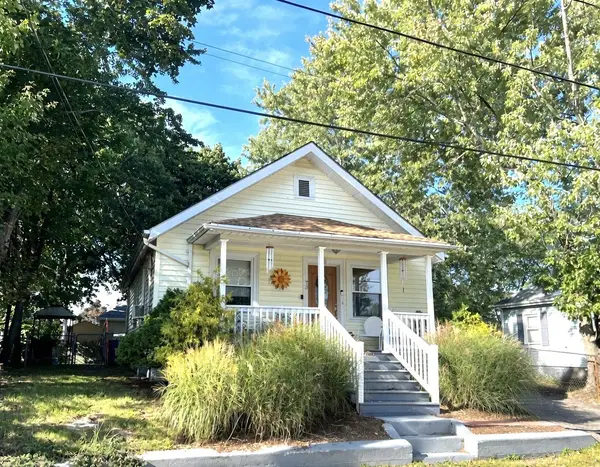 $399,000Coming Soon2 beds 2 baths1,268 sq. ft.
73 Turner St, Attleboro, MA 02703
MLS# 73579853Listed by: NorthStar Real Estate, LLC - Open Wed, 4:30 to 6pmNew
 $539,900Active4 beds 2 baths1,788 sq. ft.
21 Burt St, Attleboro, MA 02703
MLS# 73583051Listed by: Keller Williams Elite - Open Wed, 4:30 to 6pmNew
 $675,000Active4 beds 3 baths2,452 sq. ft.
155 Commonwealth Ave, Attleboro, MA 02703
MLS# 73583031Listed by: Keller Williams Elite - New
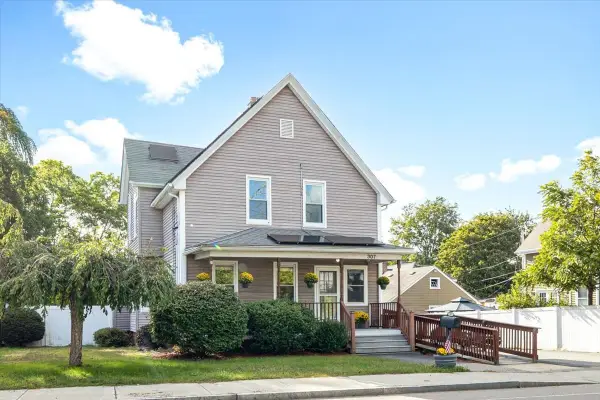 $525,000Active4 beds 2 baths1,844 sq. ft.
307 S Main Street, Attleboro, MA 02703
MLS# 73582339Listed by: Keller Williams Realty Boston South West - New
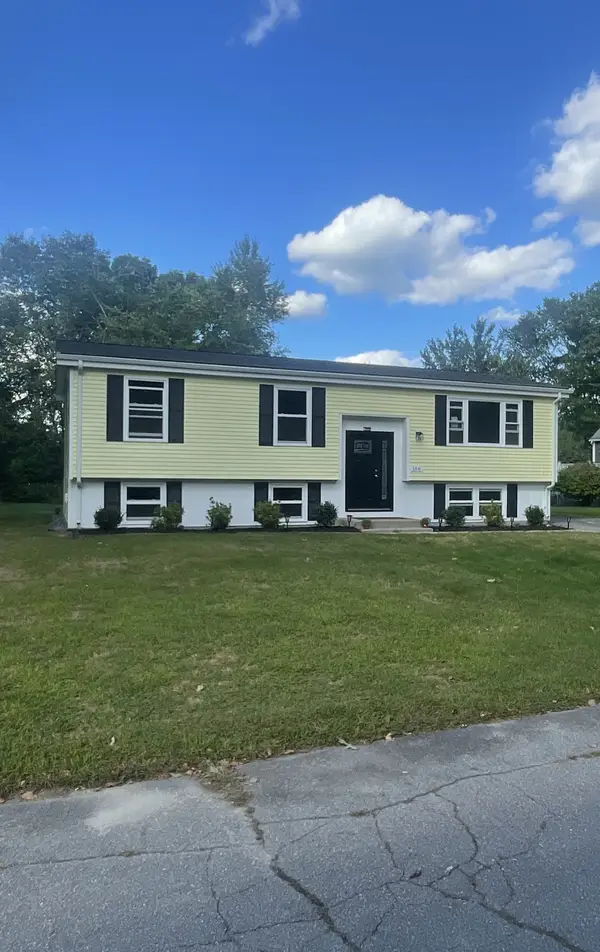 $519,000Active3 beds 1 baths1,050 sq. ft.
166 Ingraham St, Attleboro, MA 02703
MLS# 73582181Listed by: The Greene Realty Group - Open Wed, 4:30 to 5:30pmNew
 $565,000Active4 beds 2 baths1,960 sq. ft.
359 Pike Ave, Attleboro, MA 02703
MLS# 73581982Listed by: Keller Williams South Watuppa - New
 $205,000Active2 beds 1 baths940 sq. ft.
138 Hackett Avenue, Attleboro, MA 02703
MLS# 73581894Listed by: Keller Williams Elite - New
 $420,000Active2 beds 2 baths1,468 sq. ft.
101 South Ave #1003, Attleboro, MA 02703
MLS# 73581770Listed by: A B Realty Group - New
 $489,900Active4 beds 2 baths2,325 sq. ft.
365 South Main St, Attleboro, MA 02703
MLS# 73581506Listed by: RE/MAX Town & Country


Protect your home and budget from life's surprises with an Assurant Home Warranty, backed by a partner that supports you through every step of homeownership. Explore Plans.
© 2023 - 2026 ERA Franchise Systems LLC. All rights reserved. ERA Franchise Systems LLC fully supports the principles of the Fair Housing Act and the Equal Opportunity Act. ERA, ERA Real Estate powered, and their respective logos are registered service marks of ERA Franchise Systems LLC. Each office is independently owned and operated.